Welcome to this 3-bedroom, 2-bathroom home in Fernley, offering the perfect blend of comfort, style, and outdoor living. Inside, you'll find updated flooring and modern appliances, along with a versatile den just off the living room—ideal for a home office, playroom, or additional living space. Just off the kitchen, a sliding glass door opens to a quality Trex deck, creating the perfect outdoor entertaining area complete with a BBQ space and cozy fire pit. The backyard is your own private retreat, featuring a professionally installed in-ground pool (2022) and an above-ground hot tub, making it easy to relax or host family and friends all year long. The spacious 3-car garage provides plenty of room for vehicles, storage, or hobbies. The front yard is thoughtfully landscaped with decorative rock, offering attractive curb appeal while keeping maintenance to a minimum. This home combines modern updates, functional living spaces, and exceptional outdoor amenities—all in a desirable Fernley location. Home is being sold as-is.
Active
Price cut: $2K (8/14)
$423,000
1808 Hickory Ln, Fernley, NV 89408
3beds
1,402sqft
Single Family Residence
Built in 2006
6,969 Square Feet Lot
$-- Zestimate®
$302/sqft
$-- HOA
What's special
Modern updatesModern appliancesAbove-ground hot tubExceptional outdoor amenitiesOutdoor entertaining areaCozy fire pitQuality trex deck
- 68 days
- 784
- 55
Likely to sell faster than
Zillow last checked:
Listing updated:
Listed by:
Misti Lopiccolo S.180408 775-830-3957,
Coldwell Banker Select RE Day
Source: NNRMLS,MLS#: 260009733
Facts & features
Interior
Bedrooms & bathrooms
- Bedrooms: 3
- Bathrooms: 2
- Full bathrooms: 2
Heating
- Forced Air, Natural Gas
Cooling
- Central Air
Appliances
- Included: Dishwasher, Disposal, Dryer, Gas Range, Microwave, Oven, Refrigerator, Washer
- Laundry: In Hall, Laundry Closet
Features
- Breakfast Bar, Ceiling Fan(s), Walk-In Closet(s)
- Flooring: Carpet, Luxury Vinyl
- Windows: Double Pane Windows, Triple Pane Windows
- Has fireplace: No
- Common walls with other units/homes: No Common Walls
Interior area
- Total structure area: 1,402
- Total interior livable area: 1,402 sqft
Property
Parking
- Total spaces: 3
- Parking features: Attached, Garage, Garage Door Opener
- Attached garage spaces: 3
Features
- Levels: One
- Stories: 1
- Patio & porch: Uncovered, Porch, Patio, Deck
- Exterior features: Fire Pit, None
- Has private pool: Yes
- Pool features: In Ground, Outdoor Pool
- Has spa: Yes
- Spa features: Above Ground
- Fencing: Back Yard,Full
- Has view: Yes
- View description: Mountain(s)
Lot
- Size: 6,969 Square Feet
- Features: Landscaped, Level
Details
- Additional structures: Shed(s)
- Parcel number: 02237103
- Zoning: 20
Construction
Type & style
- Home type: SingleFamily
- Property subtype: Single Family Residence
Materials
- Foundation: Crawl Space
- Roof: Composition,Pitched,Shingle
Condition
- New construction: No
- Year built: 2006
Utilities & green energy
- Sewer: Public Sewer
- Water: Public
- Utilities for property: Cable Available, Electricity Connected, Internet Available, Natural Gas Connected, Phone Available, Sewer Connected, Water Connected, Cellular Coverage
Community & HOA
Community
- Security: Keyless Entry, Smoke Detector(s)
- Subdivision: Upland Ranch Estates Ph 9
HOA
- Has HOA: No
Location
- Region: Fernley
Financial & listing details
- Price per square foot: $302/sqft
- Tax assessed value: $351,432
- Annual tax amount: $2,125
- Date on market: 7/29/2026
- Cumulative days on market: 68 days
- Listing terms: Cash,Conventional
Estimated market value
Not available
Estimated sales range
Not available
Not available
Price history
| Date | Event | Price |
|---|---|---|
| 8/14/2026 | Price change | $423,000-0.5%$302/sqft |
Source:  NNRMLS #260009733 Report a problem NNRMLS #260009733 Report a problem | ||
| 7/29/2026 | Listed for sale | $425,000+77.5%$303/sqft |
Source: NNRMLS #260009733 Report a problem | ||
| 12/4/2018 | Sold | $239,500-2.2%$171/sqft |
Source: Public Record Report a problem | ||
| 10/8/2018 | Pending sale | $245,000$175/sqft |
Source: Chaffin Real Estate Services #180014821 Report a problem | ||
| 10/1/2018 | Listed for sale | $245,000+85.6%$175/sqft |
Source: Chaffin Real Estate Services #180014821 Report a problem | ||
| 10/18/2017 | Listing removed | $1,200$1/sqft |
Source: NVS Real Estate Place Report a problem | ||
| 10/2/2017 | Listed for rent | $1,200+37.1%$1/sqft |
Source: NVS Real Estate Place Report a problem | ||
| 4/14/2014 | Listing removed | $875$1/sqft |
Source: NVS Real Estate Place Report a problem | ||
| 3/29/2014 | Listed for rent | $875$1/sqft |
Source: NVS Real Estate Place Report a problem | ||
| 12/12/2013 | Sold | $132,000-5.7%$94/sqft |
Source: eXp Realty #179574575 Report a problem | ||
| 11/24/2013 | Listed for sale | $140,000+21.7%$100/sqft |
Source: LL Realty Inc #130014711 Report a problem | ||
| 12/2/2010 | Sold | $115,000+2.7%$82/sqft |
Source: Public Record Report a problem | ||
| 9/6/2010 | Listed for sale | $112,000-50.1%$80/sqft |
Source: Foley Realty #1808hickoryln Report a problem | ||
| 6/26/2007 | Sold | $224,398$160/sqft |
Source: Public Record Report a problem | ||
Public tax history
| Year | Property taxes | Tax assessment |
|---|---|---|
| 2025 | $2,473 +2.2% | $123,001 -0.4% |
| 2024 | $2,421 +26.6% | $123,496 +5% |
| 2023 | $1,912 +1% | $117,633 +16.8% |
| 2022 | $1,893 | $100,727 +16.7% |
| 2021 | -- | $86,301 +2.6% |
| 2020 | $1,845 | $84,146 +5.8% |
| 2019 | $1,845 +1.4% | $79,527 +11.8% |
| 2018 | $1,819 +2.1% | $71,151 +12.5% |
| 2017 | $1,782 +1.2% | $63,236 +22.3% |
| 2016 | $1,760 +9.6% | $51,689 +47.5% |
| 2015 | $1,605 +2.3% | $35,041 +6.7% |
| 2014 | $1,569 | $32,843 -7.8% |
| 2013 | -- | $35,636 |
| 2012 | -- | $35,636 -3.6% |
| 2011 | -- | $36,965 +10.4% |
| 2010 | -- | $33,472 -40.7% |
| 2009 | -- | $56,481 -13.1% |
| 2008 | -- | $64,990 +412.1% |
| 2007 | -- | $12,690 +38.7% |
| 2006 | -- | $9,150 |
Find assessor info on the county website
Monthly payment
Est. payment
Payment breakdown
Explore the cost of this home by adjusting the details. Changes won't be saved.Climate risks
Neighborhood: 89408
Nearby schools
Schools provided by the listing agent
- Elementary: Cottonwood
- Middle: Fernley
- High: Fernley
Source: NNRMLS. This data may not be complete. We recommend contacting the local school district to confirm school assignments for this home.

Similar homes
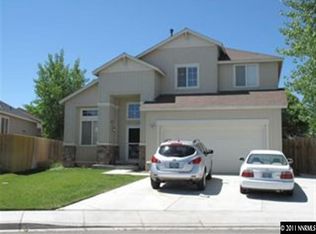
- $427,0003 bd2 ba1.6k sqft1737 Autumn Glen St, Fernley, NV 89408Active

 MLS ID #260009915, Bryan Shipley, Fathom Realty. NNRMLS
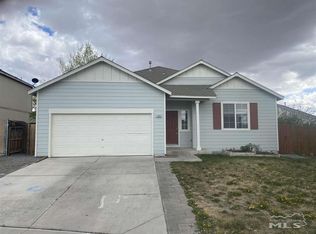
 - $415,0003 bd2 ba1.3k sqft1660 Round Up Rd, Fernley, NV 89408Active
 MLS ID #260011768, Madison Crafts, LPT Realty, LLC. NNRMLS
 - $429,0003 bd2 ba1.6k sqft1623 Summerwind Dr, Fernley, NV 89408Active
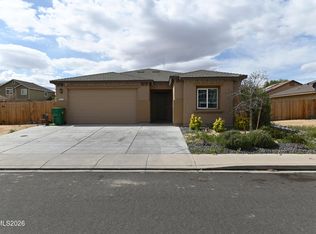 MLS ID #260005161, Elizabeth Dickman, Century 21 Prime Nevada Prime Real Estate LLC. NNRMLS
 - $399,9003 bd2 ba1.6k sqft304 Lariat St, Fernley, NV 89408Active
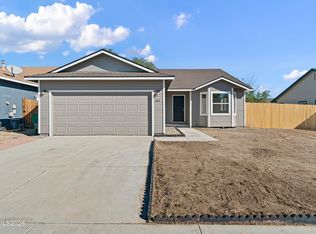 MLS ID #260012618, Steve O'Brien, RE/MAX Professionals-Reno. NNRMLS
 - $420,0003 bd2 ba1.4k sqft1692 Picetti Way, Fernley, NV 89408ActiveMLS ID #260010167, Jonathan Lanuza-Gonzalez, Real Broker LLC. NNRMLS
- $399,9003 bd2 ba1.4k sqft403 Wasatch Cir, Fernley, NV 89408ActiveMLS ID #260003286, Josephine Calderon, Century 21 Green Valley Realty. NNRMLS
- $455,0003 bd2 ba1.6k sqft1342 White Bluffs Cir, Fernley, NV 89408ActiveMLS ID #260012000, Yao Yao Zhuang, Sierra Nevada Properties-Frnly. NNRMLS
- $495,0004 bd2 ba1.8k sqft1338 Winnies Ln, Fernley, NV 89408ActiveMLS ID #260011771, Kellie Flodman, Cardin Realty Pros. NNRMLS
- $420,0003 bd2 ba1.8k sqft155 Relief Springs Rd, Fernley, NV 89408ActiveMLS ID #260011084, Michelle Escalante, Keller Williams Group One Inc.. NNRMLS
- $439,9003 bd3 ba1.9k sqft221 Wildwood Dr, Fernley, NV 89408ActiveMLS ID #260011031, Katherine Gillespie, eXp Realty. NNRMLS
- $349,0003 bd2 ba1.6k sqft770 Scott Dr, Fernley, NV 89408ActiveMLS ID #260012718, Marilou Rotor, eXp Realty. NNRMLS
- $390,0003 bd2 ba1.2k sqft45 Arrow St, Fernley, NV 89408ActiveMLS ID #260011564, Kristi Maxwell, Realty One Group Eminence. NNRMLS
- $452,9004 bd2 ba1.9k sqft1951 Three Iron Ct, Fernley, NV 89408ActiveMLS ID #260008850, Tami Baca, Cardin Realty Pros. NNRMLS
- $404,9003 bd2 ba1.5k sqft1450 Truckee Ln, Fernley, NV 89408ActiveMLS ID #260011193, Steven Foster, eXp Realty. NNRMLS
- $380,0003 bd2 ba1.4k sqft409 Sierra St, Fernley, NV 89408ActiveMLS ID #260006919, Stephen Williams, eXp Realty, LLC. NNRMLS
- $455,0004 bd2 ba1.8k sqft172 Walnut Dr, Fernley, NV 89408ActiveMLS ID #260007984, Yao Yao Zhuang, Sierra Nevada Properties-Frnly. NNRMLS
- $515,0004 bd2 ba1.7k sqft794 Divot Dr, Fernley, NV 89408ActiveMLS ID #260012728, Josie Stursa, Skyline Realty, Inc.. NNRMLS
- $459,9003 bd2 ba1.7k sqft3274 Eleanor Way, Fernley, NV 89408ActiveMLS ID #260011963, Michele Blair, Coldwell Banker Select Fernley. NNRMLS
