There's something special about walking into a home that still feels fresh. The finishes are timeless. The layout feels intentional. Every room reflects the way people want to live today, open, connected, and effortlessly comfortable. Welcome to 1692 Picetti Way. Built in 2023, this beautifully maintained home offers the perfect blend of modern design and everyday functionality. From the moment you step inside, natural light fills the open-concept living spaces, creating an inviting atmosphere that makes you feel at home immediately. The kitchen serves as the heart of the home, flowing seamlessly into the dining and living areas where conversations happen naturally, memories are made, and everyday moments become the ones you'll remember most. Whether you're hosting family, entertaining friends, or simply enjoying a quiet evening after work, every space has been thoughtfully designed to make life feel easy. Contemporary finishes, clean lines, and a functional floor plan create a home that's as beautiful as it is practical. The best part? It's truly move-in ready. Skip the uncertainty of new construction timelines and start enjoying the benefits of a newer home from day one. Step outside and imagine peaceful mornings with a cup of coffee, evenings spent relaxing under the Nevada sky, and weekends enjoying everything Fernley has to offer. Located in one of the area's growing communities, you'll enjoy the perfect balance of small-town charm, modern convenience, and an easy commute to the Tahoe-Reno Industrial Center. This isn't just another home. It's a fresh start in a home that's already waiting for you. Welcome to 1692 Picetti Way, where modern living feels effortless from the moment you arrive.
Active
Price cut: $5K (9/11)
$420,000
1692 Picetti Way, Fernley, NV 89408
3beds
1,498sqft
Single Family Residence
Built in 2023
6,534 Square Feet Lot
$419,700 Zestimate®
$280/sqft
$-- HOA
What's special
Contemporary finishesClean linesInviting atmosphereFunctional floor plan
- 56 days
- 447
- 37
Zillow last checked:
Listing updated:
Listed by:
Jonathan Lanuza-Gonzalez S.191091 775-443-7684,
Real Broker LLC,
Brittany Smith S.175592 209-304-5610,
Real Broker LLC
Source: NNRMLS,MLS#: 260010167
Facts & features
Interior
Bedrooms & bathrooms
- Bedrooms: 3
- Bathrooms: 2
- Full bathrooms: 2
Heating
- ENERGY STAR Qualified Equipment, Forced Air, Natural Gas
Cooling
- Attic Fan, Central Air, ENERGY STAR Qualified Equipment
Appliances
- Included: Dishwasher, Disposal, Gas Cooktop, Microwave, Oven
- Laundry: Laundry Room
Features
- High Ceilings, Kitchen Island, Pantry, Smart Thermostat, Walk-In Closet(s)
- Flooring: Carpet, Luxury Vinyl
- Windows: Double Pane Windows
- Has fireplace: No
- Common walls with other units/homes: No Common Walls
Interior area
- Total structure area: 1,498
- Total interior livable area: 1,498 sqft
Video & virtual tour
Property
Parking
- Total spaces: 2
- Parking features: Attached, Garage
- Attached garage spaces: 2
Features
- Levels: One
- Stories: 1
- Exterior features: Dog Run
- Spa features: None
- Fencing: Back Yard
- Has view: Yes
- View description: Mountain(s)
Lot
- Size: 6,534 Square Feet
- Features: Level
Details
- Additional structures: None
- Parcel number: 02237319
- Zoning: SF6
Construction
Type & style
- Home type: SingleFamily
- Property subtype: Single Family Residence
Materials
- Stucco
- Foundation: Slab
- Roof: Composition,Pitched,Shingle
Condition
- New construction: Yes
- Year built: 2023
Details
- Builder name: D.R. Horton
Utilities & green energy
- Sewer: Public Sewer
- Water: Public
- Utilities for property: Cable Available, Electricity Available, Internet Available, Natural Gas Available, Phone Available, Sewer Available, Water Available, Cellular Coverage
Community & HOA
Community
- Security: Security System
- Subdivision: Upland Ranch Estates Ph 9
HOA
- Has HOA: No
Location
- Region: Fernley
Financial & listing details
- Price per square foot: $280/sqft
- Tax assessed value: $356,925
- Annual tax amount: $4,133
- Date on market: 8/6/2026
- Cumulative days on market: 57 days
- Listing terms: 1031 Exchange,Cash,Conventional,FHA,USDA Loan,VA Loan
Estimated market value
$419,700
$399,000 - $441,000
$2,456/mo
Price history
| Date | Event | Price |
|---|---|---|
| 9/11/2026 | Listed for sale | $420,000-1.2%$280/sqft |
Source:  NNRMLS #260010167 Report a problem NNRMLS #260010167 Report a problem | ||
| 8/25/2026 | Contingent | $425,000$284/sqft |
Source: NNRMLS #260010167 Report a problem | ||
| 8/6/2026 | Listed for sale | $425,000+9.8%$284/sqft |
Source: NNRMLS #260010167 Report a problem | ||
| 4/18/2024 | Sold | $386,990+0.5%$258/sqft |
Source: Public Record Report a problem | ||
| 2/27/2024 | Price change | $384,990+0.1%$257/sqft |
Source:  DR Horton Report a problem DR Horton Report a problem | ||
| 2/25/2024 | Listed for sale | $384,770$257/sqft |
Source: DR Horton Report a problem | ||
Public tax history
| Year | Property taxes | Tax assessment |
|---|---|---|
| 2025 | $4,237 +825.9% | $124,924 +375.9% |
| 2024 | $458 +4.7% | $26,250 |
| 2023 | $437 -0.4% | $26,250 |
| 2022 | $439 | $26,250 +17.2% |
| 2021 | -- | $22,400 |
| 2020 | $423 | $22,400 |
| 2019 | $423 +0.1% | $22,400 +77.8% |
| 2018 | $423 +1.4% | $12,600 +59.9% |
| 2017 | $417 -3% | $7,880 +127.1% |
| 2016 | $430 +21.4% | $3,470 |
| 2015 | $354 +0.5% | $3,470 |
| 2014 | $352 | $3,470 |
| 2013 | -- | $3,470 |
| 2012 | -- | $3,470 |
| 2011 | -- | $3,470 |
| 2010 | -- | $3,470 -39.9% |
| 2009 | -- | $5,775 -50% |
| 2008 | -- | $11,550 -9% |
| 2007 | -- | $12,690 +38.7% |
| 2006 | -- | $9,150 |
Find assessor info on the county website
Monthly payment
Est. payment
Payment breakdown
Explore the cost of this home by adjusting the details. Changes won't be saved.Climate risks
Neighborhood: 89408
Nearby schools
Schools provided by the listing agent
- Elementary: Cottonwood
- Middle: Fernley
- High: Fernley
Source: NNRMLS. This data may not be complete. We recommend contacting the local school district to confirm school assignments for this home.
Similar homes
- $423,0003 bd2 ba1.4k sqft1808 Hickory Ln, Fernley, NV 89408Active
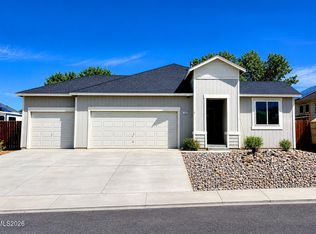
 MLS ID #260009733, Misti Lopiccolo, Coldwell Banker Select RE Day. NNRMLS
 - $415,0003 bd2 ba1.3k sqft1660 Round Up Rd, Fernley, NV 89408Active
 MLS ID #260011768, Madison Crafts, LPT Realty, LLC. NNRMLS
 - $427,0003 bd2 ba1.6k sqft1737 Autumn Glen St, Fernley, NV 89408Active
 MLS ID #260009915, Bryan Shipley, Fathom Realty. NNRMLS
 - $429,0003 bd2 ba1.6k sqft1623 Summerwind Dr, Fernley, NV 89408Active
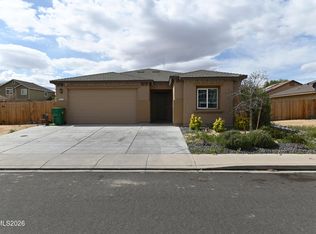 MLS ID #260005161, Elizabeth Dickman, Century 21 Prime Nevada Prime Real Estate LLC. NNRMLS
 - $399,9003 bd2 ba1.6k sqft304 Lariat St, Fernley, NV 89408ActiveMLS ID #260012618, Steve O'Brien, RE/MAX Professionals-Reno. NNRMLS
- $420,0003 bd2 ba1.8k sqft155 Relief Springs Rd, Fernley, NV 89408ActiveMLS ID #260011084, Michelle Escalante, Keller Williams Group One Inc.. NNRMLS
- $455,0003 bd2 ba1.6k sqft1342 White Bluffs Cir, Fernley, NV 89408ActiveMLS ID #260012000, Yao Yao Zhuang, Sierra Nevada Properties-Frnly. NNRMLS
- $495,0004 bd2 ba1.8k sqft1338 Winnies Ln, Fernley, NV 89408ActiveMLS ID #260011771, Kellie Flodman, Cardin Realty Pros. NNRMLS
- $527,0004 bd3 ba2.1k sqft2044 Rawles Dr, Fernley, NV 89408ActiveMLS ID #260011677, Erica Werner, Keller Williams Group One Inc.. NNRMLS
- $409,9003 bd2 ba1.5k sqft1450 Truckee Ln, Fernley, NV 89408ActiveMLS ID #260011193, Steven Foster, eXp Realty. NNRMLS
- $390,0003 bd2 ba1.2k sqft45 Arrow St, Fernley, NV 89408ActiveMLS ID #260011564, Kristi Maxwell, Realty One Group Eminence. NNRMLS
- $399,9003 bd2 ba1.4k sqft403 Wasatch Cir, Fernley, NV 89408ActiveMLS ID #260003286, Josephine Calderon, Century 21 Green Valley Realty. NNRMLS
- $455,0004 bd2 ba1.8k sqft172 Walnut Dr, Fernley, NV 89408ActiveMLS ID #260007984, Yao Yao Zhuang, Sierra Nevada Properties-Frnly. NNRMLS
- $367,9003 bd2 ba1.2k sqft318 Emigrant Way, Fernley, NV 89408ActiveMLS ID #260011026, Robert Herrera, Sierra Nevada Properties-Frnly. NNRMLS
- $439,9003 bd3 ba1.9k sqft221 Wildwood Dr, Fernley, NV 89408ActiveMLS ID #260011031, Katherine Gillespie, eXp Realty. NNRMLS
- $459,9003 bd2 ba1.7k sqft3274 Eleanor Way, Fernley, NV 89408ActiveMLS ID #260011963, Michele Blair, Coldwell Banker Select Fernley. NNRMLS
- $380,0003 bd2 ba1.4k sqft409 Sierra St, Fernley, NV 89408ActiveMLS ID #260006919, Stephen Williams, eXp Realty, LLC. NNRMLS
- $452,9004 bd2 ba1.9k sqft1951 Three Iron Ct, Fernley, NV 89408ActiveMLS ID #260008850, Tami Baca, Cardin Realty Pros. NNRMLS
- $499,9003 bd2 ba1.8k sqft940 Curtis Pl, Fernley, NV 89408ActiveMLS ID #260003940, Katherine Gillespie, eXp Realty. NNRMLS
- $380,0003 bd2 ba1.5k sqft605 Nader Way, Fernley, NV 89408ActiveMLS ID #260000976, Anita Spencer, RE/MAX Professionals-Sparks. NNRMLS
