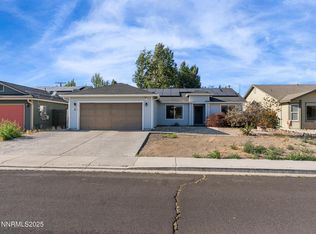
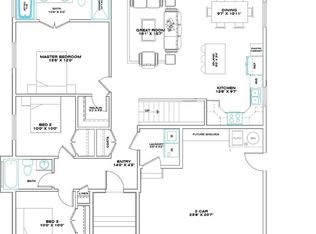

Welcome home to this corner lot that was one of the model homes for this development. Built with many upgrades & extras from stamped concrete driveway, walk way & back patio, high vaulted ceilings, upgraded baseboards & built in shelving. The open floor-plan feeling of this home has charm. No HOA, close to town with a country feel. Call today for your private viewing.
Pre-foreclosure
Est. $384,200
242 Heather Ln, Fernley, NV 89408
3beds
1,339sqft
Site/Stick Built
Built in 2007
6,098 Square Feet Lot
$384,200 Zestimate®
$287/sqft
$-- HOA
Overview
- 237 days
- 181
- 11
Facts & features
Interior
Bedrooms & bathrooms
- Bedrooms: 3
- Bathrooms: 2
- Full bathrooms: 2
Heating
- Forced air, Electric, Gas
Cooling
- Central
Appliances
- Included: Dishwasher, Garbage disposal, Microwave, Range / Oven, Refrigerator
- Laundry: Laundry Room, Shelves
Features
- Flooring: Carpet, Laminate, Linoleum / Vinyl
- Windows: Double Pane Windows, Blinds
Interior area
- Total interior livable area: 1,339 sqft
Property
Parking
- Parking features: Garage - Attached
Features
- Patio & porch: Patio, Yes, Uncovered
- Exterior features: Other, Wood
- Fencing: Full, Back Yard
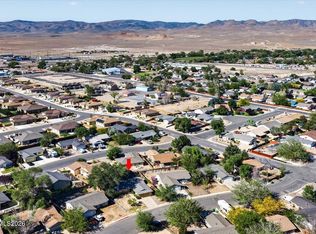
- Has view: Yes
- View description: Mountain
Lot
- Size: 6,098 Square Feet
- Features: Fully Landscaped
- Topography: Level
Details
- Parcel number: 02249122
- Zoning: NR1
- Special conditions: Standard
Construction
Type & style
- Home type: SingleFamily
- Property subtype: Site/Stick Built
Materials
- Roof: Composition
Condition
- Year built: 2007
Utilities & green energy
- Sewer: Public Sewer
- Utilities for property: Natural Gas Connected, Electricity Connected, Phone Connected, Cable Connected, Water Connected, Internet Available, Cellular Coverage Avail
Green energy
- Energy efficient items: Double Pane Windows
Community & HOA
Community
- Security: Smoke Detector(s)
Location
- Region: Fernley
Financial & listing details
- Price per square foot: $287/sqft
- Tax assessed value: $265,247
- Annual tax amount: $2,486
- Date available: 08/05/2019
Foreclosure details
Estimated market value
$384,200
$365,000 - $403,000
$2,105/mo
Price history
| Date | Event | Price |
|---|---|---|
| 3/15/2022 | Sold | $360,000+2.9%$269/sqft |
Source: Public Record Report a problem | ||
| 2/12/2022 | Pending sale | $350,000$261/sqft |
Source:  NNRMLS #220001565 Report a problem NNRMLS #220001565 Report a problem | ||
| 2/10/2022 | Listed for sale | $350,000+36.7%$261/sqft |
Source: NNRMLS #220001565 Report a problem | ||
| 8/28/2019 | Listing removed | $256,000$191/sqft |
Source: Realty World - Ballard Co., Inc. #190012128 Report a problem | ||
| 8/5/2019 | Listed for sale | $256,000+83.8%$191/sqft |
Source: Realty World Ballard Company #190012128 Report a problem | ||
| 3/11/2015 | Sold | $139,250$104/sqft |
Source: Public Record Report a problem | ||
| 1/31/2015 | Listed for sale | $139,250$104/sqft |
Source: RE/MAX TRADITIONS #150001008 Report a problem | ||
Public tax history
| Year | Property taxes | Tax assessment |
|---|---|---|
| 2025 | $2,486 +3.8% | $92,836 -0.4% |
| 2024 | $2,395 +3.6% | $93,171 +4.3% |
| 2023 | $2,311 -0.5% | $89,370 +5% |
| 2022 | $2,323 | $85,135 +3.7% |
| 2021 | -- | $82,076 +21.3% |
| 2020 | $2,260 | $67,647 +2.6% |
| 2019 | $2,260 +5.5% | $65,945 +7.6% |
| 2018 | $2,142 +1.9% | $61,289 +7.8% |
| 2017 | $2,102 0% | $56,861 +29.9% |
| 2016 | $2,103 +4.7% | $43,788 +1% |
| 2015 | $2,009 +1.5% | $43,349 +79.3% |
| 2014 | $1,980 | $24,180 -33.1% |
| 2013 | -- | $36,163 |
| 2012 | -- | $36,163 +9.9% |
| 2011 | -- | $32,913 +10.2% |
| 2010 | -- | $29,874 -40.7% |
| 2009 | -- | $50,394 -8.7% |
| 2008 | -- | $55,198 |
Find assessor info on the county website
Monthly payment
Climate risks
Neighborhood: 89408
Nearby schools
Schools provided by the listing agent
- Elementary: Fernley
- Middle: Fernley
- High: Fernley
Source: The MLS. This data may not be complete. We recommend contacting the local school district to confirm school assignments for this home.
Similar homes
- $380,0003 bd2 ba1.4k sqft409 Sierra St, Fernley, NV 89408Active
 MLS ID #260006919, Stephen Williams, eXp Realty, LLC. NNRMLS
 - $404,9003 bd2 ba1.5k sqft1450 Truckee Ln, Fernley, NV 89408Active
 MLS ID #260011193, Steven Foster, eXp Realty. NNRMLS
 - $390,0003 bd2 ba1.2k sqft45 Arrow St, Fernley, NV 89408Active
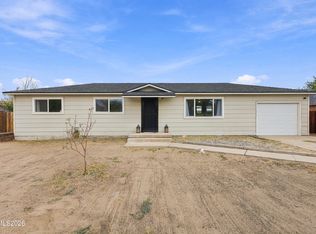 MLS ID #260011564, Kristi Maxwell, Realty One Group Eminence. NNRMLS
 - $349,0003 bd2 ba1.6k sqft770 Scott Dr, Fernley, NV 89408Active
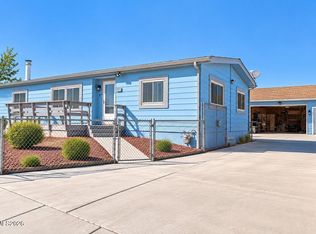 MLS ID #260012718, Marilou Rotor, eXp Realty. NNRMLS
 - $415,0003 bd2 ba1.3k sqft1660 Round Up Rd, Fernley, NV 89408ActiveMLS ID #260011768, Madison Crafts, LPT Realty, LLC. NNRMLS
- $399,9003 bd2 ba1.4k sqft403 Wasatch Cir, Fernley, NV 89408ActiveMLS ID #260003286, Josephine Calderon, Century 21 Green Valley Realty. NNRMLS
- $455,0003 bd2 ba1.6k sqft1342 White Bluffs Cir, Fernley, NV 89408ActiveMLS ID #260012000, Yao Yao Zhuang, Sierra Nevada Properties-Frnly. NNRMLS
- $423,0003 bd2 ba1.4k sqft1808 Hickory Ln, Fernley, NV 89408ActiveMLS ID #260009733, Misti Lopiccolo, Coldwell Banker Select RE Day. NNRMLS
- $324,9003 bd2 ba1.5k sqft217 7th St, Fernley, NV 89408ActiveMLS ID #260008410, Eric Stanger, RE/MAX Traditions. NNRMLS
- $439,9003 bd3 ba1.9k sqft221 Wildwood Dr, Fernley, NV 89408ActiveMLS ID #260011031, Katherine Gillespie, eXp Realty. NNRMLS
- $427,0003 bd2 ba1.6k sqft1737 Autumn Glen St, Fernley, NV 89408ActiveMLS ID #260009915, Bryan Shipley, Fathom Realty. NNRMLS
- $315,0003 bd2 ba1.4k sqft350 Vine St, Fernley, NV 89408ActiveMLS ID #260011950, Ellen Lan, All Star Realty. NNRMLS
- $450,0001 bd2 ba1.1k sqft370 Miller Ln, Fernley, NV 89408ActiveMLS ID #260011814, Josie Stursa, Skyline Realty, Inc.. NNRMLS
- $429,0003 bd2 ba1.6k sqft1623 Summerwind Dr, Fernley, NV 89408ActiveMLS ID #260005161, Elizabeth Dickman, Century 21 Prime Nevada Prime Real Estate LLC. NNRMLS
- $335,0004 bd2 ba1.2k sqft841 Scott Dr, Fernley, NV 89408ActiveMLS ID #260012045, Joe Reisenauer, Coldwell Banker Select Fernley. NNRMLS
- $420,0003 bd2 ba1.4k sqft1692 Picetti Way, Fernley, NV 89408ActiveMLS ID #260010167, Jonathan Lanuza-Gonzalez, Real Broker LLC. NNRMLS
- $455,0004 bd2 ba1.8k sqft172 Walnut Dr, Fernley, NV 89408ActiveMLS ID #260007984, Yao Yao Zhuang, Sierra Nevada Properties-Frnly. NNRMLS
- $279,9002 bd1 ba975 sqft356 Appaloosa Way, Fernley, NV 89408ActiveMLS ID #260011503, Daniel McCreary, RE/MAX Traditions. NNRMLS
- $470,0004 bd2 ba1.8k sqft1338 Winnies Ln, Fernley, NV 89408ActiveMLS ID #260011771, Kellie Flodman, Cardin Realty Pros. NNRMLS
