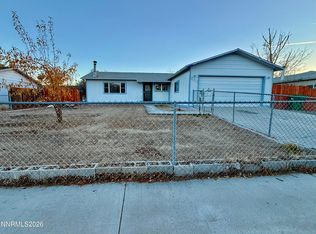
This bright and cheery home features tons of natural light and this is the turn-key gem that you have been waiting for. Nestled safely in a quiet cul-de-sac, this beautifully updated home offers unbeatable proximity to the Tahoe Reno Industrial Center (TRIC), premium shopping, dining, and major commuter routes. Its spacious floor plan offers more than what the typical cookie-cutter properties for sale can. Step inside to discover the freshly painted interior anchored by stunning new luxury vinyl floors in the main living areas and cozy new carpets in the bedrooms. The thoughtfully renovated kitchen is ready for its new chef, boasting brand-new counters and a sleek modern composite sink. Outside, your private, easy-care oasis awaits. Designed for relaxed entertaining, the backyard features a cozy fire-pit, a spacious paver patio waiting for your personal finishing touches, and a large side yard complete with a handy storage shed. Better than a new build with its inexpensive taxes, fresh interior updates, and certified W.I.S.E. home designation, this 3 bedroom, 2 bath, 2 car home offers unparalleled peace of mind. Move right in and start living!
Active
$425,000
571 Sunrise Cir, Fernley, NV 89408
3beds
1,654sqft
Single Family Residence
Built in 2005
6,098 Square Feet Lot
$-- Zestimate®
$257/sqft
$-- HOA
What's special
Sleek modern composite sinkQuiet cul-de-sacPrivate easy-care oasisLarge side yardHandy storage shedSpacious paver patioCozy fire-pit
- 17 hours
- 104
- 19
Zillow last checked:
Listing updated:
Listed by:
Chris Barnes S.54181 775-354-2000,
Dickson Realty - Sparks
Source: NNRMLS,MLS#: 260014378
Facts & features
Interior
Bedrooms & bathrooms
- Bedrooms: 3
- Bathrooms: 2
- Full bathrooms: 2
Heating
- Forced Air, Natural Gas
Cooling
- Central Air
Appliances
- Included: Dishwasher, Disposal, Gas Range, Microwave, Refrigerator
- Laundry: Laundry Room, Shelves, Washer Hookup
Features
- Breakfast Bar, Ceiling Fan(s), High Ceilings, Kitchen Island, Pantry, Master Downstairs, Smart Thermostat, Walk-In Closet(s)
- Flooring: Carpet, Luxury Vinyl
- Windows: Blinds, Double Pane Windows
- Has fireplace: Yes
- Fireplace features: Gas
- Common walls with other units/homes: No Common Walls
Interior area
- Total structure area: 1,654
- Total interior livable area: 1,654 sqft
Video & virtual tour
Property
Parking
- Total spaces: 2
- Parking features: Attached, Garage
- Attached garage spaces: 2
Features
- Stories: 1
- Patio & porch: Uncovered, Patio
- Exterior features: Fire Pit, None
- Spa features: None
- Fencing: Back Yard,Full
- Has view: Yes
- View description: Mountain(s)
Lot
- Size: 6,098 Square Feet
- Features: Cul-De-Sac, Landscaped, Level, Sprinklers In Front
Details
- Additional structures: Shed(s)
- Parcel number: 02206118
- Zoning: NR-1
Construction
Type & style
- Home type: SingleFamily
- Property subtype: Single Family Residence
Materials
- Stone Veneer
- Foundation: Crawl Space
- Roof: Composition,Pitched,Shingle
Condition
- New construction: No
- Year built: 2005
Utilities & green energy
- Sewer: Public Sewer
- Water: Public
- Utilities for property: Cable Available, Electricity Connected, Internet Available, Natural Gas Connected, Phone Available, Sewer Connected, Water Connected, Cellular Coverage
Community & HOA
Community
- Security: Smoke Detector(s)
- Subdivision: Sundance Ph 1
HOA
- Has HOA: No
Location
- Region: Fernley
Financial & listing details
- Price per square foot: $257/sqft
- Tax assessed value: $301,052
- Annual tax amount: $2,077
- Date on market: 11/19/2026
- Listing terms: 1031 Exchange,Cash,Conventional,FHA,VA Loan
Estimated market value
Not available
Estimated sales range
Not available
Not available
Price history
| Date | Event | Price |
|---|---|---|
| 11/19/2026 | Listed for sale | $425,000+6.5%$257/sqft |
Source:  NNRMLS #260014378 Report a problem | ||
| 7/28/2022 | Sold | $399,000-0.2%$241/sqft |
Source: Public Record Report a problem | ||
| 6/6/2022 | Pending sale | $399,900$242/sqft |
Source: NNRMLS #220007458 Report a problem | ||
| 5/27/2022 | Listed for sale | $399,900+233.3%$242/sqft |
Source: NNRMLS #220007458 Report a problem | ||
| 7/21/2009 | Sold | $120,000-52.5%$73/sqft |
Source: Public Record Report a problem | ||
| 9/22/2005 | Sold | $252,765$153/sqft |
Source: Public Record Report a problem | ||
Public tax history
| Year | Property taxes | Tax assessment |
|---|---|---|
| 2025 | $2,191 +6% | $105,368 -0.4% |
| 2024 | $2,067 +8% | $105,757 -2.4% |
| 2023 | $1,913 +1% | $108,383 +4.8% |
| 2022 | $1,894 | $103,429 +17.7% |
| 2021 | -- | $87,907 +3% |
| 2020 | $1,846 | $85,312 +6.9% |
| 2019 | $1,846 +1.4% | $79,770 +13.3% |
| 2018 | $1,821 +2.1% | $70,427 +10.8% |
| 2017 | $1,783 +0.4% | $63,570 +27.3% |
| 2016 | $1,776 +9.6% | $49,924 +28.3% |
| 2015 | $1,621 +2.3% | $38,919 +17.9% |
| 2014 | $1,585 | $32,998 -10.6% |
| 2013 | -- | $36,924 |
| 2012 | -- | $36,924 -3.6% |
| 2011 | -- | $38,310 +10.5% |
| 2010 | -- | $34,667 -40.7% |
| 2009 | -- | $58,503 -12.6% |
| 2008 | -- | $66,964 +2.7% |
| 2007 | -- | $65,190 +17.1% |
| 2006 | -- | $55,693 +894.5% |
| 2004 | -- | $5,600 |
Find assessor info on the county website
Monthly payment
Est. payment
Payment breakdown
Explore the cost of this home by adjusting the details. Changes won't be saved.Climate risks
Neighborhood: 89408
Nearby schools
Schools provided by the listing agent
- Elementary: Cottonwood
- Middle: Fernley
- High: Fernley
Source: NNRMLS. This data may not be complete. We recommend contacting the local school district to confirm school assignments for this home.

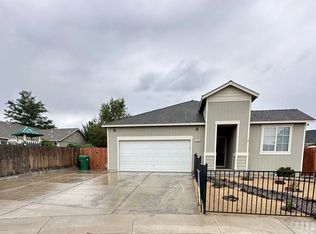
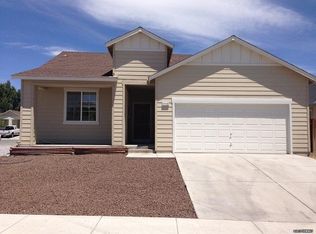
Similar homes
- $364,9003 bd2 ba1.2k sqft1046 Rosehips Ln, Fernley, NV 89408Active
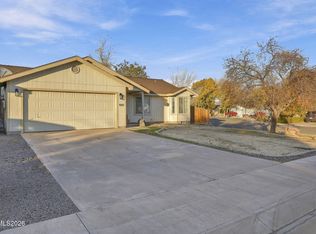
 MLS ID #260014354, Brian Kincannon, Keller Williams Group One Inc.. NNRMLS
- $--3 bd2 ba1.8k sqft1164 Mountain Rose Dr, Fernley, NV 89408Auction
 ServiceLink Auction
- $439,9003 bd2 ba1.4k sqft1029 Anthony Ln, Fernley, NV 89408Active
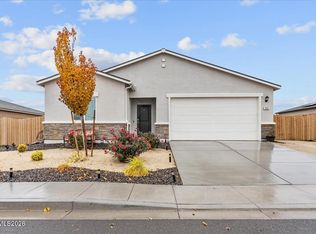 MLS ID #260014285, Alexander Landeck, RE/MAX Professionals-Reno. NNRMLS
- $340,0003 bd2 ba1.2k sqft863 D St, Fernley, NV 89408Active
 MLS ID #260014389, Claudia Guerrero Lopez, Century 21 Green Valley Realty. NNRMLS
- $404,9003 bd2 ba1.2k sqft726 Shadow Ln, Fernley, NV 89408ActiveMLS ID #260013826, Katherine Gillespie, eXp Realty. NNRMLS
- $365,0003 bd2 ba1k sqft407 Amanda Ln, Fernley, NV 89408ActiveMLS ID #260014281, Rachel Griego, OpenDoor Brokerage LLC. NNRMLS
- $408,0003 bd2 ba1.6k sqft235 Emigrant Way, Fernley, NV 89408ActiveMLS ID #260014093, Sandy Morris, Ferrari-Lund Real Estate Reno. NNRMLS
- $399,9003 bd2 ba1.6k sqft543 Saint Louis Rd, Fernley, NV 89408ActiveMLS ID #260014161, Eric Stanger, RE/MAX Traditions. NNRMLS
- $330,0003 bd2 ba1.1k sqft1324 Nevada Pacific Blvd, Fernley, NV 89408ActiveMLS ID #260014259, Alex Lopez-Garcia, Miner Realty of Nevada LLC. NNRMLS
- $379,0003 bd2 ba1.4k sqft409 Suzanne Ct, Fernley, NV 89408ActiveMLS ID #260013777, Kellie Flodman, Cardin Realty Pros. NNRMLS
- $422,5003 bd2 ba1.6k sqft1737 Autumn Glen St, Fernley, NV 89408ActiveMLS ID #260009915, Bryan Shipley, Fathom Realty. NNRMLS
- $549,0003 bd2 ba2k sqft3185 Quick Cal Way, Fernley, NV 89408ActiveMLS ID #260014295, Calvert Lewis, HomeGate Realty of Reno. NNRMLS
- $495,0003 bd2 ba1.2k sqft1006 Opal Way, Fernley, NV 89408ActiveMLS ID #260012439, Jake Kellames, Chase International-Damonte. NNRMLS
- $425,0003 bd2 ba2k sqft1133 Dixie Ln, Fernley, NV 89408ActiveMLS ID #260012774, Tamika Christopher, Sierra Nevada Properties-Frnly. NNRMLS
- $449,9003 bd2 ba1.6k sqft1623 Summerwind Dr, Fernley, NV 89408ActiveMLS ID #260013661, Daniel McCreary, RE/MAX Traditions. NNRMLS
- $385,0003 bd2 ba1.2k sqft45 Arrow St, Fernley, NV 89408ActiveMLS ID #260011564, Kristi Maxwell, Realty One Group Eminence. NNRMLS
- $430,0004 bd2 ba1.8k sqft182 Royal Oaks Dr, Fernley, NV 89408ActiveMLS ID #260011043, Brian Kuykendall, Keller Williams Group One Inc.. NNRMLS
- $380,0003 bd2 ba1.4k sqft409 Sierra St, Fernley, NV 89408ActiveMLS ID #260006919, Stephen Williams, eXp Realty, LLC. NNRMLS
- $470,0004 bd2 ba1.8k sqft1338 Winnies Ln, Fernley, NV 89408ActiveMLS ID #260011771, Kellie Flodman, Cardin Realty Pros. NNRMLS
