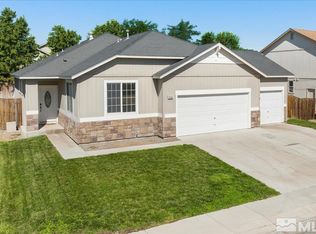
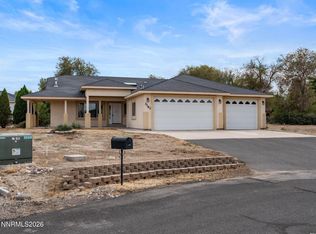
Welcome to this well-maintained home in the Ponderosa Subdivision, situated on 0.16 acres with a pleasant patio area for evening enjoyment. This freshly painted four-bedroom, two-bath home features a separate living room that offers flexibility for a variety of uses. The family room and kitchen flow together in an open-concept great room, ideal for convenient entertainment or a quiet evening at home. The spacious primary suite includes a walk-in shower, walk-in closet, soaking tub, and dual sinks. An oversized garage provides ample room for larger vehicles.
Active
$495,000
1338 Winnies Ln, Fernley, NV 89408
4beds
1,850sqft
Single Family Residence
Built in 2005
6,969 Square Feet Lot
$491,100 Zestimate®
$268/sqft
$-- HOA
What's special
Four-bedroom two-bath homeDual sinksSpacious primary suiteWalk-in showerWalk-in closetSoaking tubFreshly painted
- 15 days
- 312
- 13
Zillow last checked:
Listing updated:
Listed by:
Kellie Flodman B.38999 775-690-5348,
Cardin Realty Pros
Source: NNRMLS,MLS#: 260011771
Facts & features
Interior
Bedrooms & bathrooms
- Bedrooms: 4
- Bathrooms: 2
- Full bathrooms: 2
Heating
- Forced Air, Natural Gas
Cooling
- Central Air
Appliances
- Included: Dishwasher, Disposal, Gas Range, Microwave, Refrigerator
- Laundry: Laundry Room, Shelves
Features
- Breakfast Bar, Ceiling Fan(s), High Ceilings, Pantry, Vaulted Ceiling(s), Walk-In Closet(s)
- Flooring: Carpet, Vinyl
- Windows: Blinds, Vinyl Frames, Window Coverings
- Has fireplace: Yes
- Fireplace features: Gas
- Common walls with other units/homes: No Common Walls
Interior area
- Total structure area: 1,850
- Total interior livable area: 1,850 sqft
Property
Parking
- Total spaces: 6
- Parking features: Attached, Garage, Garage Door Opener
- Attached garage spaces: 3
Features
- Levels: One
- Stories: 1
- Patio & porch: Uncovered, Patio
- Exterior features: None
- Spa features: None
- Fencing: Back Yard
Lot
- Size: 6,969 Square Feet
- Features: Level
Details
- Additional structures: None
- Parcel number: 02222515
- Zoning: SF6
Construction
Type & style
- Home type: SingleFamily
- Property subtype: Single Family Residence
Materials
- Foundation: Crawl Space
- Roof: Composition,Pitched
Condition
- New construction: No
- Year built: 2005
Utilities & green energy
- Sewer: Public Sewer
- Water: Public
- Utilities for property: Cable Available, Electricity Connected, Natural Gas Connected, Sewer Connected, Water Connected, Cellular Coverage
Community & HOA
Community
- Security: Smoke Detector(s)
- Subdivision: Upland Ranches Estates Ph 8
HOA
- Has HOA: No
Location
- Region: Fernley
Financial & listing details
- Price per square foot: $268/sqft
- Tax assessed value: $340,986
- Annual tax amount: $2,677
- Date on market: 9/11/2026
- Cumulative days on market: 16 days
- Listing terms: 1031 Exchange,Cash,Conventional,FHA,VA Loan
Estimated market value
$491,100
$467,000 - $516,000
$2,360/mo
Price history
| Date | Event | Price |
|---|---|---|
| 9/11/2026 | Listed for sale | $495,000+141.5%$268/sqft |
Source:  NNRMLS #260011771 Report a problem NNRMLS #260011771 Report a problem | ||
| 5/23/2018 | Listing removed | $1,600$1/sqft |
Source: Cardin Realty Pro Report a problem | ||
| 5/15/2018 | Listed for rent | $1,600+14.3%$1/sqft |
Source: Cardin Realty Pro Report a problem | ||
| 10/13/2017 | Listing removed | $1,400$1/sqft |
Source: Cardin Realty Pros Report a problem | ||
| 10/11/2017 | Price change | $1,400-6.7%$1/sqft |
Source: Cardin Realty Pros Report a problem | ||
| 9/28/2017 | Listed for rent | $1,500+1.4%$1/sqft |
Source: Cardin Realty Pros Report a problem | ||
| 9/8/2016 | Listing removed | $1,480+34.5%$1/sqft |
Source: Cardin Realty Pros Report a problem | ||
| 6/30/2016 | Sold | $205,000$111/sqft |
Source:  NNRMLS #160004954 Report a problem NNRMLS #160004954 Report a problem | ||
| 5/5/2016 | Pending sale | $205,000$111/sqft |
Source: Greater Nevada Realty #160004954 Report a problem | ||
| 4/14/2016 | Listed for sale | $205,000+2%$111/sqft |
Source: Greater Nevada Realty #160004954 Report a problem | ||
| 7/20/2013 | Listing removed | $1,100$1/sqft |
Source: West & Associates Realty Report a problem | ||
| 6/17/2013 | Listed for rent | $1,100$1/sqft |
Source: West & Associates Realty Report a problem | ||
| 12/28/2007 | Sold | $201,000$109/sqft |
Source: Public Record Report a problem | ||
Public tax history
| Year | Property taxes | Tax assessment |
|---|---|---|
| 2025 | $2,706 +6.4% | $119,345 -0.4% |
| 2024 | $2,544 +8.1% | $119,823 +4.2% |
| 2023 | $2,352 +5.3% | $114,973 +4.9% |
| 2022 | $2,234 | $109,601 +15.4% |
| 2021 | -- | $94,975 +3.2% |
| 2020 | $2,096 | $92,058 +5.9% |
| 2019 | $2,096 +4.4% | $86,955 +10.8% |
| 2018 | $2,008 +3.7% | $78,506 +11.2% |
| 2017 | $1,937 +1.5% | $70,607 +21.1% |
| 2016 | $1,909 +9.1% | $58,328 +48.5% |
| 2015 | $1,750 +2.3% | $39,282 +6.8% |
| 2014 | $1,710 | $36,777 -7.8% |
| 2013 | -- | $39,895 |
| 2012 | -- | $39,895 -3.7% |
| 2011 | -- | $41,414 +10.7% |
| 2010 | -- | $37,422 -40.8% |
| 2009 | -- | $63,165 -11.7% |
| 2008 | -- | $71,515 -0.2% |
| 2007 | -- | $71,672 +17.1% |
| 2006 | -- | $61,230 +1225.3% |
| 2004 | -- | $4,620 |
Find assessor info on the county website
Monthly payment
Est. payment
Payment breakdown
Explore the cost of this home by adjusting the details. Changes won't be saved.Climate risks
Neighborhood: 89408
Nearby schools
Schools provided by the listing agent
- Elementary: East Valley
- Middle: Silverland
- High: Fernley
Source: NNRMLS. This data may not be complete. We recommend contacting the local school district to confirm school assignments for this home.
Similar homes
- $552,3984 bd3 ba2.1k sqft2044 Rawles Dr, Fernley, NV 89408Active

 MLS ID #260011677, Erica Werner, Keller Williams Group One Inc.. NNRMLS
 - $464,9004 bd2 ba1.9k sqft1951 Three Iron Ct, Fernley, NV 89408Active
 MLS ID #260008850, Tami Baca, Cardin Realty Pros. NNRMLS
 - $539,9003 bd2 ba2.2k sqft3163 Hannah Calder Ct, Fernley, NV 89408Active
 MLS ID #260012110, Robert Herrera, Sierra Nevada Properties-Frnly. NNRMLS
 - $427,0003 bd2 ba1.6k sqft1737 Autumn Glen St, Fernley, NV 89408Active
 MLS ID #260009915, Bryan Shipley, Fathom Realty. NNRMLS
 - $423,0003 bd2 ba1.4k sqft1808 Hickory Ln, Fernley, NV 89408ActiveMLS ID #260009733, Misti Lopiccolo, Coldwell Banker Select RE Day. NNRMLS
- $429,0003 bd2 ba1.6k sqft1623 Summerwind Dr, Fernley, NV 89408ActiveMLS ID #260005161, Elizabeth Dickman, Century 21 Prime Nevada Prime Real Estate LLC. NNRMLS
- $415,0003 bd2 ba1.3k sqft1660 Round Up Rd, Fernley, NV 89408ActiveMLS ID #260011768, Madison Crafts, LPT Realty, LLC. NNRMLS
- $499,9003 bd2 ba1.8k sqft940 Curtis Pl, Fernley, NV 89408ActiveMLS ID #260003940, Katherine Gillespie, eXp Realty. NNRMLS
- $515,0003 bd2 ba1.8k sqft762 Divot Dr, Fernley, NV 89408ActiveMLS ID #260007240, Nichole Diemert, RE/MAX Professionals-Fernley. NNRMLS
- $455,0004 bd2 ba1.8k sqft172 Walnut Dr, Fernley, NV 89408ActiveMLS ID #260007984, Yao Yao Zhuang, Sierra Nevada Properties-Frnly. NNRMLS
- $407,0003 bd2 ba1.4k sqft403 Wasatch Cir, Fernley, NV 89408ActiveMLS ID #260003286, Josephine Calderon, Century 21 Green Valley Realty. NNRMLS
- $499,9003 bd2 ba1.9k sqft1185 Snowflower Rd, Fernley, NV 89408ActiveMLS ID #260010576, Cari Norcutt, Berney Realty, LTD. NNRMLS
- $439,9003 bd3 ba1.9k sqft221 Wildwood Dr, Fernley, NV 89408ActiveMLS ID #260011031, Katherine Gillespie, eXp Realty. NNRMLS
- $559,0003 bd2 ba2k sqft3185 Quick Cal Way, Fernley, NV 89408ActiveMLS ID #260008138, Calvert Lewis, Haute Properties NV. NNRMLS
- $459,9003 bd2 ba1.7k sqft3274 Eleanor Way, Fernley, NV 89408ActiveMLS ID #260011963, Michele Blair, Coldwell Banker Select Fernley. NNRMLS
- $420,0003 bd2 ba1.4k sqft1692 Picetti Way, Fernley, NV 89408ActiveMLS ID #260010167, Jonathan Lanuza-Gonzalez, Real Broker LLC. NNRMLS
- $409,9003 bd2 ba1.5k sqft1450 Truckee Ln, Fernley, NV 89408ActiveMLS ID #260011193, Steven Foster, eXp Realty. NNRMLS
- $390,0003 bd2 ba1.2k sqft45 Arrow St, Fernley, NV 89408ActiveMLS ID #260011564, Kristi Maxwell, Realty One Group Eminence. NNRMLS
- $380,0003 bd2 ba1.5k sqft605 Nader Way, Fernley, NV 89408ActiveMLS ID #260000976, Anita Spencer, RE/MAX Professionals-Sparks. NNRMLS
