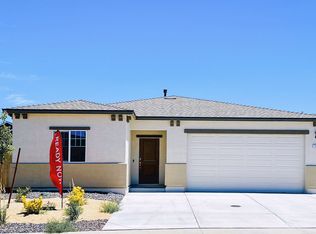
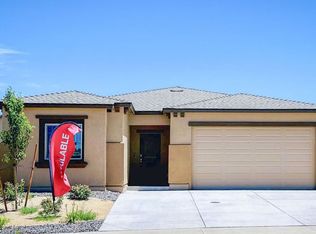
An assumable VA loan, newer construction, and convenient access to Northern Nevada's major employment hubs make this four-bedroom, two-bath home an opportunity worth exploring. Built just a few years ago, this home offers the appeal of newer construction with remaining warranty coverage for added peace of mind. Whether you're searching for a Northern Nevada home, relocating for work, or looking for a four-bedroom home near the USA Parkway employment corridor, this property deserves a spot on your list. Enjoy proximity to major employers such as Google, Tesla, Apple, and Panasonic, along with space for guests, a home office, or your everyday needs. The assumable VA loan adds another compelling reason to take a closer look. Schedule your private showing today and explore everything this newer Northern Nevada home has to offer. Loan assumption is subject to lender approval and applicable requirements; remaining warranty terms and transferability to be verified
Active
$479,900
1672 Picetti Way, Fernley, NV 89408
4beds
1,825sqft
Single Family Residence
Built in 2023
6,534 Square Feet Lot
$479,000 Zestimate®
$263/sqft
$16/mo HOA
What's special
Four-bedroom two-bath homeSpace for guestsHome office
- 9 days
- 357
- 42
Likely to sell faster than
Zillow last checked:
Listing updated:
Listed by:
Steven Foster S.199452 775-217-5177,
eXp Realty,
Nichole Foster S.202240 775-335-5804,
eXp Realty
Source: NNRMLS,MLS#: 260014009
Facts & features
Interior
Bedrooms & bathrooms
- Bedrooms: 4
- Bathrooms: 2
- Full bathrooms: 2
Heating
- Forced Air, Natural Gas
Cooling
- Attic Fan, Central Air
Appliances
- Included: Dishwasher, Disposal, Dryer, ENERGY STAR Qualified Appliances, Gas Cooktop, Gas Range, Microwave, Oven, Refrigerator, Washer
- Laundry: Laundry Room, Shelves, Washer Hookup
Features
- Entrance Foyer, High Ceilings, Kitchen Island, Pantry, Smart Thermostat, Walk-In Closet(s)
- Flooring: Carpet, Laminate
- Windows: Double Pane Windows, Vinyl Frames
- Has fireplace: No
- Common walls with other units/homes: No Common Walls
Interior area
- Total structure area: 1,825
- Total interior livable area: 1,825 sqft
Property
Parking
- Total spaces: 2
- Parking features: Attached, Garage, Garage Door Opener
- Attached garage spaces: 2
Features
- Levels: One
- Stories: 1
- Patio & porch: Covered, Patio
- Exterior features: None
- Spa features: None
- Fencing: Back Yard
Lot
- Size: 6,534 Square Feet
- Features: Level
Details
- Additional structures: None
- Parcel number: 02237324
- Zoning: SF6
Construction
Type & style
- Home type: SingleFamily
- Property subtype: Single Family Residence
Materials
- Stucco
- Foundation: Slab
- Roof: Asphalt,Pitched,Shingle
Condition
- New construction: No
- Year built: 2023
Utilities & green energy
- Sewer: Public Sewer
- Water: Public
- Utilities for property: Cable Available, Electricity Available, Internet Available, Natural Gas Available, Phone Available, Sewer Available, Water Available
Community & HOA
Community
- Security: Keyless Entry, Smoke Detector(s)
- Subdivision: Upland Ranch Estates Ph 9
HOA
- Has HOA: Yes
- Amenities included: None
- HOA fee: $16 monthly
- HOA name: Ponderosa Flats Limited Purpose Association
Location
- Region: Fernley
Financial & listing details
- Price per square foot: $263/sqft
- Tax assessed value: $392,341
- Annual tax amount: $4,932
- Date on market: 11/7/2026
- Cumulative days on market: 10 days
- Listing terms: 1031 Exchange,Cash,Conventional,FHA,Relocation Property,USDA Loan,VA Loan
Estimated market value
$479,000
$455,000 - $503,000
$2,674/mo
Price history
| Date | Event | Price |
|---|---|---|
| 11/8/2026 | Listed for sale | $479,900+14.5%$263/sqft |
Source:  NNRMLS #260014009 Report a problem | ||
| 10/5/2026 | Listing removed | $2,600$1/sqft |
Source: Zillow Rentals Report a problem | ||
| 10/3/2026 | Listed for rent | $2,600$1/sqft |
Source: Zillow Rentals Report a problem | ||
| 9/5/2024 | Sold | $418,990+0.7%$230/sqft |
Source: Public Record Report a problem | ||
| 6/6/2024 | Price change | $415,990-1%$228/sqft |
Source:  DR Horton Report a problem | ||
| 5/31/2024 | Listed for sale | $419,990$230/sqft |
Source: DR Horton Report a problem | ||
| 5/5/2024 | Listing removed | $419,990$230/sqft |
Source: DR Horton Report a problem | ||
| 4/24/2024 | Listed for sale | $419,990$230/sqft |
Source: DR Horton Report a problem | ||
Public tax history
| Year | Property taxes | Tax assessment |
|---|---|---|
| 2025 | $4,046 +784.1% | $137,319 +423.1% |
| 2024 | $458 +4.7% | $26,250 |
| 2023 | $437 -0.4% | $26,250 |
| 2022 | $439 | $26,250 +17.2% |
| 2021 | -- | $22,400 |
| 2020 | $423 | $22,400 |
| 2019 | $423 +0.1% | $22,400 +77.8% |
| 2018 | $423 +1.4% | $12,600 +59.9% |
| 2017 | $417 -3% | $7,880 +127.1% |
| 2016 | $430 +21.4% | $3,470 |
| 2015 | $354 +0.5% | $3,470 |
| 2014 | $352 | $3,470 |
| 2013 | -- | $3,470 |
| 2012 | -- | $3,470 |
| 2011 | -- | $3,470 |
| 2010 | -- | $3,470 -39.9% |
| 2009 | -- | $5,775 -50% |
| 2008 | -- | $11,550 -9% |
| 2007 | -- | $12,690 +38.7% |
| 2006 | -- | $9,150 |
Find assessor info on the county website
Monthly payment
Est. payment
Payment breakdown
Explore the cost of this home by adjusting the details. Changes won't be saved.Climate risks
Neighborhood: 89408
Nearby schools
Schools provided by the listing agent
- Elementary: Cottonwood
- Middle: Fernley
- High: Fernley
Source: NNRMLS. This data may not be complete. We recommend contacting the local school district to confirm school assignments for this home.

Similar homes
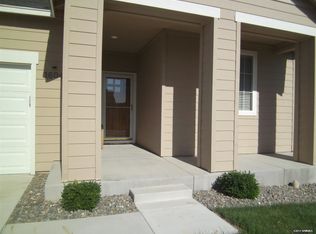
- $470,0004 bd2 ba1.8k sqft1338 Winnies Ln, Fernley, NV 89408Active

 MLS ID #260011771, Kellie Flodman, Cardin Realty Pros. NNRMLS
- $524,9004 bd2 ba1.9k sqft2550 Emerson Cir, Fernley, NV 89408Active
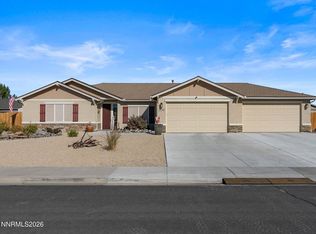 MLS ID #260013640, Jessica Stanger, RE/MAX Traditions. NNRMLS
- $449,9003 bd2 ba1.6k sqft1623 Summerwind Dr, Fernley, NV 89408Active
 MLS ID #260013661, Daniel McCreary, RE/MAX Traditions. NNRMLS
- $569,9003 bd2 ba1.8k sqft1319 Winnies Ln, Fernley, NV 89408Active
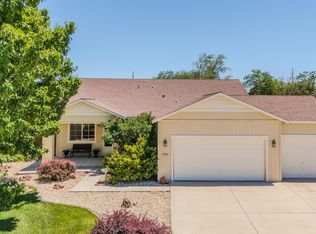 MLS ID #260008067, Angelina Guerrero, LPT Realty, LLC. NNRMLS
- $499,9004 bd2 ba1.7k sqft794 Divot Dr, Fernley, NV 89408ActiveMLS ID #260012728, Josie Stursa, Skyline Realty, Inc.. NNRMLS
- $422,5003 bd2 ba1.6k sqft1737 Autumn Glen St, Fernley, NV 89408ActiveMLS ID #260009915, Bryan Shipley, Fathom Realty. NNRMLS
- $455,0004 bd2 ba1.8k sqft172 Walnut Dr, Fernley, NV 89408ActiveMLS ID #260007984, Yao Yao Zhuang, Sierra Nevada Properties-Frnly. NNRMLS
- $459,9003 bd2 ba1.9k sqft857 Divot Dr, Fernley, NV 89408ActiveMLS ID #260013796, Steven Foster, eXp Realty. NNRMLS
- $430,0004 bd2 ba1.8k sqft182 Royal Oaks Dr, Fernley, NV 89408ActiveMLS ID #260011043, Brian Kuykendall, Keller Williams Group One Inc.. NNRMLS
- $330,0003 bd2 ba1.1k sqft1324 Nevada Pacific Blvd, Fernley, NV 89408ActiveMLS ID #260014259, Alex Lopez-Garcia, Miner Realty of Nevada LLC. NNRMLS
- $394,9004 bd2 ba1.4k sqft128 Relief Springs Rd, Fernley, NV 89408ActiveMLS ID #260007953, Christopher Stapleton, Benchmark Realty. NNRMLS
- $448,0004 bd2 ba1.9k sqft1951 Three Iron Ct, Fernley, NV 89408ActiveMLS ID #260008850, Tami Baca, Cardin Realty Pros. NNRMLS
- $629,9003 bd2 ba1.8k sqft935 Lasso Way, Fernley, NV 89408ActiveMLS ID #260014217, Kristina Pryor, Rogne Realty, LTD.. NNRMLS
- $529,9003 bd2 ba1.9k sqft1904 Seven Iron Ct, Fernley, NV 89408ActiveMLS ID #260014057, Jessica Stanger, RE/MAX Traditions. NNRMLS
- $515,0003 bd2 ba1.8k sqft762 Divot Dr, Fernley, NV 89408ActiveMLS ID #260007240, Nichole Diemert, RE/MAX Professionals-Fernley. NNRMLS
- $457,9003 bd2 ba1.7k sqft3274 Eleanor Way, Fernley, NV 89408ActiveMLS ID #260011963, Michele Blair, Coldwell Banker Select Fernley. NNRMLS
- $409,9003 bd2 ba1.2k sqft726 Shadow Ln, Fernley, NV 89408ActiveMLS ID #260013826, Katherine Gillespie, eXp Realty. NNRMLS
- $549,0003 bd2 ba2k sqft3185 Quick Cal Way, Fernley, NV 89408ActiveMLS ID #260008138, Jennifer Jory, Haute Properties NV. NNRMLS
