Come see this move-in-ready Legacy Trails Calico Model, built in 2024! This beautiful home offers modern comfort with a fresh, like new feel. Some of the great features that most homes do not have is walk in closet in all bedrooms. Large pantry style closet in entry way and also has blinds and some curtains so it really is move-in-ready. Enjoy the landscaped front yard with a convenient drip system, adding curb appeal while making maintenance easy. Out Back, The covered patio is the perfect spot to relax and enjoy your morning coffee. The seller is motivated and has priced this home to sell. This home sale may be able to accommodate an early close of escrow, making this an excellent opportunity for buyers ready to make a move. Come take a look--you may fall in love!
Active
$459,900
3274 Eleanor Way, Fernley, NV 89408
3beds
1,739sqft
Single Family Residence
Built in 2024
9,147 Square Feet Lot
$459,200 Zestimate®
$264/sqft
$65/mo HOA
What's special
Modern comfortFresh like new feelCovered patioLandscaped front yardConvenient drip systemBlinds and some curtains
- 18 days
- 337
- 22
Likely to sell faster than
Zillow last checked:
Listing updated:
Listed by:
Michele Blair S.202870 707-301-8788,
Coldwell Banker Select Fernley
Source: NNRMLS,MLS#: 260011963
Facts & features
Interior
Bedrooms & bathrooms
- Bedrooms: 3
- Bathrooms: 2
- Full bathrooms: 2
Heating
- Natural Gas
Appliances
- Included: Dishwasher, Disposal, Gas Range, Refrigerator
- Laundry: Cabinets, Laundry Room, Washer Hookup
Features
- Breakfast Bar, Ceiling Fan(s), High Ceilings, Kitchen Island, Pantry, Smart Thermostat, Walk-In Closet(s)
- Flooring: Carpet, Laminate
- Windows: Blinds, Double Pane Windows, Drapes
- Number of fireplaces: 1
- Fireplace features: Gas
- Common walls with other units/homes: 1 Common Wall
Interior area
- Total structure area: 1,739
- Total interior livable area: 1,739 sqft
Property
Parking
- Total spaces: 4
- Parking features: Attached, Garage, Garage Door Opener, Parking Pad
- Attached garage spaces: 2
Features
- Levels: One
- Stories: 1
- Patio & porch: Porch, Covered, Patio
- Exterior features: None
- Spa features: None
- Fencing: Back Yard,Full
Lot
- Size: 9,147 Square Feet
- Features: Landscaped, Sprinklers In Front
Details
- Additional structures: None
- Parcel number: 02262802
- Zoning: F16
Construction
Type & style
- Home type: SingleFamily
- Property subtype: Single Family Residence
Materials
- Insulation - Blown-In, Stucco
- Foundation: Slab
- Roof: Asphalt
Condition
- New construction: No
- Year built: 2024
Utilities & green energy
- Sewer: Public Sewer
- Water: Public
- Utilities for property: Cable Available, Electricity Connected, Internet Available, Natural Gas Connected, Sewer Connected, Water Connected
Community & HOA
Community
- Security: Keyless Entry, Smoke Detector(s)
HOA
- Has HOA: Yes
- Amenities included: None
- HOA fee: $65 monthly
- HOA name: Landscape Management Association
Location
- Region: Fernley
Financial & listing details
- Price per square foot: $264/sqft
- Tax assessed value: $412,539
- Annual tax amount: $5,447
- Date on market: 9/16/2026
- Cumulative days on market: 385 days
- Listing terms: 1031 Exchange,Cash,Conventional,FHA,VA Loan
Estimated market value
$459,200
$436,000 - $482,000
$2,535/mo
Price history
| Date | Event | Price |
|---|---|---|
| 9/16/2026 | Listed for sale | $459,900$264/sqft |
Source:  NNRMLS #260011963 Report a problem NNRMLS #260011963 Report a problem | ||
| 9/16/2026 | Listing removed | $459,900$264/sqft |
Source: NNRMLS #260005583 Report a problem | ||
| 9/1/2026 | Price change | $459,900-2.1%$264/sqft |
Source: NNRMLS #260005583 Report a problem | ||
| 8/5/2026 | Listed for sale | $469,900$270/sqft |
Source: NNRMLS #260005583 Report a problem | ||
| 7/21/2026 | Contingent | $469,900$270/sqft |
Source: NNRMLS #260005583 Report a problem | ||
| 5/6/2026 | Listed for sale | $469,900+6.8%$270/sqft |
Source: NNRMLS #260005583 Report a problem | ||
| 2/1/2026 | Listing removed | $439,990$253/sqft |
Source: NNRMLS #250051509 Report a problem | ||
| 12/1/2025 | Price change | $439,990-4.3%$253/sqft |
Source: NNRMLS #250051509 Report a problem | ||
| 8/8/2025 | Price change | $459,999-5.2%$265/sqft |
Source: NNRMLS #250051509 Report a problem | ||
| 6/13/2025 | Listed for sale | $485,000$279/sqft |
Source: NNRMLS #250051509 Report a problem | ||
| 12/17/2024 | Listing removed | $485,000$279/sqft |
Source: NNRMLS #240014686 Report a problem | ||
| 11/22/2024 | Listed for sale | $485,000+1.3%$279/sqft |
Source: NNRMLS #240014686 Report a problem | ||
| 8/30/2024 | Sold | $478,990-2.9%$275/sqft |
Source: Public Record Report a problem | ||
| 5/20/2024 | Listed for sale | $493,373$284/sqft |
Source: Jenuane Communities Report a problem | ||
Public tax history
| Year | Property taxes | Tax assessment |
|---|---|---|
| 2025 | $4,229 +307.3% | $144,389 +412.5% |
| 2024 | $1,038 | $28,175 |
Find assessor info on the county website
Monthly payment
Est. payment
Payment breakdown
Explore the cost of this home by adjusting the details. Changes won't be saved.Climate risks
Neighborhood: 89408
Nearby schools
Schools provided by the listing agent
- Elementary: East Valley
- Middle: Silverland
- High: Fernley
Source: NNRMLS. This data may not be complete. We recommend contacting the local school district to confirm school assignments for this home.
Similar homes
- $460,0004 bd3 ba2.4k sqft279 Jordan Ct, Fernley, NV 89408Active

 MLS ID #260012661, Jennifer Anderson, Elevate Realty. NNRMLS
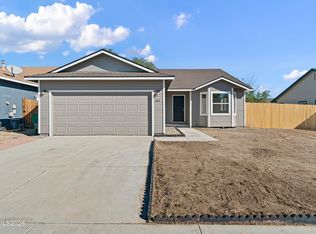
 - $399,9003 bd2 ba1.6k sqft304 Lariat St, Fernley, NV 89408Active
 MLS ID #260012618, Steve O'Brien, RE/MAX Professionals-Reno. NNRMLS
 - $455,0003 bd2 ba1.6k sqft1342 White Bluffs Cir, Fernley, NV 89408Active
 MLS ID #260012000, Yao Yao Zhuang, Sierra Nevada Properties-Frnly. NNRMLS
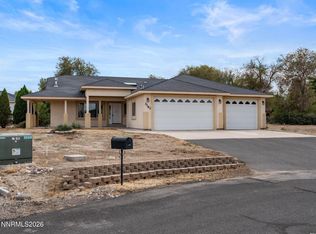
 - $535,9003 bd2 ba2.2k sqft3163 Hannah Calder Ct, Fernley, NV 89408Active
 MLS ID #260012110, Robert Herrera, Sierra Nevada Properties-Frnly. NNRMLS
 - $420,0003 bd2 ba1.8k sqft155 Relief Springs Rd, Fernley, NV 89408ActiveMLS ID #260011084, Michelle Escalante, Keller Williams Group One Inc.. NNRMLS
- $427,0003 bd2 ba1.6k sqft1737 Autumn Glen St, Fernley, NV 89408ActiveMLS ID #260009915, Bryan Shipley, Fathom Realty. NNRMLS
- $455,0004 bd2 ba1.8k sqft172 Walnut Dr, Fernley, NV 89408ActiveMLS ID #260007984, Yao Yao Zhuang, Sierra Nevada Properties-Frnly. NNRMLS
- $495,0004 bd2 ba1.8k sqft1338 Winnies Ln, Fernley, NV 89408ActiveMLS ID #260011771, Kellie Flodman, Cardin Realty Pros. NNRMLS
- $415,0003 bd2 ba1.3k sqft1660 Round Up Rd, Fernley, NV 89408ActiveMLS ID #260011768, Madison Crafts, LPT Realty, LLC. NNRMLS
- $429,0003 bd2 ba1.6k sqft1623 Summerwind Dr, Fernley, NV 89408ActiveMLS ID #260005161, Elizabeth Dickman, Century 21 Prime Nevada Prime Real Estate LLC. NNRMLS
- $423,0003 bd2 ba1.4k sqft1808 Hickory Ln, Fernley, NV 89408ActiveMLS ID #260009733, Misti Lopiccolo, Coldwell Banker Select RE Day. NNRMLS
- $452,9004 bd2 ba1.9k sqft1951 Three Iron Ct, Fernley, NV 89408ActiveMLS ID #260008850, Tami Baca, Cardin Realty Pros. NNRMLS
- $439,9003 bd3 ba1.9k sqft221 Wildwood Dr, Fernley, NV 89408ActiveMLS ID #260011031, Katherine Gillespie, eXp Realty. NNRMLS
- $527,0004 bd3 ba2.1k sqft2044 Rawles Dr, Fernley, NV 89408ActiveMLS ID #260011677, Erica Werner, Keller Williams Group One Inc.. NNRMLS
- $549,0003 bd2 ba2k sqft3185 Quick Cal Way, Fernley, NV 89408ActiveMLS ID #260008138, Calvert Lewis, Haute Properties NV. NNRMLS
