Set on nearly half an acre with no HOA, this 2,048 square foot home gives you the freedom to live on your own terms. The expansive backyard is a true blank slate — whether you're envisioning a desert oasis, room for toys, or space to grow into, the canvas is yours. Inside, you'll find fresh interior paint throughout and new carpet in the bedrooms, making this home move-in ready. The kitchen is anchored by a KitchenAid double oven, perfect for those who love to cook and entertain. But it's the custom ceilings that stop visitors in their tracks — the kind of architectural detail you simply have to see in person. For the hobbyist, the car enthusiast, or anyone who needs serious workspace, the property delivers: a dedicated shop and storage shed out back, plus 220-volt power in the garage AND the shop. Whether you're running equipment, charging an EV, or pursuing a weekend project, you're already wired for it. Built in 2004 in a well-established community, this property strikes the balance between space and convenience that Fernley buyers are looking for. Schedule your showing today
Active
Price cut: $10K (8/13)
$559,000
3185 Quick Cal Way, Fernley, NV 89408
3beds
2,048sqft
Single Family Residence
Built in 2004
0.45 Acres Lot
$-- Zestimate®
$273/sqft
$-- HOA
What's special
Nearly half an acreDedicated shopStorage shed out backCustom ceilingsExpansive backyardKitchenaid double ovenFresh interior paint throughout
- 96 days
- 559
- 30
Zillow last checked:
Listing updated:
Listed by:
Calvert Lewis S.180258 775-721-1989,
Haute Properties NV
Source: NNRMLS,MLS#: 260008138
Facts & features
Interior
Bedrooms & bathrooms
- Bedrooms: 3
- Bathrooms: 2
- Full bathrooms: 2
Heating
- Fireplace(s), Forced Air, Natural Gas
Cooling
- Central Air
Appliances
- Included: Dishwasher, Disposal, Double Oven, Gas Cooktop, Microwave
- Laundry: Cabinets, Laundry Room, Shelves, Washer Hookup
Features
- Breakfast Bar, Ceiling Fan(s), High Ceilings, Smart Thermostat, Vaulted Ceiling(s), Walk-In Closet(s)
- Flooring: Carpet, Tile, Vinyl
- Windows: Double Pane Windows, Vinyl Frames
- Number of fireplaces: 1
- Fireplace features: Gas
- Common walls with other units/homes: No Common Walls
Interior area
- Total structure area: 2,048
- Total interior livable area: 2,048 sqft
Property
Parking
- Total spaces: 3
- Parking features: Attached, Garage, Garage Door Opener, Heated Garage, RV Access/Parking
- Attached garage spaces: 3
Features
- Levels: One
- Stories: 1
- Patio & porch: Uncovered, Porch, Covered, Patio
- Exterior features: Awning(s)
- Spa features: None
- Fencing: Back Yard
- Has view: Yes
- View description: Mountain(s), Peek
Lot
- Size: 0.45 Acres
- Features: Cul-De-Sac, Level
Details
- Additional structures: Shed(s), Workshop
- Parcel number: 02210207
- Zoning: Rr
Construction
Type & style
- Home type: SingleFamily
- Property subtype: Single Family Residence
Materials
- Stucco
- Foundation: Crawl Space
- Roof: Composition,Pitched,Shingle
Condition
- New construction: No
- Year built: 2004
Utilities & green energy
- Sewer: Public Sewer
- Water: Public
- Utilities for property: Cable Connected, Electricity Connected, Natural Gas Connected, Phone Connected, Sewer Connected, Water Connected, Cellular Coverage
Green energy
- Energy generation: Solar
Community & HOA
Community
- Security: Keyless Entry, Security System Owned, Smoke Detector(s)
HOA
- Has HOA: No
Location
- Region: Fernley
Financial & listing details
- Price per square foot: $273/sqft
- Tax assessed value: $437,875
- Annual tax amount: $2,617
- Date on market: 6/25/2026
- Cumulative days on market: 96 days
- Listing terms: 1031 Exchange,Cash,Conventional,FHA,VA Loan
Estimated market value
Not available
Estimated sales range
Not available
Not available
Price history
| Date | Event | Price |
|---|---|---|
| 9/22/2026 | Listed for sale | $559,000$273/sqft |
Source:  NNRMLS #260008138 Report a problem NNRMLS #260008138 Report a problem | ||
| 9/9/2026 | Contingent | $559,000$273/sqft |
Source: NNRMLS #260008138 Report a problem | ||
| 8/13/2026 | Price change | $559,000-1.8%$273/sqft |
Source: NNRMLS #260008138 Report a problem | ||
| 7/29/2026 | Price change | $569,000-1%$278/sqft |
Source: NNRMLS #260008138 Report a problem | ||
| 6/25/2026 | Listed for sale | $575,000+118.8%$281/sqft |
Source: NNRMLS #260008138 Report a problem | ||
| 5/25/2005 | Sold | $262,829$128/sqft |
Source: Public Record Report a problem | ||
Public tax history
| Year | Property taxes | Tax assessment |
|---|---|---|
| 2025 | $2,950 +2.3% | $153,256 +6.7% |
| 2024 | $2,883 +4.2% | $143,675 +5.1% |
| 2023 | $2,767 +1.6% | $136,728 +7% |
| 2022 | $2,723 | $127,753 +1.8% |
| 2021 | -- | $125,434 +2.1% |
| 2020 | $2,651 | $122,831 +5.6% |
| 2019 | $2,651 +1.9% | $116,370 +10.2% |
| 2018 | $2,602 +2.4% | $105,576 +13.1% |
| 2017 | $2,542 +1.2% | $93,358 +40.5% |
| 2016 | $2,512 +7.5% | $66,452 +15.2% |
| 2015 | $2,337 +2.5% | $57,699 +6.6% |
| 2014 | $2,280 | $54,134 -15.3% |
| 2013 | -- | $63,899 |
| 2012 | -- | $63,899 +8.1% |
| 2011 | -- | $59,124 +13.5% |
| 2010 | -- | $52,100 -40.8% |
| 2009 | -- | $87,943 -12.2% |
| 2008 | -- | $100,182 +3.8% |
| 2007 | -- | $96,542 +17.3% |
| 2006 | -- | $82,324 +880% |
| 2004 | -- | $8,400 |
Find assessor info on the county website
Monthly payment
Est. payment
Payment breakdown
Explore the cost of this home by adjusting the details. Changes won't be saved.Climate risks
Neighborhood: 89408
Nearby schools
Schools provided by the listing agent
- Elementary: East Valley
- Middle: Silverland
- High: Fernley
Source: NNRMLS. This data may not be complete. We recommend contacting the local school district to confirm school assignments for this home.
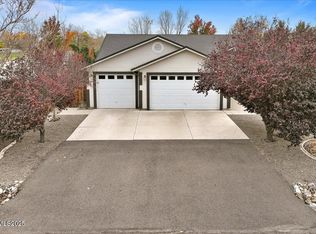
Similar homes
- $539,9003 bd2 ba2.2k sqft3163 Hannah Calder Ct, Fernley, NV 89408Active
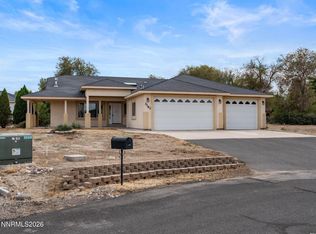
 MLS ID #260012110, Robert Herrera, Sierra Nevada Properties-Frnly. NNRMLS
 - $515,0003 bd2 ba1.8k sqft762 Divot Dr, Fernley, NV 89408Active
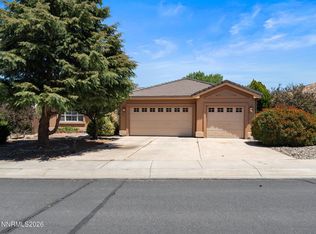 MLS ID #260007240, Nichole Diemert, RE/MAX Professionals-Fernley. NNRMLS
 - $527,0004 bd3 ba2.1k sqft2044 Rawles Dr, Fernley, NV 89408Active
 MLS ID #260011677, Erica Werner, Keller Williams Group One Inc.. NNRMLS
 - $499,9003 bd2 ba1.8k sqft940 Curtis Pl, Fernley, NV 89408Active
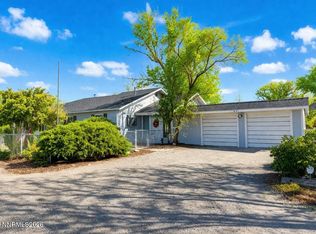 MLS ID #260003940, Katherine Gillespie, eXp Realty. NNRMLS
 - $452,9004 bd2 ba1.9k sqft1951 Three Iron Ct, Fernley, NV 89408ActiveMLS ID #260008850, Tami Baca, Cardin Realty Pros. NNRMLS
- $499,9003 bd2 ba1.9k sqft1185 Snowflower Rd, Fernley, NV 89408ActiveMLS ID #260010576, Cari Norcutt, Berney Realty, LTD. NNRMLS
- $495,0004 bd2 ba1.8k sqft1338 Winnies Ln, Fernley, NV 89408ActiveMLS ID #260011771, Kellie Flodman, Cardin Realty Pros. NNRMLS
- $455,0003 bd2 ba1.6k sqft1342 White Bluffs Cir, Fernley, NV 89408ActiveMLS ID #260012000, Yao Yao Zhuang, Sierra Nevada Properties-Frnly. NNRMLS
- $439,9003 bd3 ba1.9k sqft221 Wildwood Dr, Fernley, NV 89408ActiveMLS ID #260011031, Katherine Gillespie, eXp Realty. NNRMLS
- $689,9003 bd3 ba2.5k sqft213 Quail Run Rd, Fernley, NV 89408ActiveMLS ID #260011030, Katherine Gillespie, eXp Realty. NNRMLS
- $459,9003 bd2 ba1.7k sqft3274 Eleanor Way, Fernley, NV 89408ActiveMLS ID #260011963, Michele Blair, Coldwell Banker Select Fernley. NNRMLS
- $427,0003 bd2 ba1.6k sqft1737 Autumn Glen St, Fernley, NV 89408ActiveMLS ID #260009915, Bryan Shipley, Fathom Realty. NNRMLS
- $455,0004 bd2 ba1.8k sqft172 Walnut Dr, Fernley, NV 89408ActiveMLS ID #260007984, Yao Yao Zhuang, Sierra Nevada Properties-Frnly. NNRMLS
- $649,9002 bd3 ba1.9k sqft2330 Hillcrest Rd, Fernley, NV 89408ActiveMLS ID #250000577, Jason Rowe, Keller Williams Group One Inc.. NNRMLS
- $423,0003 bd2 ba1.4k sqft1808 Hickory Ln, Fernley, NV 89408ActiveMLS ID #260009733, Misti Lopiccolo, Coldwell Banker Select RE Day. NNRMLS
- $409,9003 bd2 ba1.5k sqft1450 Truckee Ln, Fernley, NV 89408ActiveMLS ID #260011193, Steven Foster, eXp Realty. NNRMLS
- $400,0003 bd2 ba1.5k sqft570 Sunrise Cir, Fernley, NV 89408ActiveMLS ID #260006060, Sustion Almen, LPT Realty, LLC. NNRMLS
