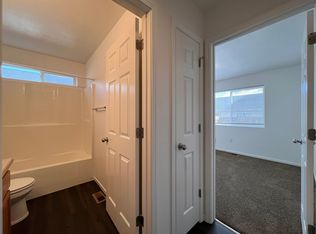
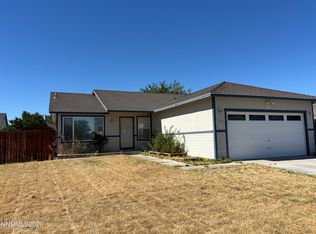
Welcome to 128 Relief Springs Rd. in Fernley — a 4-bedroom, 2-bath home located in a quiet, established neighborhood with convenient access to local amenities and commuting routes. The interior has been refreshed with brand-new carpet, luxury vinyl plank flooring, and new interior paint throughout, creating a clean, move-in ready feel. The functional floor plan offers comfortable living spaces with high ceilings, natural light, and flexibility for bedrooms, guests, office space, hobbies, or everyday living. Additionally, a new water heater has just been installed, adding to the home's overall readiness. Clean, refreshed, and ready for immediate occupancy, this home is a strong opportunity in the Fernley market.
Active
$394,900
128 Relief Springs Rd, Fernley, NV 89408
4beds
1,480sqft
Single Family Residence
Built in 2007
6,969 Square Feet Lot
$-- Zestimate®
$267/sqft
$-- HOA
What's special
High ceilingsNatural lightFunctional floor planComfortable living spacesBrand-new carpetLuxury vinyl plank flooringNew interior paint throughout
- 32 days
- 1,000
- 65
Likely to sell faster than
Zillow last checked:
Listing updated:
Listed by:
Christopher Stapleton B.40395 775-400-4904,
Benchmark Realty
Source: NNRMLS,MLS#: 260007953
Facts & features
Interior
Bedrooms & bathrooms
- Bedrooms: 4
- Bathrooms: 2
- Full bathrooms: 2
Heating
- Fireplace(s), Forced Air, Natural Gas
Cooling
- Central Air, Electric
Appliances
- Included: Dishwasher, Disposal, Electric Range, Microwave, Oven, Refrigerator
- Laundry: In Hall, Laundry Room, Washer Hookup
Features
- Ceiling Fan(s), High Ceilings, No Interior Steps, Walk-In Closet(s)
- Flooring: Carpet, Luxury Vinyl
- Windows: Double Pane Windows, Vinyl Frames, Window Coverings
- Has fireplace: Yes
- Fireplace features: Circulating, Gas
- Common walls with other units/homes: No Common Walls
Interior area
- Total structure area: 1,480
- Total interior livable area: 1,480 sqft
Property
Parking
- Total spaces: 4
- Parking features: Attached, Garage, Garage Door Opener
- Attached garage spaces: 2
Features
- Levels: One
- Stories: 1
- Patio & porch: Uncovered, Other
- Exterior features: None
- Spa features: None
- Fencing: Back Yard
Lot
- Size: 6,969 Square Feet
- Features: Level, Sprinklers In Front, Sprinklers In Rear
Details
- Additional structures: None
- Parcel number: 02226401
- Zoning: SF6
- Special conditions: Agent Owned
Construction
Type & style
- Home type: SingleFamily
- Property subtype: Single Family Residence
Materials
- Foundation: Crawl Space
- Roof: Composition
Condition
- New construction: No
- Year built: 2007
Utilities & green energy
- Sewer: Public Sewer
- Water: Public
- Utilities for property: Cable Available, Cable Connected, Electricity Available, Electricity Connected, Internet Available, Internet Connected, Natural Gas Available, Natural Gas Connected, Phone Available, Phone Connected, Sewer Available, Sewer Connected, Water Available, Water Connected, Cellular Coverage, Underground Utilities, Water Meter Installed
Community & HOA
Community
- Security: Smoke Detector(s)
- Subdivision: Donner Trail Estates Ph 10A
HOA
- Has HOA: No
Location
- Region: Fernley
Financial & listing details
- Price per square foot: $267/sqft
- Tax assessed value: $300,003
- Annual tax amount: $1,738
- Date on market: 10/16/2026
- Cumulative days on market: 74 days
- Listing terms: 1031 Exchange,Cash,Conventional,FHA,Owner May Carry 2nd,VA Loan
Estimated market value
Not available
Estimated sales range
Not available
Not available
Price history
| Date | Event | Price |
|---|---|---|
| 10/16/2026 | Listed for sale | $394,900$267/sqft |
Source:  NNRMLS #260007953 Report a problem | ||
| 7/30/2026 | Listing removed | $394,900$267/sqft |
Source: NNRMLS #260007953 Report a problem | ||
| 7/18/2026 | Contingent | $394,900$267/sqft |
Source: NNRMLS #260007953 Report a problem | ||
| 6/20/2026 | Listed for sale | $394,900+276.1%$267/sqft |
Source: NNRMLS #260007953 Report a problem | ||
| 3/20/2009 | Sold | $105,000$71/sqft |
Source: Public Record Report a problem | ||
Public tax history
| Year | Property taxes | Tax assessment |
|---|---|---|
| 2025 | $2,019 +2% | $105,001 -0.3% |
| 2024 | $1,979 +7.9% | $105,289 +4.1% |
| 2023 | $1,835 +4.6% | $101,109 +5% |
| 2022 | $1,755 | $96,297 +11.8% |
| 2021 | -- | $86,123 +2.9% |
| 2020 | $1,652 | $83,690 +9.4% |
| 2019 | $1,652 +3.8% | $76,484 +15.6% |
| 2018 | $1,592 +3.4% | $66,147 +9.4% |
| 2017 | $1,540 +0.8% | $60,484 +32.9% |
| 2016 | $1,528 +10.7% | $45,496 +22.3% |
| 2015 | $1,380 +2.3% | $37,186 +41.1% |
| 2014 | $1,348 | $26,360 -7.6% |
| 2013 | -- | $28,528 |
| 2012 | -- | $28,528 -20.8% |
| 2011 | -- | $36,021 +10.4% |
| 2010 | -- | $32,634 -40.7% |
| 2009 | -- | $55,063 -13.4% |
| 2008 | -- | $63,606 +313.3% |
| 2007 | -- | $15,390 +85% |
| 2006 | -- | $8,320 |
Find assessor info on the county website
Monthly payment
Est. payment
Payment breakdown
Explore the cost of this home by adjusting the details. Changes won't be saved.Climate risks
Neighborhood: 89408
Nearby schools
Schools provided by the listing agent
- Elementary: Fernley
- Middle: Silverland
- High: Fernley
Source: NNRMLS. This data may not be complete. We recommend contacting the local school district to confirm school assignments for this home.


Similar homes
- $330,0003 bd2 ba1.1k sqft1324 Nevada Pacific Blvd, Fernley, NV 89408Active
 MLS ID #260014259, Alex Lopez-Garcia, Miner Realty of Nevada LLC. NNRMLS
- $409,9003 bd2 ba1.2k sqft726 Shadow Ln, Fernley, NV 89408Active
 MLS ID #260013826, Katherine Gillespie, eXp Realty. NNRMLS
- $470,0004 bd2 ba1.8k sqft1338 Winnies Ln, Fernley, NV 89408Active
 MLS ID #260011771, Kellie Flodman, Cardin Realty Pros. NNRMLS
- $422,5003 bd2 ba1.6k sqft1737 Autumn Glen St, Fernley, NV 89408Active
 MLS ID #260009915, Bryan Shipley, Fathom Realty. NNRMLS
- $404,9003 bd2 ba1.5k sqft1450 Truckee Ln, Fernley, NV 89408ActiveMLS ID #260011193, Steven Foster, eXp Realty. NNRMLS
- $385,0003 bd2 ba1.2k sqft45 Arrow St, Fernley, NV 89408ActiveMLS ID #260011564, Kristi Maxwell, Realty One Group Eminence. NNRMLS
- $449,9003 bd2 ba1.6k sqft1623 Summerwind Dr, Fernley, NV 89408ActiveMLS ID #260013661, Daniel McCreary, RE/MAX Traditions. NNRMLS
- $448,0004 bd2 ba1.9k sqft1951 Three Iron Ct, Fernley, NV 89408ActiveMLS ID #260008850, Tami Baca, Cardin Realty Pros. NNRMLS
- $430,0004 bd2 ba1.8k sqft182 Royal Oaks Dr, Fernley, NV 89408ActiveMLS ID #260011043, Brian Kuykendall, Keller Williams Group One Inc.. NNRMLS
- $425,0003 bd2 ba2k sqft1133 Dixie Ln, Fernley, NV 89408ActiveMLS ID #260012774, Tamika Christopher, Sierra Nevada Properties-Frnly. NNRMLS
- $479,9004 bd2 ba1.8k sqft1672 Picetti Way, Fernley, NV 89408ActiveMLS ID #260014009, Steven Foster, eXp Realty. NNRMLS
- $380,0003 bd2 ba1.4k sqft409 Sierra St, Fernley, NV 89408ActiveMLS ID #260006919, Stephen Williams, eXp Realty, LLC. NNRMLS
- $524,9004 bd2 ba1.9k sqft2550 Emerson Cir, Fernley, NV 89408ActiveMLS ID #260013640, Jessica Stanger, RE/MAX Traditions. NNRMLS
- $459,9003 bd2 ba1.9k sqft857 Divot Dr, Fernley, NV 89408ActiveMLS ID #260013796, Steven Foster, eXp Realty. NNRMLS
- $409,9903 bd2 ba1.4k sqft154 Walnut Dr, Fernley, NV 89408ActiveMLS ID #260013964, Rebecca Camara, Laura Mahan-York. NNRMLS
- $499,9004 bd2 ba1.7k sqft794 Divot Dr, Fernley, NV 89408ActiveMLS ID #260012728, Josie Stursa, Skyline Realty, Inc.. NNRMLS
- $455,0004 bd2 ba1.8k sqft172 Walnut Dr, Fernley, NV 89408ActiveMLS ID #260007984, Yao Yao Zhuang, Sierra Nevada Properties-Frnly. NNRMLS
- $335,0004 bd2 ba1.2k sqft841 Scott Dr, Fernley, NV 89408ActiveMLS ID #260012045, Joe Reisenauer, Coldwell Banker Select Fernley. NNRMLS
- $569,9003 bd2 ba1.8k sqft1319 Winnies Ln, Fernley, NV 89408ActiveMLS ID #260008067, Angelina Guerrero, LPT Realty, LLC. NNRMLS
- $349,0003 bd2 ba1.6k sqft770 Scott Dr, Fernley, NV 89408ActiveMLS ID #260012718, Marilou Rotor, eXp Realty. NNRMLS
