Welcome to 543 St. Louis Road in Fernley! This home features 3 bedrooms, 2 bathrooms, 1,636 square feet, and a spacious 3-car garage with plenty of room for vehicles, storage, and hobbies. The functional layout offers comfortable everyday living with room to make it your own. Situated on a desirable corner lot in the back of the subdivision, the property offers a quieter setting with less neighborhood traffic while remaining conveniently close to shopping, schools, parks, and local amenities.
Whether you're a first-time homebuyer, looking to upgrade, or searching for your next investment opportunity, this home is worth a look. Don't miss the opportunity to make this property your own!
Active
$399,900
543 Saint Louis Rd, Fernley, NV 89408
3beds
1,656sqft
Single Family Residence
Built in 2002
6,969 Square Feet Lot
$-- Zestimate®
$241/sqft
$-- HOA
What's special
Desirable corner lot
- 7 days
- 536
- 41
Likely to sell faster than
Zillow last checked:
Listing updated:
Listed by:
Eric Stanger S.168148 775-745-6648,
RE/MAX Traditions
Source: NNRMLS,MLS#: 260014161
Facts & features
Interior
Bedrooms & bathrooms
- Bedrooms: 3
- Bathrooms: 2
- Full bathrooms: 2
Heating
- Fireplace(s), Forced Air, Natural Gas
Cooling
- Central Air
Appliances
- Included: Dishwasher, Disposal, Dryer, Gas Range, Microwave, Refrigerator, Washer
- Laundry: Cabinets, Laundry Room, Washer Hookup
Features
- Breakfast Bar, High Ceilings, No Interior Steps, Smart Thermostat, Vaulted Ceiling(s), Walk-In Closet(s)
- Flooring: Carpet
- Windows: Blinds, Double Pane Windows, Vinyl Frames
- Has fireplace: Yes
- Fireplace features: Gas
- Common walls with other units/homes: No Common Walls
Interior area
- Total structure area: 1,656
- Total interior livable area: 1,656 sqft
Property
Parking
- Total spaces: 3
- Parking features: Attached, Garage
- Attached garage spaces: 3
Features
- Levels: One
- Stories: 1
- Exterior features: None
- Spa features: None
- Fencing: Back Yard
Lot
- Size: 6,969 Square Feet
- Features: Corner Lot, Level
Details
- Additional structures: None
- Parcel number: 02079203
- Zoning: SF6
Construction
Type & style
- Home type: SingleFamily
- Property subtype: Single Family Residence
Materials
- Foundation: Crawl Space
- Roof: Composition,Pitched,Shingle
Condition
- New construction: No
- Year built: 2002
Utilities & green energy
- Sewer: Public Sewer
- Water: Public
- Utilities for property: Cable Available, Electricity Connected, Internet Available, Natural Gas Connected, Phone Available, Sewer Connected, Water Connected, Cellular Coverage, Underground Utilities, Water Meter Installed
Community & HOA
Community
- Security: Smoke Detector(s)
- Subdivision: Donner Trail Estates Ph 4
HOA
- Has HOA: No
Location
- Region: Fernley
Financial & listing details
- Price per square foot: $241/sqft
- Tax assessed value: $296,702
- Annual tax amount: $1,931
- Date on market: 11/12/2026
- Listing terms: 1031 Exchange,Cash,Conventional,FHA,VA Loan
Estimated market value
Not available
Estimated sales range
Not available
Not available
Price history
| Date | Event | Price |
|---|---|---|
| 11/12/2026 | Listed for sale | $399,900+62.6%$241/sqft |
Source:  NNRMLS #260014161 Report a problem | ||
| 9/14/2018 | Sold | $246,000+2.9%$149/sqft |
Source: Public Record Report a problem | ||
| 8/7/2018 | Pending sale | $239,000$144/sqft |
Source: Cardin Realty Pros #180006941 Report a problem | ||
| 5/22/2018 | Listed for sale | $239,000$144/sqft |
Source: Cardin Realty Pros #180006941 Report a problem | ||
Public tax history
| Year | Property taxes | Tax assessment |
|---|---|---|
| 2025 | $2,066 +5.9% | $103,846 -0.4% |
| 2024 | $1,951 +7.9% | $104,280 +4% |
| 2023 | $1,809 +4.5% | $100,291 +4.7% |
| 2022 | $1,730 | $95,806 +11.8% |
| 2021 | -- | $85,712 +2.9% |
| 2020 | $1,630 | $83,324 +9.3% |
| 2019 | $1,630 +3.8% | $76,220 +15.6% |
| 2018 | $1,570 +3.3% | $65,959 +9.2% |
| 2017 | $1,520 -0.1% | $60,382 +32.5% |
| 2016 | $1,521 +10.8% | $45,558 +22.2% |
| 2015 | $1,372 +2.3% | $37,287 +40.8% |
| 2014 | $1,341 | $26,477 -8% |
| 2013 | -- | $28,766 |
| 2012 | -- | $28,766 -20.8% |
| 2011 | -- | $36,337 +10.4% |
| 2010 | -- | $32,914 -40.7% |
| 2009 | -- | $55,538 -13.3% |
| 2008 | -- | $64,069 +2.6% |
| 2007 | -- | $62,449 +17.8% |
| 2006 | -- | $52,991 +16.2% |
| 2004 | -- | $45,607 |
Find assessor info on the county website
Monthly payment
Est. payment
Payment breakdown
Explore the cost of this home by adjusting the details. Changes won't be saved.Climate risks
Neighborhood: 89408
Nearby schools
Schools provided by the listing agent
- Elementary: East Valley
- Middle: Fernley
- High: Fernley
Source: NNRMLS. This data may not be complete. We recommend contacting the local school district to confirm school assignments for this home.


Similar homes
- $408,0003 bd2 ba1.6k sqft235 Emigrant Way, Fernley, NV 89408Active
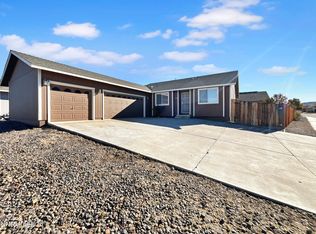
 MLS ID #260014093, Sandy Morris, Ferrari-Lund Real Estate Reno. NNRMLS
- $365,0003 bd2 ba1k sqft407 Amanda Ln, Fernley, NV 89408Active
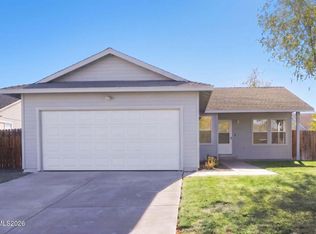 MLS ID #260014281, Rachel Griego, OpenDoor Brokerage LLC. NNRMLS
- $425,0003 bd2 ba1.6k sqft571 Sunrise Cir, Fernley, NV 89408Active
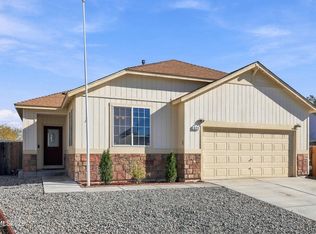 MLS ID #260014378, Chris Barnes, Dickson Realty - Sparks. NNRMLS
- $330,0003 bd2 ba1.1k sqft1324 Nevada Pacific Blvd, Fernley, NV 89408Active
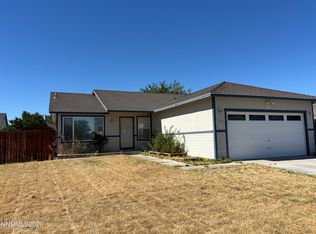 MLS ID #260014259, Alex Lopez-Garcia, Miner Realty of Nevada LLC. NNRMLS
- $364,9003 bd2 ba1.2k sqft1046 Rosehips Ln, Fernley, NV 89408ActiveMLS ID #260014354, Brian Kincannon, Keller Williams Group One Inc.. NNRMLS
- $404,9003 bd2 ba1.2k sqft726 Shadow Ln, Fernley, NV 89408ActiveMLS ID #260013826, Katherine Gillespie, eXp Realty. NNRMLS
- $549,0003 bd2 ba2k sqft3185 Quick Cal Way, Fernley, NV 89408ActiveMLS ID #260014295, Calvert Lewis, HomeGate Realty of Reno. NNRMLS
- $422,5003 bd2 ba1.6k sqft1737 Autumn Glen St, Fernley, NV 89408ActiveMLS ID #260009915, Bryan Shipley, Fathom Realty. NNRMLS
- $340,0003 bd2 ba1.2k sqft863 D St, Fernley, NV 89408ActiveMLS ID #260014389, Claudia Guerrero Lopez, Century 21 Green Valley Realty. NNRMLS
- $379,0003 bd2 ba1.4k sqft409 Suzanne Ct, Fernley, NV 89408ActiveMLS ID #260013777, Kellie Flodman, Cardin Realty Pros. NNRMLS
- $425,0003 bd2 ba2k sqft1133 Dixie Ln, Fernley, NV 89408ActiveMLS ID #260012774, Tamika Christopher, Sierra Nevada Properties-Frnly. NNRMLS
- $439,9003 bd2 ba1.4k sqft1029 Anthony Ln, Fernley, NV 89408ActiveMLS ID #260014285, Alexander Landeck, RE/MAX Professionals-Reno. NNRMLS
- $385,0003 bd2 ba1.2k sqft45 Arrow St, Fernley, NV 89408ActiveMLS ID #260011564, Kristi Maxwell, Realty One Group Eminence. NNRMLS
- $404,9003 bd2 ba1.5k sqft1450 Truckee Ln, Fernley, NV 89408ActiveMLS ID #260011193, Steven Foster, eXp Realty. NNRMLS
- $356,9003 bd2 ba1.1k sqft381 Gazzigli Ln, Fernley, NV 89408ActiveMLS ID #260014166, Robert Herrera, Sierra Nevada Properties-Frnly. NNRMLS
- $459,9003 bd2 ba1.9k sqft857 Divot Dr, Fernley, NV 89408ActiveMLS ID #260013796, Steven Foster, eXp Realty. NNRMLS
- $449,9003 bd2 ba1.6k sqft1623 Summerwind Dr, Fernley, NV 89408ActiveMLS ID #260013661, Daniel McCreary, RE/MAX Traditions. NNRMLS
- $380,0003 bd2 ba1.4k sqft409 Sierra St, Fernley, NV 89408ActiveMLS ID #260006919, Stephen Williams, eXp Realty, LLC. NNRMLS
