Fresh updates, thoughtful improvements, and a convenient Fernley location make this home one you'll want to see! The Seller has been busy preparing this manufactured home for its next chapter, investing in numerous interior and exterior upgrades that add to its appeal. A NEW asphalt shingle roof was installed in October 2026, complemented by updated vinyl skirting, porch fascia and flooring improvements. PLUS, all NEW double-pane windows have been ordered and are scheduled for installation by the end of 2026! Inside, you'll find newer carpeting in the living room and primary bedroom, along with a variety of kitchen updates, including newer lower cabinets, stove, dishwasher, and refrigerator. The primary bathroom features an updated sink and tub/shower fixtures, while the guest bathroom has been refreshed with new flooring, vanity, toilet, and paint, plus additional recent bathroom improvements. A versatile office/bedroom offers newer interior paint, and added cabinetry in the laundry room provides convenient storage. The refrigerator, washer, and dryer are all included, making your move that much easier! Step outside and discover even more possibilities! The outdoor space features a raised garden bed, a separate planter area, and a security gate at the entrance. There's plenty of room for your four-legged friends to enjoy, along with space to envision a future workshop, hobby area, or additional outdoor improvements to suit your needs (subject to applicable approvals). Whether you have a green thumb, enjoy spending time outdoors, or simply appreciate having room for your hobbies, this property offers flexibility to make it your own! Conveniently located near Fernley's shopping, dining, schools, and everyday amenities, with easy access to nearby roadways for commuting. With so many recent improvements and room to make it your own, this home is ready for its next chapter. Schedule your showing today!
Active
$356,900
381 Gazzigli Ln, Fernley, NV 89408
3beds
1,104sqft
Manufactured Home
Built in 1993
2.13 Acres Lot
$354,700 Zestimate®
$323/sqft
$-- HOA
What's special
Raised garden bedSeparate planter areaKitchen updatesUpdated vinyl skirtingNewer lower cabinetsNew asphalt shingle roof
- 3 days
- 462
- 45
Likely to sell faster than
Zillow last checked:
Listing updated:
Listed by:
Robert Herrera S.16818 775-771-3644,
Sierra Nevada Properties-Frnly
Source: NNRMLS,MLS#: 260014166
Facts & features
Interior
Bedrooms & bathrooms
- Bedrooms: 3
- Bathrooms: 2
- Full bathrooms: 2
Heating
- Forced Air, Natural Gas
Cooling
- Evaporative Cooling, Wall/Window Unit(s)
Appliances
- Included: Dishwasher, Dryer, Gas Cooktop, Oven, Refrigerator, Self Cleaning Oven, Smart Appliance(s), Washer
- Laundry: Cabinets, Washer Hookup
Features
- Ceiling Fan(s), High Ceilings, Master Downstairs, Vaulted Ceiling(s), Walk-In Closet(s)
- Flooring: Carpet, Laminate
- Windows: Double Pane Windows, Vinyl Frames
- Has fireplace: No
- Common walls with other units/homes: No Common Walls
Interior area
- Total structure area: 1,104
- Total interior livable area: 1,104 sqft
Video & virtual tour
Property
Parking
- Total spaces: 5
- Parking features: RV Access/Parking
Features
- Levels: One
- Stories: 1
- Patio & porch: Covered, Deck
- Exterior features: Rain Gutters
- Spa features: None
- Fencing: Back Yard,Front Yard,Full
- Has view: Yes
- View description: Desert, Mountain(s), Trees/Woods
Lot
- Size: 2.13 Acres
- Features: Gentle Sloping, Sloped Down
Details
- Additional structures: Barn(s), Outbuilding, Shed(s)
- Parcel number: 02108228
- Zoning: RR1
- Horses can be raised: Yes
Construction
Type & style
- Home type: MobileManufactured
- Property subtype: Manufactured Home
Materials
- Foundation: 8-Point
- Roof: Composition,Shingle
Condition
- New construction: No
- Year built: 1993
Utilities & green energy
- Sewer: Septic Tank
- Water: Public
- Utilities for property: Cable Available, Electricity Connected, Internet Available, Natural Gas Connected, Sewer Connected, Water Connected, Water Meter Installed
Community & HOA
Community
- Security: Security Gate, Security System Owned, Smoke Detector(s)
HOA
- Has HOA: No
Location
- Region: Fernley
Financial & listing details
- Price per square foot: $323/sqft
- Tax assessed value: $216,858
- Annual tax amount: $966
- Date on market: 11/12/2026
- Listing terms: 1031 Exchange,Cash,Conventional,FHA,USDA Loan,VA Loan
- Body type: Double Wide
Estimated market value
$354,700
$337,000 - $372,000
Not available
Price history
| Date | Event | Price |
|---|---|---|
| 11/13/2026 | Listed for sale | $356,900+130.3%$323/sqft |
Source:  NNRMLS #260014166 Report a problem | ||
| 9/16/2005 | Sold | $155,000$140/sqft |
Source: Public Record Report a problem | ||
Public tax history
| Year | Property taxes | Tax assessment |
|---|---|---|
| 2025 | $1,320 +1.5% | $75,900 -0.8% |
| 2024 | $1,300 +3.7% | $76,487 +3.5% |
| 2023 | $1,254 0% | $73,892 +4.8% |
| 2022 | $1,254 | $70,540 +8.1% |
| 2021 | -- | $65,234 +0.1% |
| 2020 | $1,225 | $65,166 +2.9% |
| 2019 | $1,225 +0.6% | $63,317 +17% |
| 2018 | $1,218 +1.7% | $54,122 +47% |
| 2017 | $1,198 -0.7% | $36,827 +51.3% |
| 2016 | $1,207 +9.1% | $24,335 +31.1% |
| 2015 | $1,106 +6% | $18,563 -20.5% |
| 2014 | $1,043 | $23,344 -8.9% |
| 2013 | -- | $25,626 |
| 2012 | -- | $25,626 +1.3% |
| 2011 | -- | $25,299 +6% |
| 2010 | -- | $23,877 -40.4% |
| 2009 | -- | $40,081 -33.9% |
| 2008 | -- | $60,627 +6.5% |
| 2007 | -- | $56,924 +47.2% |
| 2006 | -- | $38,670 +111.6% |
| 2004 | -- | $18,274 |
Find assessor info on the county website
Monthly payment
Climate risks
Neighborhood: 89408
Nearby schools
Schools provided by the listing agent
- Elementary: Fernley
- Middle: Silverland
- High: Fernley
Source: NNRMLS. This data may not be complete. We recommend contacting the local school district to confirm school assignments for this home.
Similar homes
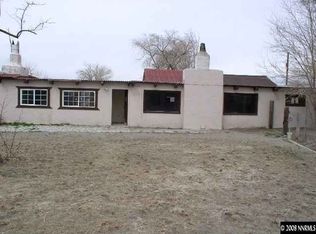
- $315,0003 bd2 ba1.4k sqft350 Vine St, Fernley, NV 89408Active

 MLS ID #260011950, Ellen Lan, All Star Realty. NNRMLS
- $389,9003 bd2 ba1.3k sqft242 Heather Ln, Fernley, NV 89408Active
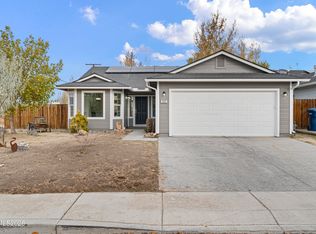 MLS ID #260014229, Steve O'Brien, RE/MAX Professionals-Reno. NNRMLS
- $349,0003 bd2 ba1.6k sqft770 Scott Dr, Fernley, NV 89408Active
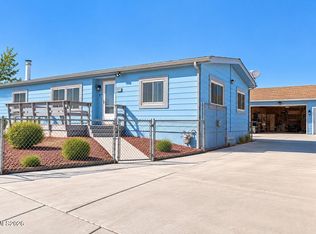 MLS ID #260012718, Marilou Rotor, eXp Realty. NNRMLS
- $200,0003 bd2 ba1.3k sqft330 Parkland Way, Fernley, NV 89408Active
 MLS ID #260009611, Jamie Slough, Realty Of America LLC. NNRMLS
- $399,9003 bd2 ba1.6k sqft543 Saint Louis Rd, Fernley, NV 89408ActiveMLS ID #260014161, Eric Stanger, RE/MAX Traditions. NNRMLS
- $350,0001 bd2 ba1.1k sqft370 Miller Ln, Fernley, NV 89408ActiveMLS ID #260011814, Josie Stursa, Skyline Realty, Inc.. NNRMLS
- $385,0003 bd2 ba1.2k sqft45 Arrow St, Fernley, NV 89408ActiveMLS ID #260011564, Kristi Maxwell, Realty One Group Eminence. NNRMLS
- $379,0003 bd2 ba1.4k sqft409 Suzanne Ct, Fernley, NV 89408ActiveMLS ID #260013777, Kellie Flodman, Cardin Realty Pros. NNRMLS
- $335,0004 bd2 ba1.2k sqft841 Scott Dr, Fernley, NV 89408ActiveMLS ID #260012045, Joe Reisenauer, Coldwell Banker Select Fernley. NNRMLS
- $408,0003 bd2 ba1.6k sqft235 Emigrant Way, Fernley, NV 89408ActiveMLS ID #260014093, Sandy Morris, Ferrari-Lund Real Estate Reno. NNRMLS
- $409,9003 bd2 ba1.2k sqft726 Shadow Ln, Fernley, NV 89408ActiveMLS ID #260013826, Katherine Gillespie, eXp Realty. NNRMLS
- $404,9003 bd2 ba1.5k sqft1450 Truckee Ln, Fernley, NV 89408ActiveMLS ID #260011193, Steven Foster, eXp Realty. NNRMLS
- $358,9004 bd2 ba1.4k sqft2900 Tonopah St, Silver Springs, NV 89429ActiveMLS ID #260014223, Steven Foster, eXp Realty. NNRMLS
- $380,0003 bd2 ba1.4k sqft409 Sierra St, Fernley, NV 89408ActiveMLS ID #260006919, Stephen Williams, eXp Realty, LLC. NNRMLS
- $495,0003 bd2 ba1.2k sqft1006 Opal Way, Fernley, NV 89408ActiveMLS ID #260012439, Jake Kellames, Chase International-Damonte. NNRMLS
- $225,0003 bd2 ba1.2k sqft370 Randon Ct, Fernley, NV 89408ActiveMLS ID #260013166, Jeanne Hill, LPT Realty, LLC. NNRMLS
- $394,9004 bd2 ba1.4k sqft128 Relief Springs Rd, Fernley, NV 89408ActiveMLS ID #260007953, Christopher Stapleton, Benchmark Realty. NNRMLS
- $400,0003 bd2 ba1.5k sqft898 Julia Ln, Fernley, NV 89408ActiveMLS ID #260013754, Michelle Barney, Century 21 Prime Nevada Prime Real Estate LLC. NNRMLS
- $449,9903 bd2 ba1.6k sqft158 Walnut Dr, Fernley, NV 89408ActiveMLS ID #260014146, Rebecca Camara, Laura Mahan-York. NNRMLS
- $405,0003 bd2 ba1.6k sqft505 Wedge Ln, Fernley, NV 89408ActiveMLS ID #260013556, Claire Mulder, Coldwell Banker Select Fernley. NNRMLS
