**BRAND NEW CONSTRUCTION - 3 BEDROOM, 3-CAR GARAGE!**
Don't miss your opportunity to own this beautiful brand-new home currently under construction! Featuring 3 bedrooms, 2 bathrooms, and a spacious 3-car garage, this home offers a thoughtfully designed open-concept floor plan with a welcoming living and family room, perfect for entertaining and everyday living.
**Estimated completion: February 2027!**
Located in a desirable neighborhood with a community park, this home combines comfort, functionality, and quality craftsmanship from a trusted local builder.
**Be the first to call this beautiful new home yours!** Contact me today for more information!
**Property Tax Notice:** Property taxes currently shown are based on an undeveloped or partially developed lot. The governing tax authority will reassess the property upon completion of construction, and taxes may increase accordingly.
**Photo Disclaimer:** Photos shown are of a similar completed home and lot and are for illustrative purposes only. Actual finishes, flooring, countertops, colors, features, and selections may vary from those shown and may not match the home currently under construction.
Active
$449,990
158 Walnut Dr, Fernley, NV 89408
3beds
1,606sqft
Single Family Residence
Built in 2027
6,969 Square Feet Lot
$449,600 Zestimate®
$280/sqft
$30/mo HOA
What's special
- 7 days
- 109
- 6
Likely to sell faster than
Zillow last checked:
Listing updated:
Listed by:
Rebecca Camara S.183311 775-203-6368,
Laura Mahan-York
Source: NNRMLS,MLS#: 260014146
Facts & features
Interior
Bedrooms & bathrooms
- Bedrooms: 3
- Bathrooms: 2
- Full bathrooms: 2
Heating
- Natural Gas
Cooling
- Central Air
Appliances
- Included: Dishwasher, Disposal, Gas Cooktop, Microwave, Oven
- Laundry: Laundry Room, Shelves, Washer Hookup
Features
- Ceiling Fan(s), Kitchen Island, Master Downstairs, Smart Thermostat, Walk-In Closet(s)
- Flooring: Carpet, Laminate
- Windows: Double Pane Windows, Vinyl Frames
- Has fireplace: No
- Common walls with other units/homes: No Common Walls
Interior area
- Total structure area: 1,606
- Total interior livable area: 1,606 sqft
Property
Parking
- Total spaces: 5
- Parking features: Attached, Garage, Garage Door Opener
- Attached garage spaces: 3
Features
- Levels: One
- Stories: 1
- Exterior features: None
- Spa features: None
- Fencing: Back Yard
Lot
- Size: 6,969 Square Feet
- Features: Level, Sprinklers In Front
Details
- Additional structures: None
- Parcel number: 02246111
- Zoning: sf6
Construction
Type & style
- Home type: SingleFamily
- Property subtype: Single Family Residence
Materials
- Insulation - Batts, Insulation - Blown-In, Stucco
- Foundation: Slab
- Roof: Composition
Condition
- New construction: Yes
- Year built: 2027
Details
- Builder name: Artisan Communities LLC
Utilities & green energy
- Sewer: Public Sewer
- Water: Public
- Utilities for property: Cable Available, Electricity Connected, Internet Available, Natural Gas Connected, Phone Available, Sewer Connected, Water Connected, Water Meter Installed
Community & HOA
Community
- Security: Carbon Monoxide Detector(s), Smoke Detector(s)
HOA
- Has HOA: Yes
- Amenities included: None
- Services included: Landscape Maintenance - Partial
- HOA fee: $30 monthly
- HOA name: Southwest Meadows
Location
- Region: Fernley
Financial & listing details
- Price per square foot: $280/sqft
- Tax assessed value: $120,000
- Annual tax amount: $1,144
- Date on market: 11/12/2026
- Listing terms: 1031 Exchange,Cash,Conventional,FHA,USDA Loan,VA Loan
Estimated market value
$449,600
$427,000 - $472,000
$2,313/mo
Price history
| Date | Event | Price |
|---|---|---|
| 11/12/2026 | Listed for sale | $449,990$280/sqft |
Source:  NNRMLS #260014146 Report a problem | ||
Public tax history
| Year | Property taxes | Tax assessment |
|---|---|---|
| 2025 | $1,237 +6.6% | $42,000 |
| 2024 | $1,160 +123.5% | $42,000 +66.7% |
| 2023 | $519 +0.8% | $25,200 |
| 2022 | $515 | $25,200 +50% |
| 2021 | -- | $16,800 |
| 2020 | $492 | $16,800 |
| 2019 | $492 +1% | $16,800 +14.3% |
| 2018 | $488 +1.8% | $14,700 +61.5% |
| 2017 | $479 -2.3% | $9,100 +162.2% |
| 2016 | $490 +40.2% | $3,470 |
| 2015 | $349 +0.5% | $3,470 |
| 2014 | $347 | $3,470 |
| 2013 | -- | $3,470 |
| 2012 | -- | $3,470 |
| 2011 | -- | $3,470 |
| 2010 | -- | $3,470 -39.9% |
| 2009 | -- | $5,775 -50% |
| 2008 | -- | $11,550 -14.3% |
| 2007 | -- | $13,470 |
Find assessor info on the county website
Monthly payment
Est. payment
Payment breakdown
Explore the cost of this home by adjusting the details. Changes won't be saved.Climate risks
Neighborhood: 89408
Nearby schools
Schools provided by the listing agent
- Elementary: Fernley
- Middle: Silverland
- High: Fernley
Source: NNRMLS. This data may not be complete. We recommend contacting the local school district to confirm school assignments for this home.


Similar homes
- $439,9003 bd2 ba1.4k sqft1029 Anthony Ln, Fernley, NV 89408Active
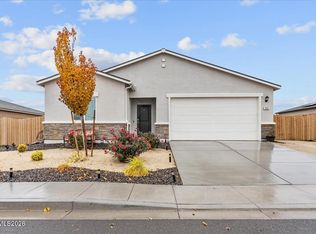
 MLS ID #260014285, Alexander Landeck, RE/MAX Professionals-Reno. NNRMLS
- $469,9004 bd2 ba1.7k sqft156 Walnut Dr, Fernley, NV 89408Active
 MLS ID #260014145, Rebecca Camara, Laura Mahan-York. NNRMLS
- $455,0004 bd2 ba1.8k sqft172 Walnut Dr, Fernley, NV 89408Active
 MLS ID #260007984, Yao Yao Zhuang, Sierra Nevada Properties-Frnly. NNRMLS
- $425,0003 bd2 ba1.6k sqft571 Sunrise Cir, Fernley, NV 89408Active
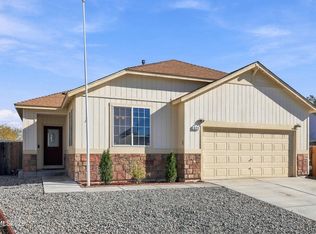 MLS ID #260014378, Chris Barnes, Dickson Realty - Sparks. NNRMLS
- $430,0004 bd2 ba1.8k sqft182 Royal Oaks Dr, Fernley, NV 89408ActiveMLS ID #260011043, Brian Kuykendall, Keller Williams Group One Inc.. NNRMLS
- $409,9903 bd2 ba1.4k sqft154 Walnut Dr, Fernley, NV 89408ActiveMLS ID #260013964, Rebecca Camara, Laura Mahan-York. NNRMLS
- $449,9003 bd2 ba1.6k sqft1623 Summerwind Dr, Fernley, NV 89408ActiveMLS ID #260013661, Daniel McCreary, RE/MAX Traditions. NNRMLS
- $364,9003 bd2 ba1.2k sqft1046 Rosehips Ln, Fernley, NV 89408ActiveMLS ID #260014354, Brian Kincannon, Keller Williams Group One Inc.. NNRMLS
- $495,0003 bd2 ba1.2k sqft1006 Opal Way, Fernley, NV 89408ActiveMLS ID #260012439, Jake Kellames, Chase International-Damonte. NNRMLS
- $459,9003 bd2 ba1.9k sqft857 Divot Dr, Fernley, NV 89408ActiveMLS ID #260013796, Steven Foster, eXp Realty. NNRMLS
- $340,0003 bd2 ba1.2k sqft863 D St, Fernley, NV 89408ActiveMLS ID #260014389, Claudia Guerrero Lopez, Century 21 Green Valley Realty. NNRMLS
- $404,9003 bd2 ba1.2k sqft726 Shadow Ln, Fernley, NV 89408ActiveMLS ID #260013826, Katherine Gillespie, eXp Realty. NNRMLS
- $549,0003 bd2 ba2k sqft3185 Quick Cal Way, Fernley, NV 89408ActiveMLS ID #260014295, Calvert Lewis, HomeGate Realty of Reno. NNRMLS
- $479,9004 bd2 ba1.8k sqft1672 Picetti Way, Fernley, NV 89408ActiveMLS ID #260014009, Steven Foster, eXp Realty. NNRMLS
- $408,0003 bd2 ba1.6k sqft235 Emigrant Way, Fernley, NV 89408ActiveMLS ID #260014093, Sandy Morris, Ferrari-Lund Real Estate Reno. NNRMLS
- $404,9003 bd2 ba1.5k sqft1450 Truckee Ln, Fernley, NV 89408ActiveMLS ID #260011193, Steven Foster, eXp Realty. NNRMLS
- $422,5003 bd2 ba1.6k sqft1737 Autumn Glen St, Fernley, NV 89408ActiveMLS ID #260009915, Bryan Shipley, Fathom Realty. NNRMLS
- $379,0003 bd2 ba1.4k sqft409 Suzanne Ct, Fernley, NV 89408ActiveMLS ID #260013777, Kellie Flodman, Cardin Realty Pros. NNRMLS
- $399,9003 bd2 ba1.6k sqft543 Saint Louis Rd, Fernley, NV 89408ActiveMLS ID #260014161, Eric Stanger, RE/MAX Traditions. NNRMLS
