Skip main navigation
Sold for $186,501
Street View
  • $186,501

    330 Parkland Way, Fernley, NV 89408

    3beds
    1,568sqft
    MobileManufactured
    Built in 1981
    8,712 Square Feet Lot
    $315,400 Zestimate®
    $119/sqft
    $1,673 Estimated rent

    Home value

    $315,400

    $290,000 - $337,000

    $1,673/mo

    Zestimate® history
    Loading
    Loading...

    Owner options

    List your home for rent

    $1,673/mo

    Rent Zestimate®

    Find your next renter with Zillow Rental Manager. Plus, with online applications, you can quickly screen prospective tenants – for free.

    Learn more

    $1,673/mo

    Rent Zestimate®

    Refinance and save

    $860/mo

    Est. payment

    Refinancing to a lower rate could help reduce your monthly payments and save thousands over the life of the loan.

    See today's rates

    $860/mo

    Est. payment

    Explore your selling options

    Work with a Zillow partner agent

    Leverage their expertise and Zillow's premium Showcase listings to get your home seen by more buyers.

    Get started

    List with your own agent

    Get your home in front of millions of buyers by listing it on Zillow.

    Learn how to do it

    Sell it yourself

    Take full control of how buyers see your home on Zillow by listing For Sale by Owner (FSBO).

    List your home

    What's special

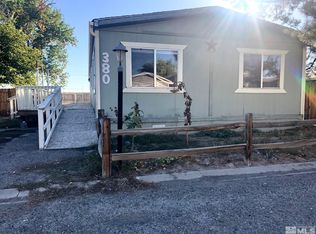
    3 bedroom 2 bath, which includes one master bedroom and two bedrooms in opposite side of house which share a bathroom. Has a detached one car garage with covered walkway between house and garage. Has a mud room out of front door with three screen door entrances. Has a wrought iron 3 foot fence to enclose the backyard which can be made larger. Wide driveway with enogh room to drive into the backyard on the right if the house. Can fit 5-6 cars side by side in driveway. And an additional 2-3 on side of house. Water slicker in the front and rear of house . Also there is a park 3 houses up which has a newly installed chain link fence all the way around it with basketball court and large grass area. It is in city water/sewer, roof was installed about 6 years ago. Has an open living room into dining and an unique round countertop dividing the kitchen from dining area. Laundry room is right inside back door which makes it nice for dirty shoes or snow in winter, as the laundry room is the only non carpeted part of the house (linoleum?). Laundry room gas cabinets over washer and dryer area, with a built in "desk" across with drawers and more cabinets. There are storage cabinets above 2 of the closets through the house. One right before the laundry room and one outside of shared bathroom. In addition there is one other closet as you walk in the front door . This house has quite a bit of storage for how open it is. Heater works well. And install a window swamp cooler for the summer months. It also has a wood burning recessed fire place in living room, with built in fan, upper and lower dampers, also a mesh wire door and glass door. All closets in bedrooms are double rolling doors with a single bar and upper shelf. Master could accommodate a king bed but would be tight. All rooms for a queen set comfortably. Has wires ran for charter and att Internet. Also has control installed for roof mounted swamp cooler, but previous owners never installed. Would be good to do next time roof is done. If you want to know anything else feel free to reach out.

    Facts & features

    Interior

    Bedrooms & bathrooms
    • Bedrooms: 3
    • Bathrooms: 2
    • Full bathrooms: 2
    Heating
    • Forced air, Wall, Gas, Wood / Pellet
    Cooling
    • None
    Appliances
    • Included: Dishwasher, Dryer, Garbage disposal, Microwave, Range / Oven, Refrigerator, Washer
    • Laundry: Laundry Room, cabinets
    Features
    • Entry-Foyer
    • Flooring: Carpet, Linoleum / Vinyl
    • Windows: Double Pane Windows, Blinds, Drapes, Rods - Hardware, Metal Frame
    • Has fireplace: Yes
    • Fireplace features: Gas Log, yes
    Interior area
    • Total interior livable area: 1,568 sqft

    Property

    Parking
    • Total spaces: 8
    • Parking features: Garage - Detached, Off-street
    Features
    • Patio & porch: Patio, Yes, Uncovered
    • Exterior features: Wood
    • Fencing: Back Yard
    • Has view: Yes
    • View description: Park, Mountain
    Lot
    • Size: 8,712 sqft
    • Topography: Level
    Details
    • Parcel number: 02041108
    • Zoning: NR1T
    • Special conditions: Standard

    Construction

    Type & style
    • Home type: MobileManufactured
    Materials
    • Roof: Shake / Shingle
    Condition
    • Year built: 1981

    Utilities & green energy

    • Sewer: Public Sewer
    • Utilities for property: Natural Gas Connected, Electricity Connected, Phone Connected, Cable Connected, Water Connected, Internet Available, Water Meter Installed, Cellular Coverage Avail
    Green energy
    • Energy efficient items: Double Pane Windows

    Community & neighborhood

    Location
    • Region: Fernley

    Other

    Other facts
    • ViewYN: true
    • Sewer: Public Sewer
    • Flooring: Carpet, Sheet Vinyl
    • Heating: Forced Air, Natural Gas
    • Topography: Level
    • FireplaceYN: true
    • GarageYN: true
    • AttachedGarageYN: true
    • Utilities: Natural Gas Connected, Electricity Connected, Phone Connected, Cable Connected, Water Connected, Internet Available, Water Meter Installed, Cellular Coverage Avail
    • PatioAndPorchFeatures: Patio, Yes, Uncovered
    • RoomsTotal: 3
    • ConstructionMaterials: Other, Wood Siding
    • WindowFeatures: Double Pane Windows, Blinds, Drapes, Rods - Hardware, Metal Frame
    • ElectricOnPropertyYN: True
    • SpecialListingConditions: Standard
    • ParkingFeatures: Attached, Garage Door Opener, Opener Control(s)
    • FireplaceFeatures: Gas Log, yes
    • Appliances: Dryer, Washer, Refrigerator in Kitchen, Gas Range - Oven
    • Roof: Pitched, Composition - Shingle
    • LaundryFeatures: Laundry Room, cabinets
    • View: Mountain(s), Park
    • Fencing: Back Yard
    • RoomLivingRoomFeatures: Ceiling Fan(s), High Ceilings, Family Rm Combo
    • RoomKitchenFeatures: Pantry, Breakfast Bar, Garbage Disposal, Built-In Dishwasher
    • RoomDiningRoomFeatures: Ceiling Fan(s), High Ceilings, Separate/Formal
    • RoadResponsibility: Public Maintained Road
    • RoomMasterBedroomFeatures: High Ceilings
    • RoomMasterBathroomFeatures: Double Sinks, Shower Stall, Bathtub
    • AvailabilityDate: 2019-05-23
    • GreenEnergyEfficient: Double Pane Windows
    • InteriorFeatures: Entry-Foyer
    • RoomFamilyRoomFeatures: Living Rm Combo
    • ExteriorFeatures: None - NA
    • FoundationDetails: 8 - Point
    • Zoning: NR1T
    • Available date: 05/23/2019

    Price history

    DateEventPrice
    7/11/2025Sold$186,501+0.2%$119/sqft
    Source: Public Record Report a problem
    10/16/2024Sold$186,150+9.5%$119/sqft
    Source: Public Record Report a problem
    7/24/2019Sold$170,000$108/sqft
    Source: NNRMLS #190007573 Report a problem
    5/25/2019Pending sale$170,000$108/sqft
    Source: Intero Real Estate Services #190007573 Report a problem
    5/24/2019Listed for sale$170,000$108/sqft
    Source: Intero Real Estate Services #190007573 Report a problem

    Public tax history

    YearProperty taxesTax assessment
    2025$1,177 +1.3%$60,265 -1%
    2024$1,162 +3.1%$60,856 +10.7%
    2023$1,127 -0.3%$54,987 +3.5%
    2022$1,131 $53,120 +1.9%
    2021-- $52,119 -1.2%
    2020$1,105 $52,728 +32.6%
    2019$1,105 +10.5%$39,753 +105.9%
    2018$1,000 +37.8%$19,310 -0.3%
    2017$726 -3.1%$19,360 +88.1%
    2016$749 +20.4%$10,293 +12%
    2015$622 +1%$9,187 -1%
    2014$616 $9,279 -6.2%
    2013-- $9,897
    2012-- $9,897 +20.2%
    2011-- $8,231 +2.7%
    2010-- $8,012 -38.9%
    2009-- $13,106 -47.6%
    2008-- $25,035 +11%
    2007-- $22,562 +62.2%
    2006-- $13,910 +79.2%
    2004-- $7,762

    Find assessor info on the county website

    Neighborhood: 89408

    Nearby schools

    GreatSchools rating
    Schools provided by the listing agent
    • Elementary: Cottonwood
    • Middle: Fernley
    • High: Fernley

    Source: The MLS. This data may not be complete. We recommend contacting the local school district to confirm school assignments for this home.

    Get a cash offer in 3 minutes
    Find out how much your home could sell for in as little as 3 minutes with a no-obligation cash offer.
    Estimated market value
    $315,400
    Get a cash offer in 3 minutes
    Find out how much your home could sell for in as little as 3 minutes with a no-obligation cash offer.
    Estimated market value
    $315,400