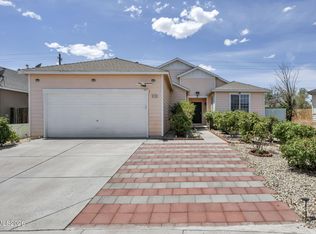
Welcome to 1660 Round Up Rd, where move-in-ready convenience meets smart, low-maintenance living. This inviting home features an open floor plan with high ceilings, abundant natural light, and a spacious main living area that flows easily into the kitchen and dining spaces. The kitchen offers ample cabinetry, generous counter space, a gas range, stainless steel appliances, and a large breakfast bar, with all appliances included in the sale. Fully paid-for, owned solar adds valuable energy efficiency without the burden of a solar loan. The primary bedroom offers a comfortable retreat with an ensuite bath and ample closet space, while additional bedrooms provide flexibility for guests, work-from-home needs, or everyday living. The fully landscaped front and backyard are designed for easy maintenance with no lawn to mow, while the covered patio creates an inviting outdoor space for dining, relaxing, and entertaining. A separate, fully finished backyard shed adds even more usable space and could serve as an art studio, home gym, office, reading room, workshop, or hobby space. Located in Fernley, this property offers a desirable Northern Nevada location with convenient access to Reno, Sparks, and surrounding communities, while providing the opportunity for more space and value. With owned solar, a finished flex space, low-maintenance landscaping, and a move-in-ready interior, this property offers a lot of versatility in one package. This one won't last long.
Active under contract-show
$415,000
1660 Round Up Rd, Fernley, NV 89408
3beds
1,355sqft
Single Family Residence
Built in 2003
6,098 Square Feet Lot
$-- Zestimate®
$306/sqft
$-- HOA
What's special
Low-maintenance landscapingAmple closet spaceMove-in-ready interiorCovered patioHigh ceilingsAbundant natural lightStainless steel appliances
- 18 days
- 502
- 60
Likely to sell faster than
Zillow last checked:
Listing updated:
Listed by:
Madison Crafts BS.146617 916-205-9587,
LPT Realty, LLC
Source: NNRMLS,MLS#: 260011768
Facts & features
Interior
Bedrooms & bathrooms
- Bedrooms: 3
- Bathrooms: 2
- Full bathrooms: 2
Heating
- Forced Air, Natural Gas
Cooling
- Central Air
Appliances
- Included: Dishwasher, Disposal, Dryer, Gas Range, Refrigerator, Washer
- Laundry: Cabinets, Laundry Room
Features
- Breakfast Bar, High Ceilings, Master Downstairs, Smart Thermostat, Walk-In Closet(s)
- Flooring: Carpet, Ceramic Tile, Laminate
- Windows: Blinds, Double Pane Windows, Drapes, Rods, Vinyl Frames
- Has fireplace: No
- Common walls with other units/homes: No Common Walls
Interior area
- Total structure area: 1,355
- Total interior livable area: 1,355 sqft
Property
Parking
- Total spaces: 2
- Parking features: Attached, Garage, Garage Door Opener
- Attached garage spaces: 2
Features
- Levels: One
- Stories: 1
- Patio & porch: Uncovered, Covered, Patio
- Exterior features: None
- Spa features: None
- Fencing: Back Yard
Lot
- Size: 6,098 Square Feet
- Features: Landscaped, Level, Sprinklers In Front
Details
- Additional structures: Shed(s)
- Parcel number: 02093207
- Zoning: SF6
Construction
Type & style
- Home type: SingleFamily
- Property subtype: Single Family Residence
Materials
- Foundation: Crawl Space
- Roof: Composition,Pitched,Shingle
Condition
- New construction: No
- Year built: 2003
Utilities & green energy
- Sewer: Public Sewer
- Water: Public
- Utilities for property: Cable Connected, Electricity Available, Electricity Connected, Internet Available, Internet Connected, Natural Gas Available, Natural Gas Connected, Sewer Available, Sewer Connected, Water Available, Water Connected, Cellular Coverage, Water Meter Installed
Green energy
- Energy generation: Solar
Community & HOA
Community
- Security: Smoke Detector(s)
- Subdivision: River Ranch Ph 2
HOA
- Has HOA: No
Location
- Region: Fernley
Financial & listing details
- Price per square foot: $306/sqft
- Tax assessed value: $279,164
- Annual tax amount: $1,344
- Date on market: 9/11/2026
- Cumulative days on market: 46 days
- Listing terms: Cash,Conventional,FHA,VA Loan
Estimated market value
Not available
Estimated sales range
Not available
Not available
Price history
| Date | Event | Price |
|---|---|---|
| 9/29/2026 | Contingent | $415,000$306/sqft |
Source:  NNRMLS #260011768 Report a problem NNRMLS #260011768 Report a problem | ||
| 9/11/2026 | Listed for sale | $415,000+3.8%$306/sqft |
Source: NNRMLS #260011768 Report a problem | ||
| 6/12/2026 | Sold | $400,000+5.3%$295/sqft |
Source: NNRMLS #260006223 Report a problem | ||
| 5/22/2026 | Contingent | $379,900$280/sqft |
Source: NNRMLS #260006223 Report a problem | ||
| 5/17/2026 | Listed for sale | $379,900+18.7%$280/sqft |
Source: NNRMLS #260006223 Report a problem | ||
| 2/9/2023 | Sold | $320,000+2.6%$236/sqft |
Source: Public Record Report a problem | ||
| 1/12/2023 | Pending sale | $312,000$230/sqft |
Source: NNRMLS #230000052 Report a problem | ||
| 1/3/2023 | Listed for sale | $312,000+41.8%$230/sqft |
Source: NNRMLS #230000052 Report a problem | ||
| 11/21/2009 | Listing removed | $220,000$162/sqft |
Source: Cardin Realty Pro's LLC #70001481 Report a problem | ||
| 12/10/2008 | Listed for sale | $220,000$162/sqft |
Source: iHOUSEWeb Solutions, Inc #70001481 Report a problem | ||
Public tax history
| Year | Property taxes | Tax assessment |
|---|---|---|
| 2025 | $1,664 +1.8% | $97,707 -0.4% |
| 2024 | $1,635 +4.1% | $98,126 +3.6% |
| 2023 | $1,571 +0.6% | $94,680 +4.3% |
| 2022 | $1,562 | $90,766 +12.7% |
| 2021 | -- | $80,509 +2.5% |
| 2020 | $1,524 | $78,547 +6.3% |
| 2019 | $1,524 +1.1% | $73,878 +18.5% |
| 2018 | $1,508 +1.9% | $62,331 +14.4% |
| 2017 | $1,479 -0.1% | $54,466 +30.8% |
| 2016 | $1,481 +11% | $41,641 +26.5% |
| 2015 | $1,334 +2.1% | $32,920 +29.8% |
| 2014 | $1,306 | $25,370 -6% |
| 2013 | -- | $26,987 |
| 2012 | -- | $26,987 -14.7% |
| 2011 | -- | $31,623 +10.1% |
| 2010 | -- | $28,728 -40.7% |
| 2009 | -- | $48,454 -15.2% |
| 2008 | -- | $57,154 +1.3% |
| 2007 | -- | $56,418 +19.9% |
| 2006 | -- | $47,047 +17% |
| 2004 | -- | $40,219 |
Find assessor info on the county website
Monthly payment
Est. payment
Payment breakdown
Explore the cost of this home by adjusting the details. Changes won't be saved.Climate risks
Neighborhood: 89408
Nearby schools
Schools provided by the listing agent
- Elementary: East Valley
- Middle: Silverland
- High: Fernley
Source: NNRMLS. This data may not be complete. We recommend contacting the local school district to confirm school assignments for this home.

Similar homes
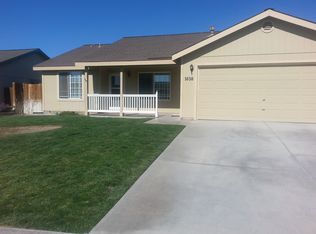
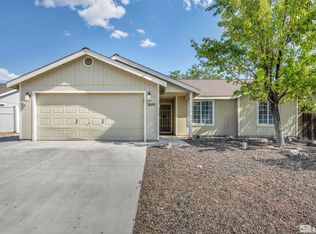
- $399,0004 bd2 ba1.4k sqft1475 Mountain Rose Dr, Fernley, NV 89408Active
 MLS ID #260011096, Julianne White, Century 21 Prime Nevada Prime Real Estate LLC. NNRMLS
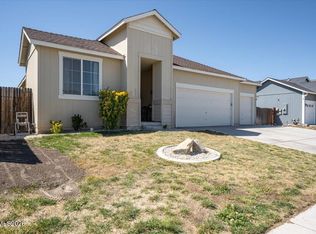
 - $423,0003 bd2 ba1.4k sqft1808 Hickory Ln, Fernley, NV 89408Active
 MLS ID #260009733, Misti Lopiccolo, Coldwell Banker Select RE Day. NNRMLS
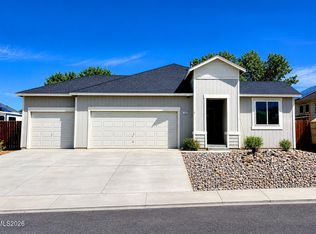
 - $427,0003 bd2 ba1.6k sqft1737 Autumn Glen St, Fernley, NV 89408Active
 MLS ID #260009915, Bryan Shipley, Fathom Realty. NNRMLS
 - $400,0003 bd2 ba1.5k sqft570 Sunrise Cir, Fernley, NV 89408Active
 MLS ID #260006060, Sustion Almen, LPT Realty, LLC. NNRMLS
 - $399,9003 bd2 ba1.4k sqft403 Wasatch Cir, Fernley, NV 89408ActiveMLS ID #260003286, Josephine Calderon, Century 21 Green Valley Realty. NNRMLS
- $420,0003 bd2 ba1.8k sqft155 Relief Springs Rd, Fernley, NV 89408ActiveMLS ID #260011084, Michelle Escalante, Keller Williams Group One Inc.. NNRMLS
- $367,9003 bd2 ba1.2k sqft318 Emigrant Way, Fernley, NV 89408ActiveMLS ID #260011026, Robert Herrera, Sierra Nevada Properties-Frnly. NNRMLS
- $420,0003 bd2 ba1.4k sqft1692 Picetti Way, Fernley, NV 89408ActiveMLS ID #260010167, Jonathan Lanuza-Gonzalez, Real Broker LLC. NNRMLS
- $439,9003 bd3 ba1.9k sqft221 Wildwood Dr, Fernley, NV 89408ActiveMLS ID #260011031, Katherine Gillespie, eXp Realty. NNRMLS
- $390,0003 bd2 ba1.2k sqft45 Arrow St, Fernley, NV 89408ActiveMLS ID #260011564, Kristi Maxwell, Realty One Group Eminence. NNRMLS
- $455,0003 bd2 ba1.6k sqft1342 White Bluffs Cir, Fernley, NV 89408ActiveMLS ID #260012000, Yao Yao Zhuang, Sierra Nevada Properties-Frnly. NNRMLS
- $429,0003 bd2 ba1.6k sqft1623 Summerwind Dr, Fernley, NV 89408ActiveMLS ID #260005161, Elizabeth Dickman, Century 21 Prime Nevada Prime Real Estate LLC. NNRMLS
- $409,9003 bd2 ba1.5k sqft1450 Truckee Ln, Fernley, NV 89408ActiveMLS ID #260011193, Steven Foster, eXp Realty. NNRMLS
- $380,0003 bd2 ba1.5k sqft605 Nader Way, Fernley, NV 89408ActiveMLS ID #260000976, Anita Spencer, RE/MAX Professionals-Sparks. NNRMLS
- $380,0003 bd2 ba1.4k sqft409 Sierra St, Fernley, NV 89408ActiveMLS ID #260006919, Stephen Williams, eXp Realty, LLC. NNRMLS
- $495,0004 bd2 ba1.8k sqft1338 Winnies Ln, Fernley, NV 89408ActiveMLS ID #260011771, Kellie Flodman, Cardin Realty Pros. NNRMLS
- $452,9004 bd2 ba1.9k sqft1951 Three Iron Ct, Fernley, NV 89408ActiveMLS ID #260008850, Tami Baca, Cardin Realty Pros. NNRMLS
- $455,0004 bd2 ba1.8k sqft172 Walnut Dr, Fernley, NV 89408ActiveMLS ID #260007984, Yao Yao Zhuang, Sierra Nevada Properties-Frnly. NNRMLS
- $499,9003 bd2 ba1.8k sqft940 Curtis Pl, Fernley, NV 89408ActiveMLS ID #260003940, Katherine Gillespie, eXp Realty. NNRMLS
- $459,9003 bd2 ba1.7k sqft3274 Eleanor Way, Fernley, NV 89408ActiveMLS ID #260011963, Michele Blair, Coldwell Banker Select Fernley. NNRMLS
