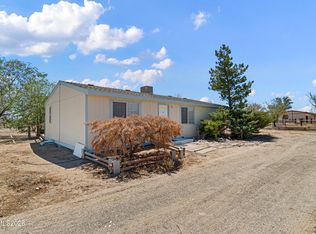
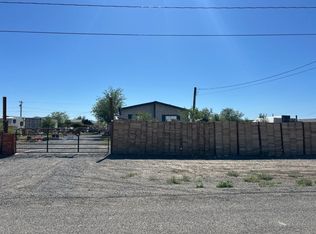
Escape the hustle and embrace the tranquility of country living with this exceptional rural property. Nestled in a peaceful setting, this home offers the perfect combination of privacy, open space, and natural beauty, making it ideal for outdoor enthusiasts, anyone who works at the Tahoe Reno Industrial park that houses Tesla, Switch,etc. and wants to escape the daily traffic, hobby farmers or anyone seeking a quieter lifestyle. The home features a spacious and functional layout with comfortable living areas designed for everyday living and entertaining. Large windows invite natural light while showcasing scenic views of the surrounding countryside. Generous bedrooms, well-appointed bathrooms, and practical living spaces create a warm and welcoming atmosphere. Outside, you'll find the acre plenty of room to enjoy the outdoors, whether it's gardening, raising animals, creating recreational spaces, or simply relaxing and taking in the fresh country air. The expansive property offers endless opportunities for future improvements, farming, or building additional amenities to suit your needs. Come see your future today!
Active
$336,000
1385 Cooney Dr, Silver Springs, NV 89429
3beds
1,150sqft
:
Get pre-qualified$2,182/mo
Single Family Residence
Built in 2005
1.01 Acres Lot
$-- Zestimate®
$292/sqft
$-- HOA
What's special
Spacious and functional layoutRaising animalsLarge windowsGenerous bedroomsPractical living spacesWell-appointed bathroomsCreating recreational spaces
- 9 days |
- 595 |
- 32 |
Likely to sell faster than
Zillow last checked:
Listing updated:
Listed by:
Antoinette Holloway S.187371 775-800-6582,
Allison James Estates & Homes
Source: NNRMLS,MLS#: 260009909
Facts & features
Interior
Bedrooms & bathrooms
- Bedrooms: 3
- Bathrooms: 2
- Full bathrooms: 2
Heating
- Forced Air, Propane
Cooling
- Central Air
Appliances
- Included: Dishwasher, Dryer, Gas Cooktop, Refrigerator, Washer, Water Softener Owned, Water Softener Rented
- Laundry: Common Area, Laundry Room, Shelves
Features
- Ceiling Fan(s), High Ceilings, Master Downstairs
- Flooring: Luxury Vinyl
- Windows: Aluminum Frames, Blinds, Double Pane Windows, Drapes, Metal Frames, Rods, Single Pane Windows, Vinyl Frames, Window Coverings, Wood Frames
- Has fireplace: No
- Common walls with other units/homes: No Common Walls
Interior area
- Total structure area: 1,150
- Total interior livable area: 1,150 sqft
Property
Parking
- Total spaces: 2
- Parking features: Additional Parking, Garage, Parking Pad, RV Access/Parking
- Garage spaces: 2
Features
- Levels: One
- Stories: 1
- Patio & porch: None, Patio
- Exterior features: None
- Spa features: None
- Fencing: Back Yard,Partial
- Has view: Yes
- View description: Desert, Mountain(s), Trees/Woods
Lot
- Size: 1.01 Acres
- Features: Gentle Sloping, Landscaped, Level, Sprinklers In Front, Sprinklers In Rear
Details
- Additional structures: Corral(s)
- Parcel number: 01726304
- Zoning: SF
- Special conditions: Court Approval
- Horses can be raised: Yes
Construction
Type & style
- Home type: SingleFamily
- Property subtype: Single Family Residence
Materials
- Stucco
- Foundation: Crawl Space
- Roof: Composition,Pitched,Shingle
Condition
- New construction: No
- Year built: 2005
Utilities & green energy
- Sewer: Septic Tank
- Water: Private, Well
- Utilities for property: Cable Connected, Electricity Available, Electricity Connected, Internet Available, Water Available, Cellular Coverage
Community & HOA
Community
- Security: Smoke Detector(s)
- Subdivision: Talapoosa Estates
HOA
- Has HOA: No
Location
- Region: Silver Springs
Financial & listing details
- Price per square foot: $292/sqft
- Tax assessed value: $171,976
- Annual tax amount: $1,675
- Date on market: 8/1/2026
- Cumulative days on market: 10 days
- Listing terms: 1031 Exchange,Cash,Conventional
Estimated market value
Not available
Estimated sales range
Not available
Not available
Price history
| Date | Event | Price |
|---|---|---|
| 8/1/2026 | Listed for sale | $336,000+49.3%$292/sqft |
Source:  NNRMLS #260009909 Report a problem NNRMLS #260009909 Report a problem | ||
| 7/6/2018 | Sold | $225,000-10%$196/sqft |
Source: Public Record Report a problem | ||
| 5/24/2018 | Pending sale | $250,000$217/sqft |
Source: Ferrari-Lund Real Estate Reno #180006495 Report a problem | ||
| 5/15/2018 | Listed for sale | $250,000+26.3%$217/sqft |
Source: Ferrari-Lund Real Estate Reno #180006495 Report a problem | ||
| 11/4/2005 | Sold | $198,017+465.8%$172/sqft |
Source: Public Record Report a problem | ||
| 8/9/2005 | Sold | $35,000$30/sqft |
Source: Public Record Report a problem | ||
Public tax history
| Year | Property taxes | Tax assessment |
|---|---|---|
| 2025 | $1,436 +8% | $60,192 +4.1% |
| 2024 | $1,330 +19.2% | $57,812 +5.9% |
| 2023 | $1,115 +8% | $54,568 +7% |
| 2022 | $1,033 | $51,012 +3.6% |
| 2021 | -- | $49,252 +3.7% |
| 2020 | $956 | $47,478 +7.4% |
| 2019 | $956 +6.7% | $44,220 +2.2% |
| 2018 | $896 +5% | $43,260 +2.2% |
| 2017 | $853 +3% | $42,310 +47% |
| 2016 | $828 +2.8% | $28,779 +3.6% |
| 2015 | $806 +3% | $27,783 +9% |
| 2014 | $782 | $25,484 +4.1% |
| 2013 | -- | $24,477 |
| 2012 | -- | $24,477 -39.1% |
| 2011 | -- | $40,168 -3% |
| 2010 | -- | $41,398 -6.4% |
| 2009 | -- | $44,213 -3.5% |
| 2008 | -- | $45,803 +2.7% |
| 2007 | -- | $44,615 +16% |
| 2006 | -- | $38,448 +1730.9% |
| 2004 | -- | $2,100 |
Find assessor info on the county website
Monthly payment
Est. payment
Payment breakdown
Explore the cost of this home by adjusting the details. Changes won't be saved.Climate risks
Neighborhood: 89429
Nearby schools
GreatSchools rating
- 6/10Silver Stage Middle SchoolGrades: 5-8Distance: 4.5 mi
- 7/10Silver Stage High SchoolGrades: 9-12Distance: 4.5 mi
- 2/10Silver Springs Elementary SchoolGrades: PK-4Distance: 4.7 mi
Schools provided by the listing agent
- Elementary: Silver Stage (Lyon)
- Middle: Silver Stage (Lyon)
- High: Silver Stage (Lyon)
Source: NNRMLS. This data may not be complete. We recommend contacting the local school district to confirm school assignments for this home.
- $375,4003 bd2 ba1.4k sqft1405 Cooney Dr, Silver Springs, NV 89429Off Market
- $14,000-- bd-- ba-- sqft1355 Cooney Dr, Silver Springs, NV 89429Off Market
- $355,0003 bd2 ba1.4k sqft1325 Cooney Dr, Silver Springs, NV 89429Sold
- $400,1003 bd2 ba1.6k sqft1435 Cooney Dr, Silver Springs, NV 89429Off Market
- $389,4003 bd2 ba1.5k sqft1390 W 9th St, Silver Springs, NV 89429Off Market
- $341,5003 bd2 ba2.1k sqft1360 W 9th St, Silver Springs, NV 89429Off Market
- $400,1003 bd2 ba1.6k sqft1410 W 9th St, Silver Springs, NV 89429Off Market
- $254,7003 bd2 ba960 sqft1330 W 9th St, Silver Springs, NV 89429Off Market
A local agent can set up tours, give advice and negotiate with sellers.
Similar homes
- $329,9003 bd2 ba1.4k sqft3715 Amber St, Silver Springs, NV 89429Active

 MLS ID #260010240, Juan Segura, Reno Real Estate. NNRMLS
 - $329,9003 bd2 ba1.1k sqft4210 Deodar St, Silver Springs, NV 89429Active
 MLS ID #260009766, Ryan Philips, RE/MAX Realty Affiliates. NNRMLS
 - $368,0003 bd2 ba1.3k sqft3614 Cherry St, Silver Springs, NV 89429Active
 MLS ID #260009476, Eric Gothan, Sierra Nevada Properties-Fallo. NNRMLS
 - $--3 bd2 ba1.2k sqft2940 Ramsey St, Silver Springs, NV 89429Auction
 Auction.com 2
 - $347,9993 bd2 ba1.2k sqft3908 Cypress St, Silver Springs, NV 89429ActiveMLS ID #260008654, Erin Hutchinson, Nevada's Best. NNRMLS
- $310,0003 bd2 ba1.1k sqft7815 Springfield Rd, Silver Springs, NV 89429ActiveMLS ID #260001978, Sydney Griffin, RE/MAX Professionals-Fernley. NNRMLS
- $309,9003 bd2 ba1.5k sqft1790 Tuscarora St, Silver Springs, NV 89429ActiveMLS ID #260009953, Steve O'Brien, RE/MAX Professionals-Reno. NNRMLS
- $399,0003 bd2 ba1.3k sqft4790 Skyline Dr, Silver Springs, NV 89429ActiveMLS ID #260009529, Cindy Miller, LPT Realty, LLC. NNRMLS
- $298,0003 bd2 ba1.3k sqft7645 Bass St, Silver Springs, NV 89429ActiveMLS ID #260000920, Michael Givens, Dickson Realty - Downtown. NNRMLS
- $339,9003 bd2 ba1.4k sqft1940 Utah Ave, Silver Springs, NV 89429ActiveMLS ID #260008813, Laura Engleman, Berney Realty, LTD. NNRMLS
- $349,9002 bd2 ba1.3k sqft3716 Cypress St, Silver Springs, NV 89429ActiveMLS ID #260006459, Rebecca Bush, Keller Williams Group One Inc.. NNRMLS
- $385,0003 bd2 ba1.6k sqft7730 Remington Rd, Silver Springs, NV 89429ActiveMLS ID #260009982, Haley Paulsen, Chase International-Damonte. NNRMLS
- $399,9904 bd2 ba1.7k sqft8645 Karen St, Silver Springs, NV 89429ActiveMLS ID #260008367, Julian Saldana, RE/MAX Professionals-Sparks. NNRMLS
- $275,0003 bd2 ba1.3k sqft2745 Truckee St, Silver Springs, NV 89429ActiveMLS ID #260009968, M. Leandra Carr, Lahontan Properties. NNRMLS
- $309,9003 bd2 ba1.5k sqft2820 Ramsey St, Silver Springs, NV 89429ActiveMLS ID #260007266, Steve O'Brien, RE/MAX Professionals-Reno. NNRMLS
- $279,0003 bd2 ba1.5k sqft3660 Cypress St, Silver Springs, NV 89429ActiveMLS ID #260008579, Gina Reynolds, Coldwell Banker Select RE Day. NNRMLS
- $227,0003 bd2 ba1.4k sqft7650 Springfield Rd, Silver Springs, NV 89429ActiveMLS ID #260009179, Mira Vega Rios, Haute Properties NV. NNRMLS
- $289,0002 bd2 ba1.2k sqft3702 Ardmore St, Silver Springs, NV 89429ActiveMLS ID #260004691, Claudia Duenas, RE/MAX Professionals-Carson. NNRMLS
- $450,0003 bd2 ba1.3k sqft1351 W Spruce St, Silver Springs, NV 89429ActiveMLS ID #260008984, Carol Toohey, Century 21 Americana. NNRMLS
- $325,0003 bd2 ba1.6k sqft11255 Stallion Springs Cir, Stagecoach, NV 89429ActiveMLS ID #260007839, Chris Donner, RE/MAX Professionals-Dayton. NNRMLS
