Welcome to this beautifully refreshed 4-bedroom, 2-bath home located in the desirable Riverpark community of Dayton. Featuring an open-concept floor plan and an abundance of windows, this home is filled with natural light and offers the perfect space for both everyday living and entertaining. The spacious kitchen is designed with functionality in mind and features granite countertops, ample cabinetry, a pantry, built-in microwave, and oven, making meal preparation a breeze while staying connected to family and guests. The private primary suite offers a relaxing retreat with a generous walk-in closet and an ensuite bathroom complete with dual sinks, a soaking tub, and a separate shower. Recent updates include fresh interior paint and brand-new carpeting, giving the home a clean, move-in-ready feel. Outside, you'll appreciate the attractive front and rear landscaping, along with a fully fenced backyard that provides privacy and is ideal for pets, children, or outdoor gatherings. Conveniently located, this home offers easy access to Carson City, just minutes away, and is an excellent choice for those commuting to the Tahoe Reno Industrial Center. Enjoy the charm of Dayton while being close to shopping, dining, recreation, and Northern Nevada's many outdoor attractions. Don't miss this opportunity to own a move-in-ready home in one of Dayton's most desirable neighborhoods!
Active
$542,000
145 San Joaquin Dr, Dayton, NV 89403
4beds
1,953sqft
Single Family Residence
Built in 2020
0.28 Acres Lot
$537,500 Zestimate®
$278/sqft
$25/mo HOA
What's special
Dual sinksProvides privacyFully fenced backyardPrivate primary suiteAbundance of windowsSpacious kitchenFilled with natural light
- 11 days |
- 256 |
- 12 |
Zillow last checked:
Listing updated:
Listed by:
David Goodwin S.170604 775-721-8279,
LPT Realty, LLC
Source: NNRMLS,MLS#: 260010047
Facts & features
Interior
Bedrooms & bathrooms
- Bedrooms: 4
- Bathrooms: 2
- Full bathrooms: 2
Heating
- Forced Air, Natural Gas
Cooling
- Central Air, Electric
Appliances
- Included: Dishwasher, Gas Cooktop, Microwave, Oven
- Laundry: Cabinets, Laundry Room
Features
- Pantry, Smart Thermostat, Walk-In Closet(s)
- Flooring: Carpet, Ceramic Tile
- Windows: Blinds, Double Pane Windows, Vinyl Frames
- Has fireplace: No
- Common walls with other units/homes: No Common Walls
Interior area
- Total structure area: 1,953
- Total interior livable area: 1,953 sqft
Video & virtual tour
Property
Parking
- Total spaces: 2
- Parking features: Attached, Garage, Garage Door Opener
- Attached garage spaces: 2
Features
- Levels: One
- Stories: 1
- Patio & porch: Uncovered, Patio
- Exterior features: None
- Spa features: None
- Fencing: Back Yard
- Has view: Yes
- View description: Mountain(s)
Lot
- Size: 0.28 Acres
- Features: Landscaped, Level, Sprinklers In Front, Sprinklers In Rear
Details
- Additional structures: None
- Parcel number: 02969308
- Zoning: SFR
Construction
Type & style
- Home type: SingleFamily
- Property subtype: Single Family Residence
Materials
- Stucco
- Foundation: Slab
- Roof: Composition,Pitched
Condition
- New construction: No
- Year built: 2020
Utilities & green energy
- Sewer: Public Sewer
- Water: Public
- Utilities for property: Cable Connected, Electricity Connected, Internet Available, Internet Connected, Natural Gas Connected, Phone Connected, Sewer Connected, Water Connected, Cellular Coverage, Centralized Data Panel, Underground Utilities, Water Meter Installed
Community & HOA
Community
- Security: Keyless Entry, Smoke Detector(s)
- Subdivision: Riverpark Ph 4-1
HOA
- Has HOA: Yes
- Amenities included: None
- HOA fee: $75 quarterly
- HOA name: Riverpark LMA
Location
- Region: Dayton
Financial & listing details
- Price per square foot: $278/sqft
- Tax assessed value: $431,508
- Annual tax amount: $5,165
- Date on market: 8/4/2026
- Cumulative days on market: 12 days
- Listing terms: 1031 Exchange,Cash,Conventional,FHA,VA Loan
Estimated market value
$537,500
$511,000 - $564,000
$2,837/mo
Price history
| Date | Event | Price |
|---|---|---|
| 8/4/2026 | Listed for sale | $542,000+47.5%$278/sqft |
Source:  NNRMLS #260010047 Report a problem NNRMLS #260010047 Report a problem | ||
| 12/15/2020 | Sold | $367,500$188/sqft |
Source: Public Record Report a problem | ||
Public tax history
| Year | Property taxes | Tax assessment |
|---|---|---|
| 2025 | $4,826 +8% | $151,028 +4.9% |
| 2024 | $4,469 +16.3% | $143,910 +4.9% |
| 2023 | $3,843 +9.1% | $137,131 +10% |
| 2022 | $3,522 | $124,662 +18.1% |
| 2021 | -- | $105,527 +412.8% |
| 2020 | $660 | $20,580 |
Find assessor info on the county website
Monthly payment
Est. payment
Payment breakdown
Explore the cost of this home by adjusting the details. Changes won't be saved.Climate risks
Neighborhood: 89403
Nearby schools
GreatSchools rating
- 4/10Riverview Elementary SchoolGrades: PK-6Distance: 0.5 mi
- 2/10Dayton Intermediate SchoolGrades: 7-8Distance: 5.4 mi
- 5/10Dayton High SchoolGrades: 9-12Distance: 5 mi
Schools provided by the listing agent
- Elementary: Riverview
- Middle: Dayton
- High: Dayton
Source: NNRMLS. This data may not be complete. We recommend contacting the local school district to confirm school assignments for this home.
- $507,3004 bd3 ba2.1k sqft143 San Joaquin Dr, Dayton, NV 89403Off Market
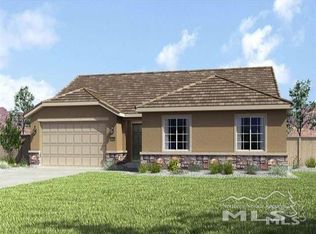
- $521,4005 bd3 ba-- sqft147 San Joaquin Dr, Dayton, NV 89403Off Market
- $598,4005 bd3 ba2.8k sqft108 Bronc Ct, Dayton, NV 89403Off Market

- $550,0004 bd3 ba2.3k sqft110 Bronc Ct, Dayton, NV 89403Sold
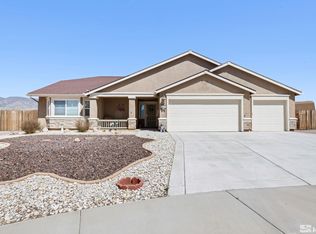
- $478,6003 bd2 ba1.7k sqft141 San Joaquin Dr, Dayton, NV 89403Off Market
- $475,7004 bd2 ba1.7k sqft149 San Joaquin Dr, Dayton, NV 89403Off Market
- $525,500-- bd-- ba1.9k sqft146 San Joaquin Dr, Dayton, NV 89403Off Market
- $505,200-- bd-- ba1.7k sqft144 San Joaquin Dr, Dayton, NV 89403Off Market
A local agent can set up tours, give advice and negotiate with sellers.
Similar homes
- $540,0004 bd3 ba2.1k sqft164 Snake Rd, Dayton, NV 89403Active

 MLS ID #260009328, Daniel Johnson, Coldwell Banker Select RE M. NNRMLS
 - $560,0004 bd2 ba2.2k sqft1238 Stratton Dr, Dayton, NV 89403Active
 MLS ID #260009450, Kari Breuer, Dickson Realty - Carson City. NNRMLS
 - $540,0004 bd3 ba2.3k sqft121 Bethpage Dr, Dayton, NV 89403Active
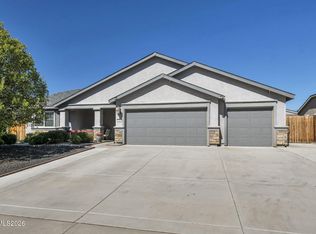 MLS ID #260006403, Lisa Williams, Berkshire Hathaway HomeService. NNRMLS
 - $569,9003 bd2 ba1.9k sqft107 Amberwood Ct, Dayton, NV 89403Active
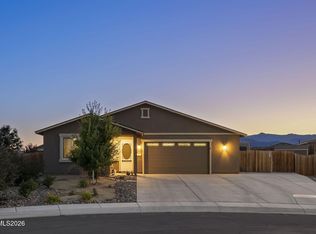 MLS ID #260010270, Jack Cote, RE/MAX Gold. NNRMLS
 - $554,5004 bd2 ba2k sqft107 June Grass Ct, Dayton, NV 89403ActiveMLS ID #260008141, William Merrill, RE/MAX Realty Affiliates. NNRMLS
- $555,0004 bd3 ba2.1k sqft103 Rio Grande Way, Dayton, NV 89403ActiveMLS ID #260006358, Cory Coombes, Engel & Volkers Reno. NNRMLS
- $539,9994 bd3 ba2.3k sqft832 Laca St, Dayton, NV 89403ActiveMLS ID #260007666, Tamara Adamson, eXp Realty, LLC. NNRMLS
- $526,9904 bd3 ba1.8k sqft641 Capilano Ct, Dayton, NV 89403ActiveNNRMLS
- $610,0004 bd3 ba2.5k sqft230 Orderville St, Dayton, NV 89403ActiveMLS ID #260009012, Ashleen Lealand, Dickson Realty - Carson City. NNRMLS
- $554,9905 bd3 ba2.3k sqft649 Fraser Loop, Dayton, NV 89403ActiveNNRMLS
- $549,0003 bd2 ba2.1k sqft435 La Costa Cir, Dayton, NV 89403ActiveMLS ID #260003972, Kristy Horton, Real Broker LLC. NNRMLS
- from $506,9904 bd3 ba1.8k sqftAlmanor Plan, Woodbridge, Dayton, NV 89403New ConstructionDR Horton
- $505,0004 bd2 ba1.9k sqft731 Roberts Creek Dr, Dayton, NV 89403ActiveMLS ID #260009983, Erica Gonzales, RE/MAX Professionals-Dayton. NNRMLS
- $419,9003 bd2 ba1.7k sqft542 Yellow Jacket Rd, Dayton, NV 89403ActiveMLS ID #260008820, Erica Gonzales, RE/MAX Professionals-Dayton. NNRMLS
- $503,9905 bd3 ba2.3k sqft722 Alouette Cir, Dayton, NV 89403ActiveNNRMLS
- $439,0004 bd2 ba1.6k sqft307 Torrey Pines Dr, Dayton, NV 89403ActiveMLS ID #260009859, ReNon George, Chase International Carson Cit. NNRMLS
- $474,9904 bd3 ba1.9k sqft724 Alouette Cir, Dayton, NV 89403ActiveNNRMLS
- $450,0003 bd2 ba1.6k sqft93 Haskill Way, Dayton, NV 89403ActiveMLS ID #260009787, Shaun Guardanapo, The Agency Reno. NNRMLS
- $504,0004 bd6 ba2.1k sqft735 Roberts Creek Dr, Dayton, NV 89403ActiveMLS ID #260007000, Amy Boylan, eXp Realty. NNRMLS
- $485,0004 bd3 ba1.9k sqft334 Granite Ct, Dayton, NV 89403ActiveMLS ID #260006150, Cherae Kepler, RE/MAX Professionals-Reno. NNRMLS
