Welcome to 107 Amberwood Court! Built in 2021 and tucked away in a cul-de-sac, this comfortable single-level home sits on a spacious 1/3-acre lot with plenty of room for RV parking, boats, side-by-sides, utility trailers and other toys for outdoor adventures! Explore the nearby desert trails on your ATV or load up the boat for a weekend of fishing and fun at Lahontan Reservoir. Inside, the thoughtfully designed floorplan features three bedrooms plus a versatile office and two full bathrooms, with easy-care luxury vinyl plank flooring throughout most of the home. The kitchen is the heart of the home, featuring stainless steel appliances, a gas range, built-in microwave and a large island with breakfast bar that opens to the great room—perfect for casual meals, entertaining or gathering with friends and family. The secluded primary suite offers a relaxing retreat with a private bathroom featuring an extended dual-sink vanity, walk-in closet, soaking tub and separate shower. Outside, low-maintenance xeriscaping means less time doing yardwork and more time enjoying your weekends. Relax with your morning coffee under the covered patio or fire up the BBQ on a summer evening with friends. The oversized lot also offers plenty of space for raised garden beds, fruit trees or additional outdoor improvements, plus a convenient storage shed for tools and gardening supplies. A two-car garage provides additional room for vehicles, recreational gear or a small workshop. With a newer home, generous lot and plenty of space for your toys, 107 Amberwood Court offers a great combination of comfortable living and the Northern Nevada outdoor lifestyle.
Active
$569,900
107 Amberwood Ct, Dayton, NV 89403
3beds
1,982sqft
:
Get pre-qualified$3,726/mo
Single Family Residence
Built in 2021
0.3 Acres Lot
$564,500 Zestimate®
$288/sqft
$25/mo HOA
What's special
Thoughtfully designed floorplanSingle-level homeCovered patioLow-maintenance xeriscapingStainless steel appliancesGas rangeWalk-in closet
- 3 days |
- 205 |
- 16 |
Zillow last checked:
Listing updated:
Listed by:
Jack Cote S.68742 775-742-5103,
RE/MAX Gold
Source: NNRMLS,MLS#: 260010270
Facts & features
Interior
Bedrooms & bathrooms
- Bedrooms: 3
- Bathrooms: 2
- Full bathrooms: 2
Heating
- Forced Air, Natural Gas
Cooling
- Central Air
Appliances
- Included: Dishwasher, Disposal, Gas Range, Microwave, Refrigerator, Water Softener Owned
- Laundry: Cabinets, Laundry Room, Shelves, Sink, Washer Hookup
Features
- Breakfast Bar, Ceiling Fan(s), High Ceilings, Kitchen Island, Pantry, Smart Thermostat, Walk-In Closet(s)
- Flooring: Luxury Vinyl, Tile
- Windows: Blinds, Double Pane Windows, Low Emissivity Windows, Vinyl Frames
- Has fireplace: No
- Common walls with other units/homes: No Common Walls
Interior area
- Total structure area: 1,982
- Total interior livable area: 1,982 sqft
Video & virtual tour
Property
Parking
- Total spaces: 2
- Parking features: Additional Parking, Attached, Garage, Garage Door Opener, RV Access/Parking
- Attached garage spaces: 2
Features
- Levels: One
- Stories: 1
- Patio & porch: Covered, Patio
- Exterior features: None
- Spa features: None
- Fencing: Back Yard
- Has view: Yes
- View description: Desert, Mountain(s)
Lot
- Size: 0.3 Acres
- Features: Cul-De-Sac, Landscaped, Level
Details
- Additional structures: Shed(s)
- Parcel number: 02973205
- Zoning: E1
Construction
Type & style
- Home type: SingleFamily
- Property subtype: Single Family Residence
Materials
- Stucco
- Foundation: Slab
- Roof: Composition,Pitched,Shingle
Condition
- New construction: No
- Year built: 2021
Utilities & green energy
- Sewer: Public Sewer
- Water: Public
- Utilities for property: Electricity Connected, Internet Connected, Natural Gas Connected, Sewer Connected, Water Connected, Cellular Coverage, Underground Utilities, Water Meter Installed
Community & HOA
Community
- Security: Smoke Detector(s)
- Subdivision: Copper Canyon Estates Ph 2B
HOA
- Has HOA: Yes
- Amenities included: None
- HOA fee: $25 monthly
- HOA name: Riverpark LMA
Location
- Region: Dayton
Financial & listing details
- Price per square foot: $288/sqft
- Tax assessed value: $447,989
- Annual tax amount: $5,360
- Date on market: 8/9/2026
- Listing terms: 1031 Exchange,Cash,Conventional,FHA,VA Loan
Estimated market value
$564,500
$536,000 - $593,000
$2,968/mo
Price history
| Date | Event | Price |
|---|---|---|
| 8/9/2026 | Listed for sale | $569,900+10.2%$288/sqft |
Source:  NNRMLS #260010270 Report a problem NNRMLS #260010270 Report a problem | ||
| 5/4/2023 | Sold | $517,000-0.4%$261/sqft |
Source: Public Record Report a problem | ||
| 4/3/2023 | Pending sale | $519,000+0.4%$262/sqft |
Source: NNRMLS #230001593 Report a problem | ||
| 4/3/2023 | Price change | $517,000-0.4%$261/sqft |
Source: NNRMLS #230001593 Report a problem | ||
| 3/20/2023 | Price change | $519,000-1%$262/sqft |
Source: NNRMLS #230001593 Report a problem | ||
| 3/10/2023 | Listed for sale | $524,500$265/sqft |
Source: NNRMLS #230001593 Report a problem | ||
| 3/6/2023 | Pending sale | $524,500$265/sqft |
Source: NNRMLS #230001593 Report a problem | ||
| 2/24/2023 | Listed for sale | $524,500-16.1%$265/sqft |
Source: NNRMLS #230001593 Report a problem | ||
| 10/24/2022 | Listing removed | -- |
Source:  RE/MAX International Report a problem RE/MAX International Report a problem | ||
| 8/5/2022 | Listed for sale | $625,000+31.4%$315/sqft |
Source: NNRMLS #220011748 Report a problem | ||
| 9/10/2021 | Sold | $475,499$240/sqft |
Source: Public Record Report a problem | ||
Public tax history
| Year | Property taxes | Tax assessment |
|---|---|---|
| 2025 | $5,393 +7.5% | $156,796 +0.2% |
| 2024 | $5,018 +16% | $156,522 +4.6% |
| 2023 | $4,326 +554.5% | $149,585 +11% |
| 2022 | $661 | $134,768 +554.8% |
| 2021 | -- | $20,580 |
| 2020 | $660 | $20,580 |
Find assessor info on the county website
Monthly payment
Est. payment
Payment breakdown
Explore the cost of this home by adjusting the details. Changes won't be saved.Climate risks
Neighborhood: 89403
Nearby schools
GreatSchools rating
- 4/10Riverview Elementary SchoolGrades: PK-6Distance: 0.2 mi
- 2/10Dayton Intermediate SchoolGrades: 7-8Distance: 5.8 mi
- 5/10Dayton High SchoolGrades: 9-12Distance: 5.3 mi
Schools provided by the listing agent
- Elementary: Riverview
- Middle: Dayton
- High: Dayton
Source: NNRMLS. This data may not be complete. We recommend contacting the local school district to confirm school assignments for this home.
- $574,000-- bd-- ba-- sqft109 Amberwood Ct, Dayton, NV 89403Off Market
- $458,0003 bd2 ba1.7k sqft135 Avalanche Dr, Dayton, NV 89403Sold
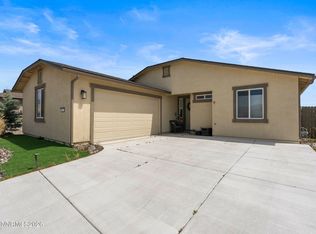
- $469,0003 bd2 ba1.6k sqft105 Amberwood Ct, Dayton, NV 89403Off Market

- $539,6003 bd2 ba2.1k sqft133 Avalanche Dr, Dayton, NV 89403Off Market
- $502,5003 bd2 ba1.6k sqft137 Avalanche Dr, Dayton, NV 89403Sold
- $546,700-- bd-- ba-- sqft131 Avalanche Dr, Dayton, NV 89403Off Market
- $562,5003 bd2 ba2.1k sqft111 Amberwood Ct, Dayton, NV 89403Off Market
- $557,400-- bd-- ba-- sqft104 Amberwood Ct, Dayton, NV 89403Off Market
A local agent can set up tours, give advice and negotiate with sellers.
Similar homes
- $542,0004 bd2 ba1.9k sqft145 San Joaquin Dr, Dayton, NV 89403Active

 MLS ID #260010047, David Goodwin, LPT Realty, LLC. NNRMLS
 - $560,0004 bd2 ba2.2k sqft1238 Stratton Dr, Dayton, NV 89403Active
 MLS ID #260009450, Kari Breuer, Dickson Realty - Carson City. NNRMLS
 - $540,0004 bd3 ba2.3k sqft121 Bethpage Dr, Dayton, NV 89403Active
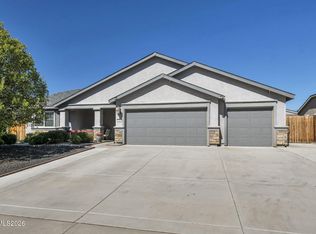 MLS ID #260006403, Lisa Williams, Berkshire Hathaway HomeService. NNRMLS
 - $515,0003 bd2 ba1.8k sqft157 Jobe Dr, Dayton, NV 89403Active
 MLS ID #260010230, Kami Porterfield, RE/MAX Professionals-Reno. NNRMLS
 - $629,0004 bd3 ba2.4k sqft30 Blossom Ct, Dayton, NV 89403ActiveMLS ID #260010139, Jody Foley, RE/MAX Professionals-Dayton. NNRMLS
- $544,9994 bd3 ba2.3k sqft832 Laca St, Dayton, NV 89403ActiveMLS ID #260007666, Tamara Adamson, eXp Realty, LLC. NNRMLS
- $555,0004 bd3 ba2.1k sqft103 Rio Grande Way, Dayton, NV 89403ActiveMLS ID #260006358, Cory Coombes, Engel & Volkers Reno. NNRMLS
- $465,0003 bd2 ba1.6k sqft1110 Cheatgrass Dr, Dayton, NV 89403ActiveMLS ID #260010018, Christie Fernquest, RE/MAX Professionals-Dayton. NNRMLS
- $574,9003 bd3 ba2.1k sqft908 Lakeview Dr, Dayton, NV 89403ActiveMLS ID #260010064, Chris Feist, Coldwell Banker Select RE M. NNRMLS
- $642,500-- bd2 ba2.2k sqft510 Stonehaven Ct, Dayton, NV 89403ActiveMLS ID #260010352, Tammi Mazziliano, RE/MAX Professionals-Dayton. NNRMLS
- $420,0003 bd2 ba1.5k sqft139 Deschutes Dr, Dayton, NV 89403ActiveMLS ID #260008028, Samira Khaled, Engel & Volkers Reno. NNRMLS
- $554,9905 bd3 ba2.3k sqft649 Fraser Loop, Dayton, NV 89403ActiveNNRMLS
- $569,0004 bd2 ba1.9k sqft816 Ballybunion Dr, Dayton, NV 89403ActiveMLS ID #260004262, Jody Foley, RE/MAX Professionals-Dayton. NNRMLS
- $549,0003 bd2 ba2.1k sqft435 La Costa Cir, Dayton, NV 89403ActiveMLS ID #260003972, Kristy Horton, Real Broker LLC. NNRMLS
- $450,0003 bd2 ba1.6k sqft93 Haskill Way, Dayton, NV 89403ActiveMLS ID #260009787, Shaun Guardanapo, The Agency Reno. NNRMLS
- $469,9003 bd2 ba1.7k sqft410 La Costa Cir, Dayton, NV 89403ActiveMLS ID #260009596, Jody Foley, RE/MAX Professionals-Dayton. NNRMLS
- $505,0004 bd2 ba1.9k sqft731 Roberts Creek Dr, Dayton, NV 89403ActiveMLS ID #260009983, Erica Gonzales, RE/MAX Professionals-Dayton. NNRMLS
- $475,0003 bd2 ba1.6k sqft710 Ruby Valley Ct, Dayton, NV 89403ActiveMLS ID #260008498, Brenda Collings, Dickson Realty - Carson City. NNRMLS
- $635,0003 bd3 ba2.4k sqft420 Chianti Way, Dayton, NV 89403ActiveMLS ID #250051613, Terra Maddox, Valley Realty & Management. NNRMLS
- $649,0003 bd2 ba2.2k sqft609 Saint Andrews Dr, Dayton, NV 89403ActiveMLS ID #250054144, Loretta Fagan, Dickson Realty - Carson City. NNRMLS
