Welcome to 139 Deschutes Drive in Dayton, Nevada—This 3-bedroom, 2-bath residence features a spacious 2-car garage and sits on an oversized 0.27-acre lot, providing plenty of room for outdoor living, gardening, RV parking possibilities, or future customization. Inside, you'll find a warm and inviting living space highlighted by a newer wood stove, perfect for efficient heating and cozy winter evenings. One of the standout features is the enclosed patio/sunroom addition, The HVAC was upgraded in 2020 for year-round comfort. Step outside to enjoy the pergola-covered patio area, creating an ideal setting for relaxing, entertaining, or enjoying Nevada's beautiful evenings.
Active
Price cut: $20K (7/23)
$420,000
139 Deschutes Dr, Dayton, NV 89403
3beds
1,502sqft
:
Get pre-qualified$2,779/mo
Single Family Residence
Built in 2010
0.28 Acres Lot
$-- Zestimate®
$280/sqft
$25/mo HOA
What's special
- 34 days |
- 771 |
- 40 |
Likely to sell faster than
Zillow last checked:
Listing updated:
Listed by:
Samira Khaled S.189427 775-230-2069,
Engel & Volkers Reno
Source: NNRMLS,MLS#: 260008028
Facts & features
Interior
Bedrooms & bathrooms
- Bedrooms: 3
- Bathrooms: 2
- Full bathrooms: 2
Heating
- Wood Stove, Electric
Cooling
- Central Air, ENERGY STAR Qualified Equipment
Appliances
- Included: Dishwasher, Disposal, Electric Oven, Gas Cooktop, Gas Range, Microwave, Oven, Self Cleaning Oven
- Laundry: In Hall, Washer Hookup
Features
- Ceiling Fan(s), Master Downstairs, Sauna, Smart Thermostat, Walk-In Closet(s)
- Flooring: Carpet, Laminate
- Windows: Blinds, Double Pane Windows, Drapes, Rods, Vinyl Frames, Window Coverings
- Number of fireplaces: 1
- Fireplace features: Other Room, Free Standing, Wood Burning, Wood Burning Stove
- Common walls with other units/homes: No Common Walls
Interior area
- Total structure area: 1,502
- Total interior livable area: 1,502 sqft
Property
Parking
- Total spaces: 2
- Parking features: Attached, Garage, RV Access/Parking
- Attached garage spaces: 2
Features
- Levels: One
- Stories: 1
- Patio & porch: Porch, Patio, Deck
- Exterior features: Multiple Entry Flat or Ramped, Rain Gutters
- Spa features: None
- Fencing: Back Yard,Full
- Has view: Yes
- View description: Mountain(s)
Lot
- Size: 0.28 Acres
- Features: Level, Sprinklers In Front, Sprinklers In Rear
Details
- Additional structures: Shed(s)
- Parcel number: 02957209
- Zoning: E-1
Construction
Type & style
- Home type: SingleFamily
- Property subtype: Single Family Residence
Materials
- Stucco
- Foundation: Slab
- Roof: Composition
Condition
- New construction: No
- Year built: 2010
Utilities & green energy
- Sewer: Public Sewer
- Water: Public
- Utilities for property: Cable Available, Electricity Available, Electricity Connected, Internet Available, Natural Gas Available, Natural Gas Connected, Phone Available, Sewer Connected, Cellular Coverage, Underground Utilities, Water Meter Installed
Community & HOA
Community
- Security: Carbon Monoxide Detector(s), Security System Owned, Smoke Detector(s)
- Subdivision: Riverpark Ph 4-2
HOA
- Has HOA: Yes
- Amenities included: None
- HOA fee: $75 quarterly
- HOA name: Town Square LMA
Location
- Region: Dayton
Financial & listing details
- Price per square foot: $280/sqft
- Tax assessed value: $345,647
- Annual tax amount: $2,103
- Date on market: 6/23/2026
- Cumulative days on market: 33 days
- Listing terms: Cash,Conventional,FHA,VA Loan
Estimated market value
Not available
Estimated sales range
Not available
Not available
Price history
| Date | Event | Price |
|---|---|---|
| 7/23/2026 | Price change | $420,000-4.5%$280/sqft |
Source:  NNRMLS #260008028 Report a problem NNRMLS #260008028 Report a problem | ||
| 6/23/2026 | Listed for sale | $440,000+8.6%$293/sqft |
Source: NNRMLS #260008028 Report a problem | ||
| 1/16/2025 | Listing removed | $405,000$270/sqft |
Source:  Engel & Volkers #240011231 Report a problem Engel & Volkers #240011231 Report a problem | ||
| 10/23/2024 | Price change | $405,000-4.7%$270/sqft |
Source: NNRMLS #240011231 Report a problem | ||
| 9/16/2024 | Price change | $425,000+7.6%$283/sqft |
Source: NNRMLS #240011231 Report a problem | ||
| 9/1/2024 | Listed for sale | $395,000+154.8%$263/sqft |
Source: NNRMLS #240011231 Report a problem | ||
| 10/27/2010 | Sold | $155,000$103/sqft |
Source: Public Record Report a problem | ||
Public tax history
| Year | Property taxes | Tax assessment |
|---|---|---|
| 2025 | $2,042 +3% | $120,976 -0.5% |
| 2024 | $1,982 +19.1% | $121,540 +4.1% |
| 2023 | $1,664 +3% | $116,747 +12.6% |
| 2022 | $1,616 | $103,717 +4.5% |
| 2021 | -- | $99,258 +1.8% |
| 2020 | $1,584 | $97,501 +22.3% |
| 2019 | $1,584 +3% | $79,711 +14.4% |
| 2018 | $1,538 +3% | $69,696 +14% |
| 2017 | $1,493 +3% | $61,130 +13.9% |
| 2016 | $1,449 +2.8% | $53,683 +18.5% |
| 2015 | $1,410 +3% | $45,285 +16.6% |
| 2014 | $1,369 | $38,835 -8.6% |
| 2013 | -- | $42,466 |
| 2012 | -- | $42,466 -10.8% |
| 2011 | -- | $47,619 +19.1% |
| 2010 | -- | $39,999 -34.2% |
| 2009 | -- | $60,758 -13.5% |
| 2008 | -- | $70,217 +492% |
| 2007 | -- | $11,860 |
Find assessor info on the county website
Monthly payment
Est. payment
Payment breakdown
Explore the cost of this home by adjusting the details. Changes won't be saved.Climate risks
Neighborhood: 89403
Nearby schools
GreatSchools rating
- 4/10Riverview Elementary SchoolGrades: PK-6Distance: 0.5 mi
- 2/10Dayton Intermediate SchoolGrades: 7-8Distance: 5.6 mi
- 5/10Dayton High SchoolGrades: 9-12Distance: 5.2 mi
Schools provided by the listing agent
- Elementary: Riverview
- Middle: Dayton
- High: Dayton
Source: NNRMLS. This data may not be complete. We recommend contacting the local school district to confirm school assignments for this home.
- $383,5003 bd2 ba966 sqft137 Deschutes Dr, Dayton, NV 89403Off Market
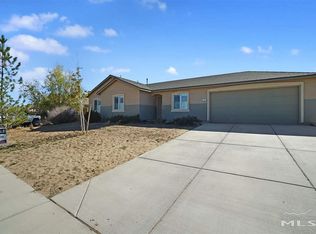
- $589,8004 bd3 ba2.5k sqft141 Deschutes Dr, Dayton, NV 89403Off Market
- $518,6003 bd2 ba1.9k sqft138 Hood Dr, Dayton, NV 89403Off Market
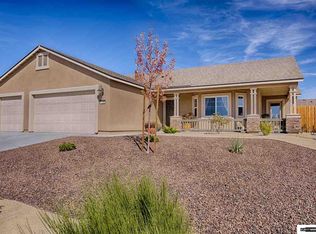
- $480,0003 bd2 ba1.9k sqft110 Willamette Way, Dayton, NV 89403Sold
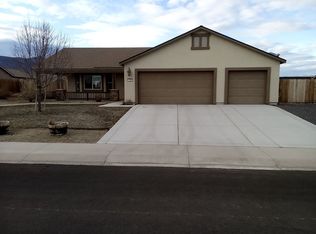
- $595,4005 bd3 ba2.6k sqft136 Hood Dr, Dayton, NV 89403Off Market
- $386,3003 bd2 ba966 sqft138 Deschutes Dr, Dayton, NV 89403Off Market
- $460,0004 bd2 ba1.4k sqft135 Deschutes Dr, Dayton, NV 89403Sold
- $470,0003 bd2 ba1.6k sqft140 Deschutes Dr, Dayton, NV 89403Sold
A local agent can set up tours, give advice and negotiate with sellers.
Similar homes
- $415,0003 bd2 ba1.4k sqft153 Territory Rd, Dayton, NV 89403Active

 MLS ID #260005094, Loretta Fagan, Dickson Realty - Carson City. NNRMLS
 - $545,0003 bd2 ba1.4k sqft810 Brandy Ct, Dayton, NV 89403Active
 MLS ID #260009239, Jody Foley, RE/MAX Professionals-Dayton. NNRMLS
 - $559,5004 bd2 ba2k sqft107 June Grass Ct, Dayton, NV 89403Active
 MLS ID #260008141, William Merrill, RE/MAX Realty Affiliates. NNRMLS
 - $475,0003 bd2 ba1.6k sqft710 Ruby Valley Ct, Dayton, NV 89403Active
 MLS ID #260008498, Brenda Collings, Dickson Realty - Carson City. NNRMLS
 - $450,0003 bd2 ba1.6k sqft318 Granite Ct, Dayton, NV 89403ActiveMLS ID #260003449, Michele McCarthy, Dickson Realty - Carson City. NNRMLS
- $369,9002 bd2 ba1.1k sqft270 Woodlake Cir, Dayton, NV 89403ActiveMLS ID #260001790, Michael Scot Walker, RE/MAX Professionals-Carson. NNRMLS
- $439,0003 bd2 ba1.7k sqft907 Sutro Springs Rd, Dayton, NV 89403ActiveMLS ID #260006272, Armando Reyes, Coldwell Banker Select RE M. NNRMLS
- $449,9003 bd2 ba1.3k sqft168 River Village Cir, Dayton, NV 89403ActiveMLS ID #250053740, Amina Johns, A.J. Johns & Associates. NNRMLS
- $574,9504 bd3 ba2.1k sqft103 Rio Grande Way, Dayton, NV 89403ActiveMLS ID #260006358, Cory Coombes, Engel & Volkers Reno. NNRMLS
- $475,0003 bd3 ba2.1k sqft932 Lakeview Dr, Dayton, NV 89403ActiveMLS ID #250056496, Tayona Tate, NextHome Yourpickettfence Group. NNRMLS
- $475,0004 bd2 ba2k sqft322 Granite Ct, Dayton, NV 89403ActiveMLS ID #260008132, Jody Foley, RE/MAX Professionals-Dayton. NNRMLS
- $374,0003 bd2 ba1.4k sqft171 River Village Cir, Dayton, NV 89403ActiveMLS ID #260001990, Samuel Whiteside, RE/MAX Realty Affiliates. NNRMLS
- $549,0003 bd2 ba2.1k sqft435 La Costa Cir, Dayton, NV 89403ActiveMLS ID #260003972, Kristy Horton, Real Broker LLC. NNRMLS
- $495,0004 bd3 ba1.9k sqft334 Granite Ct, Dayton, NV 89403ActiveMLS ID #260006150, Cherae Kepler, RE/MAX Professionals-Reno. NNRMLS
- $488,0004 bd2 ba1.8k sqft305 Mountain Spring Ct, Dayton, NV 89403ActiveMLS ID #260003843, Aimee McDonald, Lakeshore Realty. NNRMLS
- $484,0004 bd2 ba1.8k sqft716 Butte Creek Rd, Dayton, NV 89403ActiveMLS ID #260003465, Hila Talgan, Ferrari-Lund Real Estate Reno. NNRMLS
- $569,0004 bd2 ba1.9k sqft816 Ballybunion Dr, Dayton, NV 89403ActiveMLS ID #260004262, Jody Foley, RE/MAX Professionals-Dayton. NNRMLS
- $513,0004 bd2 ba1.9k sqft731 Roberts Creek Dr, Dayton, NV 89403ActiveMLS ID #260007484, Paul Dunham, Elevate Realty. NNRMLS
- $399,0003 bd2 ba1.4k sqft2210 Fox St, Silver Springs, NV 89429ActiveMLS ID #260008851, ReNon George, Chase International Carson Cit. NNRMLS
- $455,0004 bd2 ba2.1k sqft5495 Navajo Trl, Silver Springs, NV 89429ActiveMLS ID #260004330, Allison Arevalo, JMG Real Estate. NNRMLS
