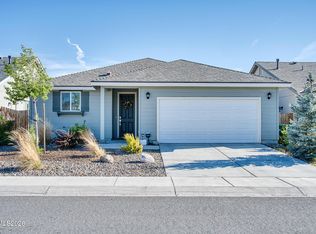
Price Improvement plus an additional ten thousand dollar seller credit!!!! Located at the end of a cul-de-sac in the Granite Pointe community, this one-owner home offers RV access, views, and a great functional layout. The open floor plan features a kitchen with upgraded espresso cabinets, granite slab countertops, dining area, and large great room. Upstairs includes 4 bedrooms, a loft, and laundry room with both gas and electric hookups available. The oversized backyard has plenty of space to enjoy, entertain, or park your RV with full RV gate access already in place, and the sellers have already installed French drains in the backyard for added drainage and functionality. Additional features include upgraded bathroom countertops, front yard zeroscape landscaping, and close proximity to Dayton schools, the library, shopping, and the golf course just down the road. A solid floor plan, great lot location, and room to make it your own.
Active under contract-no show
Price cut: $10K (8/1)
$485,000
334 Granite Ct, Dayton, NV 89403
4beds
1,995sqft
Single Family Residence
Built in 2019
6,098 Square Feet Lot
$480,600 Zestimate®
$243/sqft
$40/mo HOA
What's special
Rv accessGreat lot locationEnd of a cul-de-sacFull rv gate accessOversized backyardFront yard zeroscape landscapingGranite slab countertops
- 154 days
- 375
- 27
Zillow last checked:
Listing updated:
Listed by:
Cherae Kepler S.183050 775-771-1558,
RE/MAX Professionals-Reno
Source: NNRMLS,MLS#: 260006150
Facts & features
Interior
Bedrooms & bathrooms
- Bedrooms: 4
- Bathrooms: 3
- Full bathrooms: 2
- 1/2 bathrooms: 1
Heating
- ENERGY STAR Qualified Equipment, Forced Air, Natural Gas
Cooling
- Central Air, ENERGY STAR Qualified Equipment
Appliances
- Included: Disposal, ENERGY STAR Qualified Appliances, Gas Range, Microwave
- Laundry: In Hall, Laundry Room, Shelves, Washer Hookup
Features
- Ceiling Fan(s), Entrance Foyer, High Ceilings, Kitchen Island, Loft, Pantry, Smart Thermostat, Walk-In Closet(s)
- Flooring: Carpet, Ceramic Tile, Luxury Vinyl
- Windows: Blinds, Double Pane Windows, Drapes, Low Emissivity Windows, Rods, Vinyl Frames
- Has fireplace: No
- Common walls with other units/homes: No Common Walls
Interior area
- Total structure area: 1,995
- Total interior livable area: 1,995 sqft
Property
Parking
- Total spaces: 2
- Parking features: Attached, Garage, Garage Door Opener, RV Access/Parking
- Attached garage spaces: 2
Features
- Levels: Two
- Stories: 2
- Patio & porch: Uncovered, Patio
- Exterior features: None
- Spa features: None
- Fencing: Back Yard,Full
- Has view: Yes
- View description: Mountain(s), Valley
Lot
- Size: 6,098 Square Feet
- Features: Cul-De-Sac, Landscaped, Level, Sprinklers In Front
Details
- Additional structures: Gazebo
- Parcel number: 02968207
- Zoning: SCMU
Construction
Type & style
- Home type: SingleFamily
- Property subtype: Single Family Residence
Materials
- Frame
- Foundation: Slab
- Roof: Composition,Pitched,Shingle
Condition
- New construction: No
- Year built: 2019
Utilities & green energy
- Sewer: Public Sewer
- Water: Public
- Utilities for property: Cable Connected, Electricity Connected, Internet Connected, Natural Gas Connected, Phone Connected, Sewer Connected, Water Connected, Cellular Coverage, Underground Utilities, Water Meter Installed
Community & HOA
Community
- Security: Carbon Monoxide Detector(s), Fire Sprinkler System, Keyless Entry, Security System Owned, Smoke Detector(s)
HOA
- Has HOA: Yes
- Amenities included: None
- HOA fee: $120 quarterly
- HOA name: Granite Pointe
Location
- Region: Dayton
Financial & listing details
- Price per square foot: $243/sqft
- Tax assessed value: $401,277
- Annual tax amount: $4,844
- Date on market: 5/15/2026
- Cumulative days on market: 155 days
- Listing terms: 1031 Exchange,Cash,Conventional,FHA,VA Loan
Foreclosure details
Estimated market value
$480,600
$457,000 - $505,000
$2,779/mo
Price history
| Date | Event | Price |
|---|---|---|
| 10/8/2026 | Contingent | $485,000$243/sqft |
Source:  NNRMLS #260006150 Report a problem NNRMLS #260006150 Report a problem | ||
| 8/1/2026 | Price change | $485,000-2%$243/sqft |
Source: NNRMLS #260006150 Report a problem | ||
| 6/25/2026 | Price change | $495,000-0.8%$248/sqft |
Source: NNRMLS #260006150 Report a problem | ||
| 6/4/2026 | Price change | $499,000-0.6%$250/sqft |
Source: NNRMLS #260006150 Report a problem | ||
| 5/15/2026 | Listed for sale | $502,000+34.9%$252/sqft |
Source: NNRMLS #260006150 Report a problem | ||
| 6/11/2020 | Sold | $372,063+1.8%$186/sqft |
Source: Public Record Report a problem | ||
| 4/26/2020 | Pending sale | $365,400$183/sqft |
Source: Santa Ynez Valley Construction Company Report a problem | ||
| 4/16/2020 | Price change | $365,400-0.1%$183/sqft |
Source: Santa Ynez Valley Construction Company Report a problem | ||
| 12/8/2019 | Listed for sale | $365,900$183/sqft |
Source: Santa Ynez Valley Construction Company Report a problem | ||
Public tax history
| Year | Property taxes | Tax assessment |
|---|---|---|
| 2025 | $4,662 +8% | $140,447 +0.1% |
| 2024 | $4,317 +16.3% | $140,352 +4.8% |
| 2023 | $3,710 +8% | $133,905 +6% |
| 2022 | $3,435 | $126,357 +17.6% |
| 2021 | -- | $107,461 +8.4% |
| 2020 | $3,181 | $99,115 +522.2% |
| 2019 | $3,181 | $15,930 |
Find assessor info on the county website
Monthly payment
Est. payment
Payment breakdown
Explore the cost of this home by adjusting the details. Changes won't be saved.Climate risks
Neighborhood: 89403
Nearby schools
Schools provided by the listing agent
- Elementary: Dayton
- Middle: Dayton
- High: Dayton
Source: NNRMLS. This data may not be complete. We recommend contacting the local school district to confirm school assignments for this home.

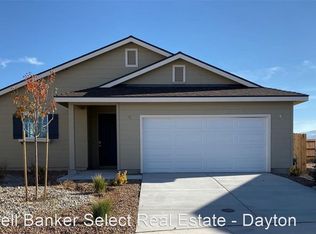
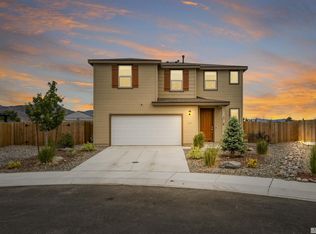
Similar homes
- $515,0003 bd2 ba1.6k sqft207 La Costa Ave, Dayton, NV 89403Active
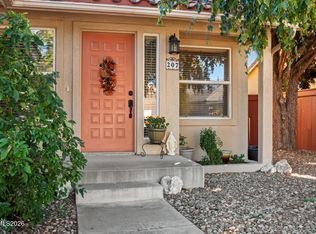
 MLS ID #260013230, Christine Newell, RE/MAX Professionals-Dayton. NNRMLS
 - $539,0004 bd3 ba2.5k sqft102 Pebble Dr, Dayton, NV 89403Active
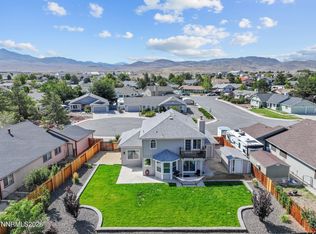 MLS ID #260011477, Amber Nuzum, Coldwell Banker Select RE M. NNRMLS
 - $429,9003 bd2 ba1.6k sqft318 Granite Ct, Dayton, NV 89403Active
 MLS ID #260003449, Michele McCarthy, Dickson Realty - Carson City. NNRMLS
 - $540,0003 bd2 ba1.8k sqft662 Saint Andrews Dr, Dayton, NV 89403Active
 MLS ID #260011978, Christine Newell, RE/MAX Professionals-Dayton. NNRMLS
 - $488,0004 bd2 ba1.8k sqft305 Mountain Spring Ct, Dayton, NV 89403ActiveMLS ID #260003843, Aimee McDonald, Lakeshore Realty. NNRMLS
- $440,0003 bd2 ba1.5k sqft255 Misty Way, Dayton, NV 89403ActiveMLS ID #260012799, Miranda Vaulet, RE/MAX Professionals-Reno. NNRMLS
- $494,0004 bd2 ba1.8k sqft461 Sheep Camp Dr, Dayton, NV 89403ActiveMLS ID #260011222, Michael Wood, RE/MAX Professionals-Reno. NNRMLS
- $459,9003 bd2 ba1.6k sqft710 Ruby Valley Ct, Dayton, NV 89403ActiveMLS ID #260008498, Brenda Collings, Dickson Realty - Carson City. NNRMLS
- $547,0003 bd2 ba2.1k sqft435 La Costa Cir, Dayton, NV 89403ActiveMLS ID #260003972, Kristy Horton, Real Broker LLC. NNRMLS
- $520,0004 bd2 ba1.9k sqft145 San Joaquin Dr, Dayton, NV 89403ActiveMLS ID #260010047, David Goodwin, LPT Realty, LLC. NNRMLS
- $537,5004 bd3 ba2.3k sqft832 Laca St, Dayton, NV 89403ActiveMLS ID #260007666, Tamara Freetly, eXp Realty, LLC. NNRMLS
- $439,9903 bd2 ba1.7k sqft746 Monico Dr, Dayton, NV 89403ActiveMLS ID #260009622, Chris DeMay, Blue Sierra Realty. NNRMLS
- $539,9004 bd2 ba2.2k sqft1238 Stratton Dr, Dayton, NV 89403ActiveMLS ID #260009450, Kari Breuer, Dickson Realty - Carson City. NNRMLS
- $569,0003 bd3 ba2.1k sqft908 Lakeview Dr, Dayton, NV 89403ActiveMLS ID #260010064, Chris Feist, Coldwell Banker Select RE M. NNRMLS
- $659,0004 bd2 ba2k sqft137 Denio Dr, Dayton, NV 89403ActiveMLS ID #260011769, Erica Gonzales, RE/MAX Professionals-Dayton. NNRMLS
- $699,0003 bd2 ba2.3k sqft308 San Roma Dr, Dayton, NV 89403ActiveMLS ID #260012787, Lindsey Pena, Chase International-Damonte. NNRMLS
- $549,0004 bd3 ba2.1k sqft103 Rio Grande Way, Dayton, NV 89403ActiveMLS ID #260006358, Cory Coombes, Engel & Volkers Reno. NNRMLS
- $595,5004 bd6 ba2.7k sqft267 Corral Dr, Dayton, NV 89403ActiveMLS ID #260008945, Mauricio Pierrott, RE/MAX Professionals-Dayton. NNRMLS
- $535,0005 bd3 ba2.3k sqft610 Union Rd, Dayton, NV 89403ActiveMLS ID #260008524, Christopher Longnecker, eXp Realty, LLC. NNRMLS
- $389,0003 bd2 ba1.1k sqft128 Empire Rd, Dayton, NV 89403ActiveMLS ID #260012685, Cissie Popson, Estate Realty. NNRMLS
