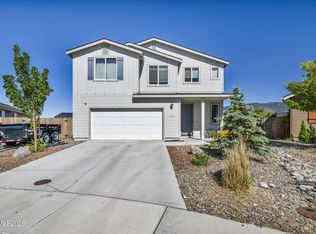
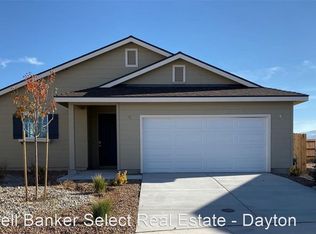
Welcome home to this charming 3-bedroom, 2-bath Dayton residence, built in 2019 and thoughtfully designed for comfortable everyday living. The heart of the home is the open great room where the living area, dining space, and kitchen flow together, creating a warm and inviting atmosphere for gathering with family and friends. Features include durable laminate flooring, rich cherry-finished kitchen cabinetry, upgraded countertops, and a convenient breakfast bar for casual dining and entertaining. The primary suite offers a peaceful retreat with direct access to the backyard, a spacious walk-in closet, and a private bath featuring dual vanities, a soaking tub, and separate shower. Two additional bedrooms and a full bath provide plenty of room for guests, family members, or a home office. The laundry room includes extra cabinetry and storage to help keep everything organized. Step outside and you'll find one of the home's most appealing features—a beautifully expanded backyard filled with colorful flowers, attractive landscaping, and lush plants that create a relaxing outdoor setting. The covered patio is the perfect place to enjoy your morning coffee, unwind in the evening, or entertain guests. A storage shed is included for added convenience. Located next to a pedestrian pathway leading to nearby schools and the library, this home offers a wonderful combination of comfort, beauty, and everyday convenience.
Closed
Zillow last checked:
Listing updated:
Bought with:
Shelby Mangum, S.186723
Redfin
Source: NNRMLS,MLS#: 260007728
Price history
| Date | Event | Price |
|---|---|---|
| 7/23/2026 | Sold | $485,000$276/sqft |
Source:  NNRMLS #260007728 Report a problem NNRMLS #260007728 Report a problem | ||
| 6/21/2026 | Contingent | $485,000$276/sqft |
Source: NNRMLS #260007728 Report a problem | ||
| 6/17/2026 | Listed for sale | $485,000+41.5%$276/sqft |
Source: NNRMLS #260007728 Report a problem | ||
| 11/25/2019 | Sold | $342,699$195/sqft |
Source: Public Record Report a problem | ||
Get a cash offer in 3 minutes
Find out how much your home could sell for in as little as 3 minutes with a no-obligation cash offer.
Estimated market value
$490,600
