Better Than New! Skip the wait for new construction and move right into this beautifully maintained 4-bedroom, 2-bath home in the highly desirable Traditions Village community. With all the upgrades already completed, this home is truly turnkey! Inside, you'll love the spacious open-concept great room and kitchen, creating the perfect space for entertaining family and friends. The desirable split-bedroom floor plan offers added privacy for the primary suite while keeping the secondary bedrooms separate—ideal for kids, guests, or a home office. The generously sized bedrooms provide plenty of space for everyone. This home is loaded with upgrades, including fully landscaped front and back yards, rain gutters, water softener, upgraded blinds, and a new refrigerator. Even better, the refrigerator, washer, and dryer are all included, making your move even easier. Conveniently located just minutes from shopping, medical facilities, restaurants, parks, and USA Parkway, this home offers an easy commute while still enjoying the comfort of a quiet neighborhood. Meticulously cared for and completely move-in ready, this home truly is better than new. Don't miss your opportunity to make it yours!
Active
$505,000
731 Roberts Creek Dr, Dayton, NV 89403
4beds
1,953sqft
Single Family Residence
Built in 2024
6,969 Square Feet Lot
$-- Zestimate®
$259/sqft
$38/mo HOA
What's special
Rain guttersGenerously sized bedroomsDesirable split-bedroom floor planUpgraded blinds
- 12 days |
- 337 |
- 11 |
Zillow last checked:
Listing updated:
Listed by:
Erica Gonzales BS.147043 775-220-3703,
RE/MAX Professionals-Dayton,
Jody Foley BS.18821 775-721-1777,
RE/MAX Professionals-Dayton
Source: NNRMLS,MLS#: 260009983
Facts & features
Interior
Bedrooms & bathrooms
- Bedrooms: 4
- Bathrooms: 2
- Full bathrooms: 2
Heating
- Forced Air, Natural Gas
Cooling
- Central Air
Appliances
- Included: Dishwasher, Disposal, Dryer, Microwave, Refrigerator, Washer, Water Softener Owned
- Laundry: Cabinets, Laundry Room, Shelves, Washer Hookup
Features
- Breakfast Bar, Ceiling Fan(s), Entrance Foyer, High Ceilings, Pantry, Smart Thermostat, Walk-In Closet(s)
- Flooring: Carpet, Ceramic Tile
- Windows: Blinds, Double Pane Windows, Vinyl Frames
- Has fireplace: No
- Common walls with other units/homes: No Common Walls
Interior area
- Total structure area: 1,953
- Total interior livable area: 1,953 sqft
Video & virtual tour
Property
Parking
- Total spaces: 3
- Parking features: Attached, Garage, Garage Door Opener, Tandem
- Attached garage spaces: 3
Features
- Levels: One
- Stories: 1
- Patio & porch: Covered, Patio
- Exterior features: Rain Gutters
- Spa features: None
- Fencing: Full
- Has view: Yes
- View description: Mountain(s)
Lot
- Size: 6,969 Square Feet
- Features: Artificial Turf, Landscaped, Level, Sprinklers In Front
Details
- Additional structures: None
- Parcel number: 02982409
- Zoning: Nr1
Construction
Type & style
- Home type: SingleFamily
- Property subtype: Single Family Residence
Materials
- Stucco
- Foundation: Slab
- Roof: Composition,Pitched,Shingle
Condition
- New construction: No
- Year built: 2024
Utilities & green energy
- Sewer: Public Sewer
- Water: Public
- Utilities for property: Cable Connected, Electricity Connected, Internet Connected, Natural Gas Connected, Phone Connected, Sewer Connected, Water Connected, Cellular Coverage, Centralized Data Panel, Water Meter Installed
Community & HOA
Community
- Security: Carbon Monoxide Detector(s), Keyless Entry, Security System, Security System Owned, Smoke Detector(s)
- Subdivision: Traditions Village 1 Ph 2
HOA
- Has HOA: Yes
- Amenities included: None
- HOA fee: $38 monthly
- HOA name: Traditions Village
Location
- Region: Dayton
Financial & listing details
- Price per square foot: $259/sqft
- Tax assessed value: $442,473
- Annual tax amount: $5,298
- Date on market: 8/3/2026
- Cumulative days on market: 60 days
- Listing terms: 1031 Exchange,Cash,Conventional,FHA,USDA Loan,VA Loan
Estimated market value
Not available
Estimated sales range
Not available
Not available
Price history
| Date | Event | Price |
|---|---|---|
| 8/3/2026 | Listed for sale | $505,000-1.6%$259/sqft |
Source:  NNRMLS #260009983 Report a problem NNRMLS #260009983 Report a problem | ||
| 7/28/2026 | Listing removed | $513,000$263/sqft |
Source: NNRMLS #260007484 Report a problem | ||
| 7/17/2026 | Price change | $513,000-1%$263/sqft |
Source: NNRMLS #260007484 Report a problem | ||
| 7/6/2026 | Price change | $518,000-1.3%$265/sqft |
Source: NNRMLS #260007484 Report a problem | ||
| 6/11/2026 | Listed for sale | $525,000+14.1%$269/sqft |
Source: NNRMLS #260007484 Report a problem | ||
| 12/4/2024 | Sold | $459,950$236/sqft |
Source: Public Record Report a problem | ||
| 10/4/2024 | Price change | $459,950-0.8%$236/sqft |
Source:  Lennar Homes Report a problem Lennar Homes Report a problem | ||
| 9/21/2024 | Listed for sale | $463,701$237/sqft |
Source: Lennar Homes Report a problem | ||
Public tax history
| Year | Property taxes | Tax assessment |
|---|---|---|
| 2025 | $966 | $154,866 +453.1% |
| 2024 | -- | $28,000 |
Find assessor info on the county website
Monthly payment
Est. payment
Payment breakdown
Explore the cost of this home by adjusting the details. Changes won't be saved.Climate risks
Neighborhood: 89403
Nearby schools
GreatSchools rating
- 4/10Sutro Elementary SchoolGrades: PK-6Distance: 0.3 mi
- 2/10Dayton Intermediate SchoolGrades: 7-8Distance: 2.5 mi
- 5/10Dayton High SchoolGrades: 9-12Distance: 2.5 mi
Schools provided by the listing agent
- Elementary: Sutro
- Middle: Dayton
- High: Dayton
Source: NNRMLS. This data may not be complete. We recommend contacting the local school district to confirm school assignments for this home.
- $415,000-- bd-- ba-- sqft733 Roberts Creek Dr, Dayton, NV 89403Sold
- $379,950-- bd-- ba-- sqft601 Willow Creek Dr, Dayton, NV 89403Sold
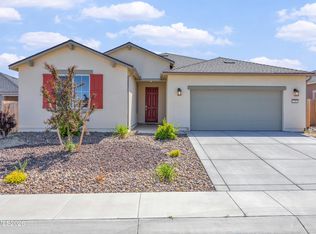
- $504,0004 bd6 ba2.1k sqft735 Roberts Creek Dr, Dayton, NV 89403For Sale
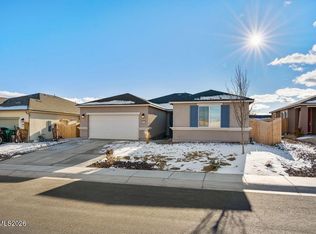
- $485,0004 bd2 ba1.9k sqft737 Roberts Creek Dr, Dayton, NV 89403Sold
- $394,4003 bd2 ba1.3k sqft656 Westwinds Dr, Dayton, NV 89403Off Market
- $412,8004 bd2 ba1.8k sqft652 Westwinds Dr, Dayton, NV 89403Off Market
- $398,3003 bd3 ba1.6k sqft658 Westwinds Dr, Dayton, NV 89403Off Market
- $409,950-- bd-- ba-- sqft600 Willow Creek Dr, Dayton, NV 89403Sold
A local agent can set up tours, give advice and negotiate with sellers.
Similar homes
- $462,9003 bd2 ba1.6k sqft710 Ruby Valley Ct, Dayton, NV 89403Active

 MLS ID #260008498, Brenda Collings, Dickson Realty - Carson City. NNRMLS
 - $542,0004 bd2 ba1.9k sqft145 San Joaquin Dr, Dayton, NV 89403Active
 MLS ID #260010047, David Goodwin, LPT Realty, LLC. NNRMLS
 - $628,0004 bd3 ba2.1k sqft105 Carson River Dr, Dayton, NV 89403Active
 MLS ID #260010447, Meredith Hyman, Elevate Realty. NNRMLS
 - $560,0004 bd2 ba2.2k sqft1238 Stratton Dr, Dayton, NV 89403Active
 MLS ID #260009450, Kari Breuer, Dickson Realty - Carson City. NNRMLS
 - $485,0004 bd3 ba1.9k sqft334 Granite Ct, Dayton, NV 89403ActiveMLS ID #260006150, Cherae Kepler, RE/MAX Professionals-Reno. NNRMLS
- $540,0004 bd3 ba2.3k sqft121 Bethpage Dr, Dayton, NV 89403ActiveMLS ID #260006403, Lisa Williams, Berkshire Hathaway HomeService. NNRMLS
- $569,9003 bd2 ba1.9k sqft107 Amberwood Ct, Dayton, NV 89403ActiveMLS ID #260010270, Jack Cote, RE/MAX Gold. NNRMLS
- $539,9994 bd3 ba2.3k sqft832 Laca St, Dayton, NV 89403ActiveMLS ID #260007666, Tamara Adamson, eXp Realty, LLC. NNRMLS
- $450,0003 bd2 ba1.6k sqft93 Haskill Way, Dayton, NV 89403ActiveMLS ID #260009787, Shaun Guardanapo, The Agency Reno. NNRMLS
- $574,9003 bd3 ba2.1k sqft908 Lakeview Dr, Dayton, NV 89403ActiveMLS ID #260010064, Chris Feist, Coldwell Banker Select RE M. NNRMLS
- $554,5004 bd2 ba2k sqft107 June Grass Ct, Dayton, NV 89403ActiveMLS ID #260008141, William Merrill, RE/MAX Realty Affiliates. NNRMLS
- $464,5003 bd2 ba1.7k sqft410 La Costa Cir, Dayton, NV 89403ActiveMLS ID #260009596, Jody Foley, RE/MAX Professionals-Dayton. NNRMLS
- $439,9903 bd2 ba1.7k sqft746 Monico Dr, Dayton, NV 89403ActiveMLS ID #260009622, Chris DeMay, Blue Sierra Realty. NNRMLS
- $555,0004 bd3 ba2.1k sqft103 Rio Grande Way, Dayton, NV 89403ActiveMLS ID #260006358, Cory Coombes, Engel & Volkers Reno. NNRMLS
- $549,0003 bd2 ba2.1k sqft435 La Costa Cir, Dayton, NV 89403ActiveMLS ID #260003972, Kristy Horton, Real Broker LLC. NNRMLS
- $503,9905 bd3 ba2.3k sqft722 Alouette Cir, Dayton, NV 89403ActiveNNRMLS
- $450,0003 bd2 ba1.6k sqft318 Granite Ct, Dayton, NV 89403ActiveMLS ID #260003449, Michele McCarthy, Dickson Realty - Carson City. NNRMLS
- $474,9904 bd3 ba1.9k sqft724 Alouette Cir, Dayton, NV 89403ActiveNNRMLS
- $419,9003 bd2 ba1.7k sqft542 Yellow Jacket Rd, Dayton, NV 89403ActiveMLS ID #260008820, Erica Gonzales, RE/MAX Professionals-Dayton. NNRMLS
- $420,0003 bd2 ba1.5k sqft139 Deschutes Dr, Dayton, NV 89403ActiveMLS ID #260008028, Samira Khaled, Engel & Volkers Reno. NNRMLS
