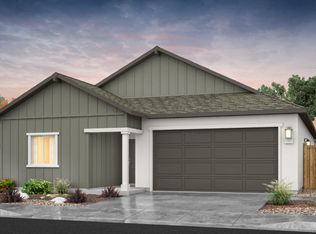
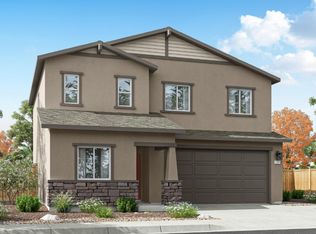
Welcome to Woodbridge, an exciting new single-family home community nestled among the rolling hills of Dayton, Nevada. Surrounded by sweeping mountain views, open skies, and wide-open spaces, Woodbridge offers a refreshing opportunity to enjoy a slower pace of life without sacrificing everyday convenience. Whether you are looking for more room to grow, a peaceful retreat from the city, or a place to put down roots, Woodbridge delivers the perfect balance of comfort, connection, and natural beauty. Designed for today's homebuyers, Woodbridge features two distinctive collections, each offering thoughtfully designed homes and generous homesites. The Enclave showcases spacious homes on approximately 6,000-square-foot homesites with convenient two-car garages, creating an ideal setting for families, professionals, and anyone seeking extra outdoor living space. For those who desire even more room to spread out, The Reserve offers expansive 12,000-square-foot homesites paired with unique pull-through three-car garages, providing exceptional flexibility for recreational vehicles, outdoor gear, hobbies, and growing households. Life at Woodbridge is all about enjoying the best of Northern Nevada living. Scenic walking trails wind throughout the community, inviting residents to explore the surrounding landscape and embrace the outdoors. Nearby parks, open spaces, and recreational opportunities make it easy to stay active while soaking in the region's stunning natural beauty. Commuters will appreciate Woodbridge's convenient location with direct access to Highway 50, providing an easy connection to USA Parkway and the thriving employment centers of the Tahoe Reno Industrial Center. Employees of major companies such as Tesla, Google, and Panasonic can enjoy an alternative route that helps avoid Interstate 80 traffic, making daily travel more efficient and convenient. Beyond the community, adventure awaits in every direction. Spend weekends exploring River Park, enjoying local shops and restaurants in historic downtown Dayton, or taking a scenic drive along Highway 50 toward the world-famous beauty of Lake Tahoe. From outdoor recreation and cultural attractions to employment opportunities and everyday conveniences, Woodbridge places you close to everything that makes Northern Nevada such a desirable place to live. At Woodbridge, you'll find more than a new home. You'll discover a community designed for comfort, connection, and possibility. With spacious homesites, breathtaking surroundings, modern conveniences, and an unbeatable Dayton location, Woodbridge offers the room to breathe, the space to grow, and the lifestyle you've been searching for. Property taxes have yet to be assessed and shall be determined after closing by the local assessing entity. Photos are representational only.
Active under contract-show
Price cut: $20K (8/20)
$483,990
722 Alouette Cir, Dayton, NV 89403
5beds
2,311sqft
Single Family Residence
Built in 2026
6,969 Square Feet Lot
$-- Zestimate®
$209/sqft
$36/mo HOA
What's special
Modern conveniencesOpen skiesSweeping mountain viewsConvenient two-car garagesSpacious homesitesUnique pull-through three-car garagesBreathtaking surroundings
- 87 days
- 114
- 1
Zillow last checked:
Listing updated:
Listed by:
Jeanette Maiss BS.145291 775-406-0374,
D.R. Horton
Source: NNRMLS,MLS#: 260008509
Facts & features
Interior
Bedrooms & bathrooms
- Bedrooms: 5
- Bathrooms: 3
- Full bathrooms: 3
Heating
- ENERGY STAR Qualified Equipment, Natural Gas
Cooling
- Central Air, ENERGY STAR Qualified Equipment
Appliances
- Included: Dishwasher, Disposal, ENERGY STAR Qualified Appliances, Gas Range, Microwave
- Laundry: Cabinets, Laundry Room, Washer Hookup
Features
- Loft, Pantry, Smart Thermostat, Walk-In Closet(s)
- Flooring: Carpet, Laminate
- Windows: Double Pane Windows, ENERGY STAR Qualified Windows, Low Emissivity Windows, Vinyl Frames
- Has fireplace: No
- Common walls with other units/homes: No Common Walls
Interior area
- Total structure area: 2,311
- Total interior livable area: 2,311 sqft
Property
Parking
- Total spaces: 2
- Parking features: Attached, Garage, Garage Door Opener
- Attached garage spaces: 2
Features
- Levels: Two
- Stories: 2
- Patio & porch: None
- Exterior features: None
- Spa features: None
- Fencing: Back Yard
Lot
- Size: 6,969 Square Feet
- Features: Level, Sprinklers In Front
Details
- Additional structures: None
- Parcel number: 02989525
- Zoning: NR
- Special conditions: Other
Construction
Type & style
- Home type: SingleFamily
- Property subtype: Single Family Residence
Materials
- Insulation - Batts, Insulation - Blown-In, Stucco
- Foundation: Slab
- Roof: Pitched,Shingle
Condition
- New construction: Yes
- Year built: 2026
Details
- Builder name: D.R. Horton
Utilities & green energy
- Sewer: Public Sewer
- Water: Public
- Utilities for property: Cable Available, Electricity Available, Internet Available, Natural Gas Available, Phone Available, Sewer Connected, Water Connected, Underground Utilities
Community & HOA
Community
- Security: Carbon Monoxide Detector(s), Keyless Entry, Smoke Detector(s)
HOA
- Has HOA: Yes
- Amenities included: None
- HOA fee: $36 monthly
- HOA name: WOODBRIDGE ESTATES LIMITED PURPOSE ASSOCIATION
Location
- Region: Dayton
Financial & listing details
- Price per square foot: $209/sqft
- Annual tax amount: $1,155
- Date on market: 7/2/2026
- Cumulative days on market: 88 days
- Listing terms: 1031 Exchange,Cash,Conventional,FHA,VA Loan
Estimated market value
Not available
Estimated sales range
Not available
Not available
Price history
| Date | Event | Price |
|---|---|---|
| 8/31/2026 | Contingent | $483,990$209/sqft |
Source:  NNRMLS #260008509 Report a problem NNRMLS #260008509 Report a problem | ||
| 8/20/2026 | Price change | $483,990-4%$209/sqft |
Source: NNRMLS #260008509 Report a problem | ||
| 7/2/2026 | Listed for sale | $503,990$218/sqft |
Source:  DR Horton Report a problem DR Horton Report a problem | ||
Public tax history
Tax history is unavailable.
Monthly payment
Est. payment
Payment breakdown
Explore the cost of this home by adjusting the details. Changes won't be saved.Climate risks
Neighborhood: 89403
Nearby schools
Schools provided by the listing agent
- Elementary: Dayton
- Middle: Dayton
- High: Dayton
Source: NNRMLS. This data may not be complete. We recommend contacting the local school district to confirm school assignments for this home.

Similar homes
- $499,9905 bd3 ba2.3k sqft709 Alouette Cir, Dayton, NV 89403Active

 NNRMLS
 - $562,9905 bd3 ba2.3k sqft620 Fraser Loop, Dayton, NV 89403Active
 NNRMLS
 - $557,9905 bd3 ba2.3k sqft649 Fraser Loop, Dayton, NV 89403Active
 NNRMLS
 - from $481,9904 bd3 ba2k sqftZion Plan, Woodbridge, Dayton, NV 89403New Construction
 DR Horton
 - $535,0004 bd2 ba1.9k sqft145 San Joaquin Dr, Dayton, NV 89403ActiveMLS ID #260010047, David Goodwin, LPT Realty, LLC. NNRMLS
- $540,0004 bd3 ba2.3k sqft121 Bethpage Dr, Dayton, NV 89403ActiveMLS ID #260006403, Lisa Williams, Berkshire Hathaway HomeService. NNRMLS
- $549,9003 bd2 ba1.9k sqft107 Amberwood Ct, Dayton, NV 89403ActiveMLS ID #260010270, Jack Cote, RE/MAX Gold. NNRMLS
- $479,9003 bd2 ba1.5k sqft915 Saltbrush Rd, Dayton, NV 89403ActiveMLS ID #250051072, Lauri Taylor, Chase International Carson Cit. NNRMLS
- $610,0004 bd3 ba2.5k sqft230 Orderville St, Dayton, NV 89403ActiveMLS ID #260009012, Ashleen Lealand, Dickson Realty - Carson City. NNRMLS
- $485,0004 bd3 ba1.9k sqft334 Granite Ct, Dayton, NV 89403ActiveMLS ID #260006150, Cherae Kepler, RE/MAX Professionals-Reno. NNRMLS
- $624,9004 bd2 ba2.2k sqft1518 Riverpark Pkwy, Dayton, NV 89403ActiveMLS ID #260010946, Christian Giller, RE/MAX Gold. NNRMLS
- $539,0004 bd3 ba2.5k sqft102 Pebble Dr, Dayton, NV 89403ActiveMLS ID #260011477, Amber Nuzum, Coldwell Banker Select RE M. NNRMLS
- $494,0004 bd2 ba1.8k sqft461 Sheep Camp Dr, Dayton, NV 89403ActiveMLS ID #260011222, Michael Wood, RE/MAX Professionals-Reno. NNRMLS
- $535,0005 bd3 ba2.3k sqft610 Union Rd, Dayton, NV 89403ActiveMLS ID #260008524, Christopher Longnecker, eXp Realty, LLC. NNRMLS
- $459,9003 bd2 ba1.6k sqft710 Ruby Valley Ct, Dayton, NV 89403ActiveMLS ID #260008498, Brenda Collings, Dickson Realty - Carson City. NNRMLS
