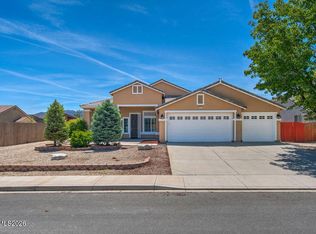
This well-maintained 2,097 sq. ft., 4-bedroom home sits on a spacious 0.277-acre cul-de-sac lot. The home features a great floor plan with seamless flow throughout, new vinyl plank flooring in the primary bath, high ceilings, multiple ceiling fans, and a gas fireplace. The property is professionally landscaped and features a large RV parking area, mature landscaping, a professionally installed aluminum patio cover with misters, and pull-down screens for warm Nevada evenings. After the sun goes down, enjoy a wood fire in the masonry fire pit amidst your own private sanctuary. The property also includes a well-built, large shop/storage building on a concrete slab, rain gutters, and a concrete drive leading to the RV parking area. This exceptional, standout home is truly move-in ready and competitively priced.
Active under contract-show
Price cut: $5K (8/20)
$549,500
107 June Grass Ct, Dayton, NV 89403
4beds
2,097sqft
Single Family Residence
Built in 2006
0.28 Acres Lot
$546,700 Zestimate®
$262/sqft
$25/mo HOA
What's special
Large rv parking areaRain guttersMature landscapingHigh ceilingsMultiple ceiling fansGas fireplaceProfessionally landscaped
- 93 days
- 88
- 3
Zillow last checked:
Listing updated:
Listed by:
William Merrill S.170129 775-691-8886,
RE/MAX Realty Affiliates,
Alicia Buonacorsi S.2022883 775-997-6331,
RE/MAX Realty Affiliates
Source: NNRMLS,MLS#: 260008141
Facts & features
Interior
Bedrooms & bathrooms
- Bedrooms: 4
- Bathrooms: 2
- Full bathrooms: 2
Heating
- Forced Air, Natural Gas
Cooling
- Central Air
Appliances
- Included: Dishwasher, Disposal, Dryer, Electric Oven, Gas Range, Microwave, Oven, Refrigerator, Self Cleaning Oven, Washer
- Laundry: Cabinets, Laundry Room, Sink, Washer Hookup
Features
- Breakfast Bar, Cathedral Ceiling(s), Ceiling Fan(s), Entrance Foyer, High Ceilings, No Interior Steps, Pantry, Master Downstairs, Smart Thermostat, Walk-In Closet(s)
- Flooring: Carpet, Ceramic Tile, Laminate, Luxury Vinyl
- Windows: Blinds, Double Pane Windows, Vinyl Frames
- Number of fireplaces: 1
- Fireplace features: Gas
- Common walls with other units/homes: No Common Walls
Interior area
- Total structure area: 2,097
- Total interior livable area: 2,097 sqft
Property
Parking
- Total spaces: 3
- Parking features: Attached, Garage, Garage Door Opener, RV Access/Parking
- Attached garage spaces: 3
Features
- Levels: One
- Stories: 1
- Patio & porch: Uncovered, Awning(s), Covered, Patio
- Exterior features: Awning(s), Fire Pit, Rain Gutters, RV Hookup
- Spa features: None
- Fencing: Back Yard
- Has view: Yes
- View description: Mountain(s)
Lot
- Size: 0.28 Acres
- Features: Cul-De-Sac, Landscaped, Level, Sprinklers In Front, Sprinklers In Rear
Details
- Additional structures: Shed(s), Storage, Workshop
- Parcel number: 02943402
- Zoning: E1
Construction
Type & style
- Home type: SingleFamily
- Property subtype: Single Family Residence
Materials
- Stucco
- Foundation: Slab
- Roof: Pitched,Tile
Condition
- New construction: No
- Year built: 2006
Utilities & green energy
- Sewer: Public Sewer
- Water: Public
- Utilities for property: Cable Available, Electricity Connected, Internet Available, Natural Gas Connected, Phone Available, Sewer Connected, Water Connected, Cellular Coverage, Water Meter Installed
Community & HOA
Community
- Security: Carbon Monoxide Detector(s), Smoke Detector(s)
- Subdivision: Riverpark Ph 3-14
HOA
- Has HOA: Yes
- Amenities included: Landscaping
- HOA fee: $75 quarterly
- HOA name: Riverpark
Location
- Region: Dayton
Financial & listing details
- Price per square foot: $262/sqft
- Tax assessed value: $425,351
- Annual tax amount: $2,796
- Date on market: 6/25/2026
- Cumulative days on market: 94 days
- Listing terms: 1031 Exchange,Cash,Conventional,FHA,USDA Loan,VA Loan
Estimated market value
$546,700
$519,000 - $574,000
$2,936/mo
Price history
| Date | Event | Price |
|---|---|---|
| 8/22/2026 | Contingent | $549,500$262/sqft |
Source:  NNRMLS #260008141 Report a problem NNRMLS #260008141 Report a problem | ||
| 8/20/2026 | Price change | $549,500-0.9%$262/sqft |
Source: NNRMLS #260008141 Report a problem | ||
| 8/10/2026 | Listed for sale | $554,500-0.9%$264/sqft |
Source: NNRMLS #260008141 Report a problem | ||
| 7/29/2026 | Contingent | $559,500$267/sqft |
Source: NNRMLS #260008141 Report a problem | ||
| 7/19/2026 | Listed for sale | $559,500$267/sqft |
Source: NNRMLS #260008141 Report a problem | ||
| 7/8/2026 | Contingent | $559,500$267/sqft |
Source: NNRMLS #260008141 Report a problem | ||
| 6/25/2026 | Listed for sale | $559,500+47.2%$267/sqft |
Source: NNRMLS #260008141 Report a problem | ||
| 1/16/2019 | Sold | $380,000+2.7%$181/sqft |
Source: Public Record Report a problem | ||
| 12/17/2018 | Pending sale | $369,900$176/sqft |
Source: RCM Realty Group Downtown #180017960 Report a problem | ||
| 12/12/2018 | Listed for sale | $369,900+93.2%$176/sqft |
Source: RCM Realty Group Downtown #180017960 Report a problem | ||
| 11/24/2014 | Sold | $191,500-8.8%$91/sqft |
Source: Public Record Report a problem | ||
| 8/27/2014 | Price change | $209,900-4.5%$100/sqft |
Source: Chase International #140010482 Report a problem | ||
| 7/31/2014 | Listed for sale | $219,900-6%$105/sqft |
Source: Chase International #140010482 Report a problem | ||
| 2/7/2008 | Sold | $234,000-21%$112/sqft |
Source: Public Record Report a problem | ||
| 10/20/2006 | Sold | $296,128$141/sqft |
Source: Public Record Report a problem | ||
Public tax history
| Year | Property taxes | Tax assessment |
|---|---|---|
| 2025 | $2,715 +3% | $148,873 -0.3% |
| 2024 | $2,636 +17.7% | $149,295 +4.5% |
| 2023 | $2,241 +3% | $142,876 +11.2% |
| 2022 | $2,175 | $128,523 +5.1% |
| 2021 | -- | $122,269 +2.8% |
| 2020 | $2,111 | $118,942 +18% |
| 2019 | $2,111 +3% | $100,808 +11.6% |
| 2018 | $2,050 +3% | $90,303 +10.6% |
| 2017 | $1,990 +3% | $81,683 +14.7% |
| 2016 | $1,932 +5.6% | $71,232 +19.3% |
| 2015 | $1,829 +3.2% | $59,730 +8.8% |
| 2014 | $1,772 | $54,889 -10.3% |
| 2013 | -- | $61,168 |
| 2012 | -- | $61,168 -11.3% |
| 2011 | -- | $68,953 +20% |
| 2010 | -- | $57,447 -31.9% |
| 2009 | -- | $84,376 -13.1% |
| 2008 | -- | $97,042 +13.2% |
| 2007 | -- | $85,727 |
Find assessor info on the county website
Monthly payment
Est. payment
Payment breakdown
Explore the cost of this home by adjusting the details. Changes won't be saved.Climate risks
Neighborhood: 89403
Nearby schools
Schools provided by the listing agent
- Elementary: Riverview
- Middle: Dayton
- High: Dayton
Source: NNRMLS. This data may not be complete. We recommend contacting the local school district to confirm school assignments for this home.
Similar homes
- $539,9004 bd2 ba2.2k sqft1238 Stratton Dr, Dayton, NV 89403Active

 MLS ID #260009450, Kari Breuer, Dickson Realty - Carson City. NNRMLS
 - $539,9004 bd2 ba2.2k sqft859 Klien St, Dayton, NV 89403Active
 MLS ID #260011226, Steve O'Brien, RE/MAX Professionals-Reno. NNRMLS
 - $540,0004 bd3 ba2.3k sqft121 Bethpage Dr, Dayton, NV 89403Active
 MLS ID #260006403, Lisa Williams, Berkshire Hathaway HomeService. NNRMLS
 - $535,0004 bd2 ba1.9k sqft145 San Joaquin Dr, Dayton, NV 89403Active
 MLS ID #260010047, David Goodwin, LPT Realty, LLC. NNRMLS
 - $537,5004 bd3 ba2.3k sqft832 Laca St, Dayton, NV 89403ActiveMLS ID #260007666, Tamara Freetly, eXp Realty, LLC. NNRMLS
- $549,9003 bd2 ba1.9k sqft107 Amberwood Ct, Dayton, NV 89403ActiveMLS ID #260010270, Jack Cote, RE/MAX Gold. NNRMLS
- $529,9003 bd2 ba1.4k sqft810 Brandy Ct, Dayton, NV 89403ActiveMLS ID #260009239, Jody Foley, RE/MAX Professionals-Dayton. NNRMLS
- $610,0004 bd3 ba2.5k sqft230 Orderville St, Dayton, NV 89403ActiveMLS ID #260009012, Ashleen Lealand, Dickson Realty - Carson City. NNRMLS
- $539,0004 bd3 ba2.5k sqft102 Pebble Dr, Dayton, NV 89403ActiveMLS ID #260011477, Amber Nuzum, Coldwell Banker Select RE M. NNRMLS
- $547,0003 bd2 ba2.1k sqft435 La Costa Cir, Dayton, NV 89403ActiveMLS ID #260003972, Kristy Horton, Real Broker LLC. NNRMLS
- $410,0003 bd2 ba1.5k sqft139 Deschutes Dr, Dayton, NV 89403ActiveMLS ID #260008028, Samira Khaled, Engel & Volkers Reno. NNRMLS
- $574,9003 bd3 ba2.1k sqft908 Lakeview Dr, Dayton, NV 89403ActiveMLS ID #260010064, Chris Feist, Coldwell Banker Select RE M. NNRMLS
- $439,9903 bd2 ba1.7k sqft746 Monico Dr, Dayton, NV 89403ActiveMLS ID #260009622, Chris DeMay, Blue Sierra Realty. NNRMLS
- $659,0004 bd2 ba2k sqft137 Denio Dr, Dayton, NV 89403ActiveMLS ID #260011769, Erica Gonzales, RE/MAX Professionals-Dayton. NNRMLS
- $649,0003 bd2 ba2.2k sqft609 Saint Andrews Dr, Dayton, NV 89403ActiveMLS ID #250054144, Loretta Fagan, Dickson Realty - Carson City. NNRMLS
- $465,0003 bd2 ba1.7k sqft425 Crosswinds Dr, Dayton, NV 89403ActiveMLS ID #260011268, Michael Scot Walker, RE/MAX Professionals-Carson. NNRMLS
- $423,9954 bd2 ba1.6k sqft307 Torrey Pines Dr, Dayton, NV 89403ActiveMLS ID #260009859, ReNon George, Chase International Carson Cit. NNRMLS
- $595,5004 bd6 ba2.7k sqft267 Corral Dr, Dayton, NV 89403ActiveMLS ID #260008945, Mauricio Pierrott, RE/MAX Professionals-Dayton. NNRMLS
- $485,0004 bd3 ba1.9k sqft334 Granite Ct, Dayton, NV 89403ActiveMLS ID #260006150, Cherae Kepler, RE/MAX Professionals-Reno. NNRMLS
- $459,9003 bd2 ba1.6k sqft710 Ruby Valley Ct, Dayton, NV 89403ActiveMLS ID #260008498, Brenda Collings, Dickson Realty - Carson City. NNRMLS
