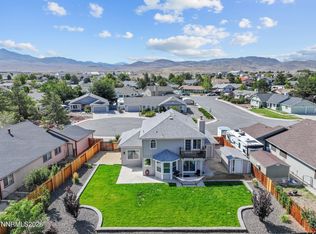
Enjoy comfort and room to spread out in this 2,154 sq. ft. home in Carson River Estates. Offering 4 bedrooms, 3 full baths, and a 3-car garage, this single-story home sits on a spacious 0.31-acre corner lot. Inside, high ceilings, rich wood floors, and a cozy gas fireplace create an inviting great room. The kitchen shines with granite counters, stainless steel appliances, a gas range, breakfast bar, and sunny dining nook. The primary suite features a walk-in closet, dual sinks, jetted tub, and separate shower. Outside, enjoy a covered patio, fenced and landscaped yard, storage sheds, RV parking, and mountain and desert views. Close to Dayton schools, shopping, and outdoor recreation along the Carson River.
Active under contract-show
$628,000
105 Carson River Dr, Dayton, NV 89403
4beds
2,154sqft
Single Family Residence
Built in 2008
0.31 Acres Lot
$625,400 Zestimate®
$292/sqft
$17/mo HOA
What's special
Rv parkingJetted tubMountain and desert viewsDual sinksCovered patioStorage shedsPrimary suite
- 61 days
- 51
- 0
Likely to sell faster than
Zillow last checked:
Listing updated:
Listed by:
Meredith Hyman S.193511 775-453-5718,
Elevate Realty
Source: NNRMLS,MLS#: 260010447
Facts & features
Interior
Bedrooms & bathrooms
- Bedrooms: 4
- Bathrooms: 3
- Full bathrooms: 3
Heating
- Natural Gas
Cooling
- Central Air
Appliances
- Included: Dishwasher, Disposal, Microwave, Refrigerator
- Laundry: Cabinets, Laundry Room, Shelves
Features
- Breakfast Bar, Ceiling Fan(s), Entrance Foyer, High Ceilings, Pantry, Master Downstairs, Walk-In Closet(s)
- Flooring: Carpet, Ceramic Tile, Wood
- Windows: Blinds, Double Pane Windows, Low Emissivity Windows, Vinyl Frames
- Number of fireplaces: 1
- Fireplace features: Gas
- Common walls with other units/homes: No Common Walls
Interior area
- Total structure area: 2,154
- Total interior livable area: 2,154 sqft
Property
Parking
- Total spaces: 3
- Parking features: Attached, Garage, Garage Door Opener, RV Access/Parking
- Attached garage spaces: 3
Features
- Levels: One
- Stories: 1
- Patio & porch: Uncovered, Covered, Patio
- Exterior features: Rain Gutters
- Spa features: None
- Fencing: Back Yard,Full
Lot
- Size: 0.31 Acres
- Features: Corner Lot, Landscaped, Level, Sprinklers In Front, Sprinklers In Rear
Details
- Additional structures: Shed(s)
- Parcel number: 02952201
- Zoning: E1
Construction
Type & style
- Home type: SingleFamily
- Property subtype: Single Family Residence
Materials
- Stucco
- Foundation: Crawl Space
- Roof: Pitched,Tile
Condition
- New construction: No
- Year built: 2008
Utilities & green energy
- Sewer: Public Sewer
- Water: Public
- Utilities for property: Cable Available, Electricity Connected, Internet Available, Natural Gas Connected, Phone Available, Sewer Connected, Water Connected, Cellular Coverage
Community & HOA
Community
- Security: Smoke Detector(s)
- Subdivision: Carson River Estates Ph 1
HOA
- Has HOA: Yes
- Amenities included: Landscaping
- HOA fee: $52 quarterly
- HOA name: 105 Carson River Drive
Location
- Region: Dayton
Financial & listing details
- Price per square foot: $292/sqft
- Tax assessed value: $477,529
- Annual tax amount: $3,849
- Date on market: 8/13/2026
- Cumulative days on market: 62 days
- Listing terms: 1031 Exchange,Cash,Conventional,FHA
Estimated market value
$625,400
$594,000 - $657,000
$2,926/mo
Price history
| Date | Event | Price |
|---|---|---|
| 8/27/2026 | Contingent | $628,000$292/sqft |
Source:  NNRMLS #260010447 Report a problem NNRMLS #260010447 Report a problem | ||
| 8/13/2026 | Listed for sale | $628,000+6.4%$292/sqft |
Source: NNRMLS #260010447 Report a problem | ||
| 7/7/2025 | Sold | $590,000-1.7%$274/sqft |
Source: NNRMLS #250005537 Report a problem | ||
| 5/28/2025 | Contingent | $599,900$279/sqft |
Source: NNRMLS #250005537 Report a problem | ||
| 4/29/2025 | Listed for sale | $599,900+134.3%$279/sqft |
Source: NNRMLS #250005537 Report a problem | ||
| 5/1/2015 | Sold | $256,000$119/sqft |
Source: Public Record Report a problem | ||
| 4/3/2015 | Pending sale | $256,000$119/sqft |
Source: Coldwell Banker Select Real Estate #150003249 Report a problem | ||
| 3/21/2015 | Listed for sale | $256,000+8.5%$119/sqft |
Source: Coldwell Banker Select RE Day #150003249 Report a problem | ||
| 7/31/2014 | Sold | $236,000-5.2%$110/sqft |
Source: Agent Provided Report a problem | ||
| 5/7/2014 | Listed for sale | $249,000-16.7%$116/sqft |
Source: Coldwell Banker Select Real Estate #140005981 Report a problem | ||
| 9/9/2011 | Listing removed | $299,000$139/sqft |
Source: Coldwell Banker Best Sellers #110011018 Report a problem | ||
| 8/6/2011 | Listed for sale | $299,000-27.3%$139/sqft |
Source: Coldwell Banker Best Sellers #110011018 Report a problem | ||
| 9/5/2008 | Sold | $411,504$191/sqft |
Source: Public Record Report a problem | ||
Public tax history
| Year | Property taxes | Tax assessment |
|---|---|---|
| 2025 | $3,460 +3% | $167,135 -0.2% |
| 2024 | $3,359 +15.7% | $167,444 +4.4% |
| 2023 | $2,904 +3% | $160,342 +6.3% |
| 2022 | $2,819 | $150,897 +5.6% |
| 2021 | -- | $142,912 +9.2% |
| 2020 | $2,736 | $130,854 +5.6% |
| 2019 | $2,736 +3% | $123,966 +9.8% |
| 2018 | $2,656 +3% | $112,882 +8.6% |
| 2017 | $2,579 +3% | $103,959 +26.1% |
| 2016 | $2,504 +2.8% | $82,420 +8% |
| 2015 | $2,436 +3% | $76,318 +2.4% |
| 2014 | $2,365 | $74,562 -6.9% |
| 2013 | -- | $80,067 |
| 2012 | -- | $80,067 -3.9% |
| 2011 | -- | $83,329 -3.2% |
| 2010 | -- | $86,087 -6.1% |
| 2009 | -- | $91,702 +739% |
| 2008 | -- | $10,930 +5% |
| 2007 | -- | $10,410 |
Find assessor info on the county website
Monthly payment
Est. payment
Payment breakdown
Explore the cost of this home by adjusting the details. Changes won't be saved.Climate risks
Neighborhood: 89403
Nearby schools
Schools provided by the listing agent
- Elementary: Dayton
- Middle: Dayton
- High: Dayton
Source: NNRMLS. This data may not be complete. We recommend contacting the local school district to confirm school assignments for this home.
Similar homes
- $659,0004 bd2 ba2k sqft137 Denio Dr, Dayton, NV 89403Active

 MLS ID #260011769, Erica Gonzales, RE/MAX Professionals-Dayton. NNRMLS
 - $539,0004 bd3 ba2.5k sqft102 Pebble Dr, Dayton, NV 89403Active
 MLS ID #260011477, Amber Nuzum, Coldwell Banker Select RE M. NNRMLS
 - $699,0003 bd2 ba2.3k sqft308 San Roma Dr, Dayton, NV 89403Active
 MLS ID #260012787, Lindsey Pena, Chase International-Damonte. NNRMLS
 - $540,0003 bd2 ba1.8k sqft662 Saint Andrews Dr, Dayton, NV 89403Active
 MLS ID #260011978, Christine Newell, RE/MAX Professionals-Dayton. NNRMLS
 - $599,9994 bd3 ba2.5k sqft230 Orderville St, Dayton, NV 89403ActiveMLS ID #260009012, Ashleen Lealand, Dickson Realty - Carson City. NNRMLS
- $574,9003 bd3 ba2.1k sqft908 Lakeview Dr, Dayton, NV 89403ActiveMLS ID #260010064, Chris Feist, Coldwell Banker Select RE M. NNRMLS
- $595,5004 bd6 ba2.7k sqft267 Corral Dr, Dayton, NV 89403ActiveMLS ID #260008945, Mauricio Pierrott, RE/MAX Professionals-Dayton. NNRMLS
- $547,0003 bd2 ba2.1k sqft435 La Costa Cir, Dayton, NV 89403ActiveMLS ID #260003972, Kristy Horton, Real Broker LLC. NNRMLS
- $539,9004 bd2 ba2.2k sqft1238 Stratton Dr, Dayton, NV 89403ActiveMLS ID #260009450, Kari Breuer, Dickson Realty - Carson City. NNRMLS
- $540,0004 bd3 ba2.3k sqft121 Bethpage Dr, Dayton, NV 89403ActiveMLS ID #260006403, Lisa Williams, Berkshire Hathaway HomeService. NNRMLS
- $465,0003 bd2 ba1.7k sqft425 Crosswinds Dr, Dayton, NV 89403ActiveMLS ID #260011268, Michael Scot Walker, RE/MAX Professionals-Carson. NNRMLS
- $389,0003 bd2 ba1.1k sqft128 Empire Rd, Dayton, NV 89403ActiveMLS ID #260012685, Cissie Popson, Estate Realty. NNRMLS
- $440,0003 bd2 ba1.5k sqft255 Misty Way, Dayton, NV 89403ActiveMLS ID #260012799, Miranda Vaulet, RE/MAX Professionals-Reno. NNRMLS
- $494,0004 bd2 ba1.8k sqft461 Sheep Camp Dr, Dayton, NV 89403ActiveMLS ID #260011222, Michael Wood, RE/MAX Professionals-Reno. NNRMLS
- $459,9003 bd2 ba1.6k sqft710 Ruby Valley Ct, Dayton, NV 89403ActiveMLS ID #260008498, Brenda Collings, Dickson Realty - Carson City. NNRMLS
- $439,9903 bd2 ba1.7k sqft746 Monico Dr, Dayton, NV 89403ActiveMLS ID #260009622, Chris DeMay, Blue Sierra Realty. NNRMLS
- $550,0003 bd3 ba2.4k sqft27 McClellan Peak Dr, Mound House, NV 89706ActiveMLS ID #260008656, Richard Berman, Dickson Realty - Damonte Ranch. NNRMLS
- $649,9003 bd2 ba1.9k sqft900 Coral Way, Carson City, NV 89703ActiveMLS ID #260012944, Lauren Jantz, Wedgewood Homes Realty. NNRMLS
- $627,0003 bd2 ba1.8k sqft2486 Cartwright Rd, Reno, NV 89521ActiveMLS ID #260000212, Margie McIntyre, Dickson Realty - Damonte Ranch. NNRMLS
- $615,0004 bd3 ba1.6k sqft1149 Scenic Park Ter, Reno, NV 89521ActiveMLS ID #260012846, Sylvia Fogal, Keller Williams Group One Inc.. NNRMLS
