Set in the scenic surroundings of Dayton, this well-maintained home offers a comfortable and functional layout suited for a variety of lifestyles. The inviting living area is filled with natural light, creating a warm and welcoming space for everyday living and gatherings. The kitchen features ample cabinetry and workspace, flowing easily into the dining and living areas for a seamless connection throughout the main living space. The primary suite provides a private retreat with a spacious layout and en-suite bath, while additional bedrooms offer flexibility for guests, a home office, or other needs. The backyard presents a great opportunity to create your ideal outdoor setting, with plenty of space for relaxing, entertaining, or future enhancements. Conveniently located near local amenities, parks, and with easy access to Carson City and Reno, this property offers both comfort and convenience for everyday living.
Closed
$458,000
135 Avalanche Dr, Dayton, NV 89403
3beds
1,713sqft
Single Family Residence
Built in 2020
0.28 Acres Lot
$478,700 Zestimate®
$267/sqft
$2,694 Estimated rent
Home value
$478,700
$455,000 - $503,000
$2,694/mo
Zestimate® history
Owner options
List your home for rent
$2,694/mo
Rent Zestimate®
Find your next renter with Zillow Rental Manager. Plus, with online applications, you can quickly screen prospective tenants – for free.
$2,694/mo
Rent Zestimate®
Refinance and save
$2,756/mo
Est. payment
Refinancing to a lower rate could help reduce your monthly payments and save thousands over the life of the loan.
$2,756/mo
Est. payment
Explore your selling options
Work with a Zillow partner agent
Leverage their expertise and Zillow's premium Showcase listings to get your home seen by more buyers.
Get startedList with your own agent
Get your home in front of millions of buyers by listing it on Zillow.
Learn how to do itSell it yourself
Take full control of how buyers see your home on Zillow by listing For Sale by Owner (FSBO).
List your homeWhat's special
Zillow last checked:
Listing updated:
Listed by:
Aimee McDonald BS.146675 775-250-8335,
Lakeshore Realty,
Sean McDonald BS.144598 775-250-8345,
Lakeshore Realty
Bought with:
Teresa Karlsson, S.23492
eXp
Source: NNRMLS,MLS#: 260005141
Facts & features
Interior
Bedrooms & bathrooms
- Bedrooms: 3
- Bathrooms: 2
- Full bathrooms: 2
Heating
- Forced Air
Cooling
- Central Air
Appliances
- Included: Dishwasher, Disposal, Gas Cooktop, Gas Range, Microwave, Refrigerator
- Laundry: Laundry Room, Shelves
Features
- Breakfast Bar, Entrance Foyer, Pantry, Master Downstairs, Walk-In Closet(s)
- Flooring: Luxury Vinyl, Tile
- Windows: Double Pane Windows
- Has fireplace: No
- Common walls with other units/homes: No Common Walls
Interior area
- Total structure area: 1,713
- Total interior livable area: 1,713 sqft
Property
Parking
- Total spaces: 2
- Parking features: Attached, Garage
- Attached garage spaces: 2
Features
- Levels: One
- Stories: 1
- Patio & porch: Porch, Awning(s), Patio
- Exterior features: None
- Spa features: None
- Fencing: Back Yard
- Has view: Yes
- View description: Desert, Mountain(s)
Lot
- Size: 0.28 Acres
- Features: Landscaped, Level, Sprinklers In Front
Details
- Additional structures: None
- Parcel number: 02973217
- Zoning: SFR
Construction
Type & style
- Home type: SingleFamily
- Property subtype: Single Family Residence
Materials
- Stucco
- Foundation: Slab
- Roof: Composition,Pitched,Shingle
Condition
- New construction: No
- Year built: 2020
Utilities & green energy
- Sewer: Public Sewer
- Water: Public
- Utilities for property: Electricity Connected, Natural Gas Connected, Sewer Connected
Community & HOA
Community
- Security: Smoke Detector(s)
HOA
- Has HOA: Yes
- Amenities included: None
- HOA fee: $75 quarterly
- HOA name: Association Sierra North
Location
- Region: Dayton
Financial & listing details
- Price per square foot: $267/sqft
- Tax assessed value: $411,849
- Annual tax amount: $4,691
- Date on market: 4/28/2026
- Cumulative days on market: 49 days
- Listing terms: 1031 Exchange,Cash,Conventional,FHA,USDA Loan,VA Loan
Price history
| Date | Event | Price |
|---|---|---|
| 6/15/2026 | Sold | $458,000-4.6%$267/sqft |
Source:  NNRMLS #260005141 Report a problem NNRMLS #260005141 Report a problem | ||
| 5/11/2026 | Contingent | $479,900$280/sqft |
Source: NNRMLS #260005141 Report a problem | ||
| 4/28/2026 | Listed for sale | $479,900+27.9%$280/sqft |
Source: NNRMLS #260005141 Report a problem | ||
| 2/16/2021 | Sold | $375,150$219/sqft |
Source: Public Record Report a problem | ||
Public tax history
| Year | Property taxes | Tax assessment |
|---|---|---|
| 2025 | $4,691 +8.4% | $144,147 -0.1% |
| 2024 | $4,326 +11.2% | $144,249 +4.4% |
| 2023 | $3,890 +3% | $138,124 +11.3% |
| 2022 | $3,777 | $124,052 +502.8% |
| 2021 | -- | $20,580 |
| 2020 | $660 | $20,580 |
Find assessor info on the county website
Neighborhood: 89403
Nearby homes
- $502,5003 bd2 ba1.6k sqft137 Avalanche Dr, Dayton, NV 89403Sold

- $546,8003 bd2 ba2.1k sqft133 Avalanche Dr, Dayton, NV 89403Off Market
- $532,3003 bd2 ba1.9k sqft107 Amberwood Ct, Dayton, NV 89403Off Market
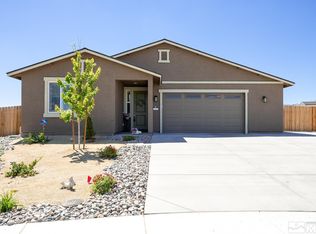
- $435,0003 bd2 ba1.6k sqft105 Amberwood Ct, Dayton, NV 89403Sold

- $518,300-- bd-- ba-- sqft139 Avalanche Dr, Dayton, NV 89403Off Market
- $527,500-- bd-- ba-- sqft131 Avalanche Dr, Dayton, NV 89403Off Market
- $483,000-- bd-- ba-- sqft136 Avalanche Dr, Dayton, NV 89403Off Market
- $548,300-- bd-- ba-- sqft109 Amberwood Ct, Dayton, NV 89403Off Market
Nearby schools
GreatSchools rating
- 4/10Riverview Elementary SchoolGrades: PK-6Distance: 0.2 mi
- 2/10Dayton Intermediate SchoolGrades: 7-8Distance: 5.7 mi
- 5/10Dayton High SchoolGrades: 9-12Distance: 5.3 mi
Schools provided by the listing agent
- Elementary: Riverview
- Middle: Dayton
- High: Dayton
Source: NNRMLS. This data may not be complete. We recommend contacting the local school district to confirm school assignments for this home.
Get a cash offer in 3 minutes
Find out how much your home could sell for in as little as 3 minutes with a no-obligation cash offer.
Estimated market value
$478,700
Get a cash offer in 3 minutes
Find out how much your home could sell for in as little as 3 minutes with a no-obligation cash offer.
Estimated market value
$478,700
- Nevada
- Lyon County
- Dayton
- 89403
- 135 Avalanche Dr
Nearby cities
Nearby zip codes
Other Dayton Topics
