Beautiful home in Virginia City!! Open concept living room and kitchen with an island and beautiful wood floors!! Two bedrooms and bathroom on the main floor and a deck off the living room. The huge master bedroom/suite is upstairs with a kitchen type area with a refrigerator, cabinets and counter, an area plumbed for water and an electric stove. There's a deck off the master with fantastic views!! Check out the "secret room", a big storage area with an uninstalled electric stove behind the bookshelf in the master!! The four car garage underneath the house is huge with RV parking, a closet, storage room and 1/2 bath. Asphalt parking in front for 6 cars. There's a 9 hole mini-golf course next to the house!! Watch the fireworks on the 4th of July for the 250th Anniversary of America and at Christmas!!
Active under contract-no show
Price cut: $5K (9/1)
$594,900
155 N L St, Virginia City, NV 89440
3beds
2,016sqft
Single Family Residence
Built in 2008
6,534 Square Feet Lot
$585,700 Zestimate®
$295/sqft
$-- HOA
What's special
Rv parkingBeautiful wood floors
- 114 days
- 293
- 16
Zillow last checked:
Listing updated:
Listed by:
Cyndy Brown S.62495 775-772-3253,
Coldwell Banker Select Reno
Source: NNRMLS,MLS#: 260007676
Facts & features
Interior
Bedrooms & bathrooms
- Bedrooms: 3
- Bathrooms: 3
- Full bathrooms: 2
- 1/2 bathrooms: 1
Heating
- Propane
Cooling
- Central Air
Appliances
- Included: Dishwasher, Disposal, Dryer, Gas Cooktop, Gas Range, Oven, Refrigerator, Self Cleaning Oven, Washer
- Laundry: In Basement, Laundry Room, Shelves, Sink, Washer Hookup
Features
- Ceiling Fan(s), High Ceilings, Kitchen Island, Walk-In Closet(s)
- Flooring: Carpet, Wood
- Windows: Blinds, Double Pane Windows, Drapes, Rods, Window Coverings
- Has fireplace: No
- Common walls with other units/homes: No Common Walls
Interior area
- Total structure area: 2,016
- Total interior livable area: 2,016 sqft
Property
Parking
- Total spaces: 4
- Parking features: Additional Parking, Attached, Garage, Garage Door Opener, Parking Pad, RV Garage
- Attached garage spaces: 4
Features
- Levels: Three Or More
- Stories: 2
- Patio & porch: Uncovered, Covered, Deck
- Exterior features: RV Hookup
- Spa features: None
- Fencing: None
- Has view: Yes
- View description: Desert, Mountain(s), Peek, Trees/Woods, Valley
Lot
- Size: 6,534 Square Feet
- Features: Gentle Sloping, Level
Details
- Additional structures: Shed(s)
- Parcel number: 00119711
- Zoning: SF
Construction
Type & style
- Home type: SingleFamily
- Property subtype: Single Family Residence
Materials
- Other
- Foundation: Other
- Roof: Composition,Pitched,Shingle
Condition
- New construction: No
- Year built: 2008
Utilities & green energy
- Sewer: Public Sewer
- Water: Public
- Utilities for property: Cable Available, Electricity Connected, Internet Available, Phone Available, Sewer Connected, Water Connected, Cellular Coverage
Community & HOA
Community
- Security: Smoke Detector(s)
HOA
- Has HOA: No
Location
- Region: Virginia City
Financial & listing details
- Price per square foot: $295/sqft
- Tax assessed value: $321,708
- Annual tax amount: $3,823
- Date on market: 6/16/2026
- Cumulative days on market: 115 days
- Listing terms: 1031 Exchange,Cash,Conventional,FHA,VA Loan
Estimated market value
$585,700
$556,000 - $615,000
$2,717/mo
Price history
| Date | Event | Price |
|---|---|---|
| 9/15/2026 | Contingent | $594,900$295/sqft |
Source:  NNRMLS #260007676 Report a problem NNRMLS #260007676 Report a problem | ||
| 9/1/2026 | Price change | $594,900-0.8%$295/sqft |
Source: NNRMLS #260007676 Report a problem | ||
| 6/26/2026 | Price change | $599,900-4%$298/sqft |
Source: NNRMLS #260007676 Report a problem | ||
| 6/16/2026 | Listed for sale | $625,000+45.3%$310/sqft |
Source: NNRMLS #260007676 Report a problem | ||
| 3/26/2021 | Sold | $430,000$213/sqft |
Source: Public Record Report a problem | ||
Public tax history
| Year | Property taxes | Tax assessment |
|---|---|---|
| 2025 | $3,712 +8% | $112,598 -0.8% |
| 2024 | $3,437 +8% | $113,517 +5% |
| 2023 | $3,182 +2.5% | $108,104 +17.8% |
| 2022 | $3,105 -0.7% | $91,772 +2.3% |
| 2021 | $3,127 | $89,724 -0.7% |
| 2020 | $3,127 | $90,365 +2% |
| 2019 | $3,127 +2.9% | $88,617 +1.4% |
| 2018 | $3,041 +3% | $87,370 +0.8% |
| 2017 | $2,952 +3% | $86,650 +8% |
| 2016 | $2,866 +19.3% | $80,249 +1.2% |
| 2015 | $2,403 | $79,323 -0.9% |
| 2014 | $2,403 | $80,014 +1.3% |
| 2013 | -- | $79,003 |
| 2012 | -- | $79,003 +35.9% |
| 2011 | -- | $58,130 -4.5% |
| 2010 | -- | $60,838 +388.9% |
| 2009 | -- | $12,444 |
Find assessor info on the county website
Monthly payment
Est. payment
Payment breakdown
Explore the cost of this home by adjusting the details. Changes won't be saved.Climate risks
Neighborhood: 89440
Nearby schools
Schools provided by the listing agent
- Elementary: Gallagher, Hugh
- Middle: Virginia City
- High: Virginia City
Source: NNRMLS. This data may not be complete. We recommend contacting the local school district to confirm school assignments for this home.
Similar homes
- $490,0003 bd2 ba1.8k sqft110 S R St, Virginia City, NV 89440Active

 MLS ID #260010849, Paul Williams, Coldwell Banker Select Mt Rose. NNRMLS
 - $699,0003 bd2 ba2.3k sqft308 San Roma Dr, Dayton, NV 89403Active
 MLS ID #260012787, Lindsey Pena, Chase International-Damonte. NNRMLS
 - $632,0003 bd2 ba1.8k sqft2486 Cartwright Rd, Reno, NV 89521Active
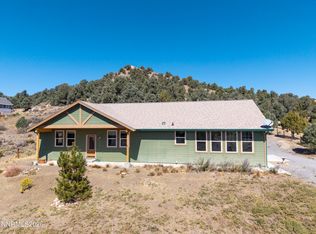 MLS ID #260000212, Margie McIntyre, Dickson Realty - Damonte Ranch. NNRMLS
 - $689,0003 bd2 ba1.9k sqft3240 Cartwright Rd, Reno, NV 89521Active
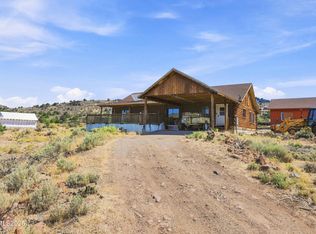 MLS ID #260010312, Harley Allen, Keller Williams Group One Inc.. NNRMLS
 - $550,0003 bd3 ba2.4k sqft27 McClellan Peak Dr, Mound House, NV 89706ActiveMLS ID #260008656, Richard Berman, Dickson Realty - Damonte Ranch. NNRMLS
- $574,9003 bd3 ba2.1k sqft908 Lakeview Dr, Dayton, NV 89403ActiveMLS ID #260010064, Chris Feist, Coldwell Banker Select RE M. NNRMLS
- $599,9994 bd3 ba2.5k sqft230 Orderville St, Dayton, NV 89403ActiveMLS ID #260009012, Ashleen Lealand, Dickson Realty - Carson City. NNRMLS
- $649,0003 bd2 ba1.4k sqft2075 Buckskin Dr, Washoe Valley, NV 89704ActiveMLS ID #260004640, Samantha Aloia, LPT Realty, LLC. NNRMLS
- $595,0004 bd3 ba2.7k sqft4343 Roundstone Ct, Sparks, NV 89436ActiveMLS ID #260012600, Michael Wood, RE/MAX Professionals-Reno. NNRMLS
- $645,0003 bd2 ba1.4k sqft2375 Brenda Way, Washoe Valley, NV 89704ActiveMLS ID #260011454, Nicholas Abe, RE/MAX Professionals-Reno. NNRMLS
- $539,9004 bd2 ba2.2k sqft1238 Stratton Dr, Dayton, NV 89403ActiveMLS ID #260009450, Kari Breuer, Dickson Realty - Carson City. NNRMLS
- $540,0004 bd3 ba2.3k sqft121 Bethpage Dr, Dayton, NV 89403ActiveMLS ID #260006403, Lisa Williams, Berkshire Hathaway HomeService. NNRMLS
- $729,0004 bd3 ba2.8k sqft21595 Dortort Dr, Reno, NV 89521ActiveMLS ID #260009071, Melissa Dolan, Ferrari-Lund Real Estate Reno. NNRMLS
- $600,0005 bd3 ba2.1k sqft7353 Wallsend Dr, Reno, NV 89511ActiveMLS ID #260012738, Johanna Summersett, BHG Drakulich Realty. NNRMLS
- $540,0003 bd2 ba1.8k sqft662 Saint Andrews Dr, Dayton, NV 89403ActiveMLS ID #260011978, Christine Newell, RE/MAX Professionals-Dayton. NNRMLS
- $549,9003 bd2 ba1.9k sqft107 Amberwood Ct, Dayton, NV 89403ActiveMLS ID #260010270, Jack Cote, RE/MAX Gold. NNRMLS
- $545,0004 bd3 ba1.9k sqft2561 Woodcrest Ln, Carson City, NV 89701ActiveMLS ID #260012740, Lori Foster, Ballard Realty, Inc.. NNRMLS
- $715,0003 bd2 ba2.6k sqft2000 Lousetown Rd, Reno, NV 89521ActiveMLS ID #260008463, Bryan Shipley, Fathom Realty. NNRMLS
- $659,0004 bd2 ba2k sqft137 Denio Dr, Dayton, NV 89403ActiveMLS ID #260011769, Erica Gonzales, RE/MAX Professionals-Dayton. NNRMLS
- $629,9003 bd3 ba1.5k sqft880 Salazar Ln, Reno, NV 89509ActiveMLS ID #260012669, Robert Bartshe, RE/MAX Professionals-Carson. NNRMLS
