NEVADA MOUNTAIN LIVING AT ITS FINEST! Escape to your own private retreat in the sought-after Virginia City Highlands, where towering pines, breathtaking mountain views, wide-open skies, and roaming wild horses create a lifestyle unlike anywhere else. Situated on over 3 private acres along paved Lousetown Road, this Tahoe-inspired chalet offers the perfect blend of rustic character and modern comfort. Inside, the thoughtfully designed single-story floor plan features 3 bedrooms, a dedicated office, and a versatile bonus room—ideal for a home gym, hobby space, or guest retreat. The dramatic great room is the centerpiece of the home, showcasing soaring vaulted ceilings and an impressive floor-to-ceiling river rock fireplace that creates a warm and inviting gathering place year-round. Thoughtful updates provide added value and peace of mind, including a new furnace, new water heater, new well pump, new water filtration system, and new garage door opener, allowing you to focus on enjoying your new home instead of tackling major maintenance. Step outside and experience the beauty of Northern Nevada. Surrounded by mature pines and abundant wildlife, this peaceful property offers exceptional privacy, expansive outdoor living space, and endless possibilities. Bring your horses, RVs, trailers, and recreational toys—there's room for it all. A detached shop with electricity and exterior water is perfect for projects, equipment, storage, or a workshop. Despite its peaceful mountain setting, this home is located less than 20 minutes from Reno, offering convenient access to shopping, dining, employment centers, and major highways while still enjoying the serenity of country living. Whether you're searching for your forever home, a horse property, or the perfect mountain getaway, this exceptional Virginia City Highlands retreat delivers the privacy, beauty, and lifestyle that make Northern Nevada so special. Come home to fresh mountain air, star-filled skies, and the peace you've been searching for.
Active
Price cut: $15K (8/2)
$715,000
2000 Lousetown Rd, Reno, NV 89521
3beds
2,604sqft
Single Family Residence
Built in 2004
3.01 Acres Lot
$699,400 Zestimate®
$275/sqft
$13/mo HOA
What's special
Roaming wild horsesBreathtaking mountain viewsDedicated officeTowering pinesSurrounded by mature pinesAbundant wildlifeVersatile bonus room
- 74 days
- 930
- 64
Likely to sell faster than
Zillow last checked:
Listing updated:
Listed by:
Bryan Shipley S.195931 775-350-4212,
Fathom Realty
Source: NNRMLS,MLS#: 260008463
Facts & features
Interior
Bedrooms & bathrooms
- Bedrooms: 3
- Bathrooms: 2
- Full bathrooms: 2
Heating
- Forced Air, Propane
Appliances
- Included: Dishwasher, Disposal, Dryer, Gas Range, Refrigerator, Washer, Water Softener Owned
- Laundry: Cabinets, Laundry Room, Sink
Features
- Breakfast Bar, Ceiling Fan(s), Entrance Foyer, High Ceilings, Kitchen Island, Master Downstairs, Walk-In Closet(s)
- Flooring: Carpet, Wood
- Windows: Blinds, Double Pane Windows, Drapes, Vinyl Frames
- Number of fireplaces: 1
- Fireplace features: Wood Burning
- Common walls with other units/homes: No Common Walls,No One Above,No One Below
Interior area
- Total structure area: 2,604
- Total interior livable area: 2,604 sqft
Property
Parking
- Total spaces: 2
- Parking features: Attached, Garage, Garage Door Opener, RV Access/Parking
- Attached garage spaces: 2
Features
- Levels: One
- Stories: 1
- Patio & porch: Uncovered, Porch, Covered, Patio, Deck
- Exterior features: Dog Run
- Spa features: None
- Fencing: Back Yard
- Has view: Yes
- View description: Mountain(s), Trees/Woods
Lot
- Size: 3.01 Acres
- Features: Gentle Sloping, Level, Rolling Slope, Steep Slope
Details
- Additional structures: Workshop
- Parcel number: 00312241
- Zoning: E1VCH
- Horses can be raised: Yes
Construction
Type & style
- Home type: SingleFamily
- Property subtype: Single Family Residence
Materials
- Foundation: Crawl Space
- Roof: Composition,Pitched,Shingle
Condition
- New construction: No
- Year built: 2004
Utilities & green energy
- Sewer: Septic Tank
- Water: Private, Well
- Utilities for property: Electricity Available, Internet Available, Phone Available, Cellular Coverage
Community & HOA
Community
- Security: Smoke Detector(s)
HOA
- Has HOA: Yes
- Amenities included: None
- Services included: Snow Removal
- HOA fee: $150 annually
- HOA name: Virginia City Highlands Homeowners Association
Location
- Region: Reno
Financial & listing details
- Price per square foot: $275/sqft
- Tax assessed value: $343,574
- Annual tax amount: $3,747
- Date on market: 7/2/2026
- Cumulative days on market: 75 days
- Listing terms: 1031 Exchange,Cash,Conventional,USDA Loan,VA Loan
Estimated market value
$699,400
$664,000 - $734,000
$3,693/mo
Price history
| Date | Event | Price |
|---|---|---|
| 8/2/2026 | Price change | $715,000-2.1%$275/sqft |
Source:  NNRMLS #260008463 Report a problem NNRMLS #260008463 Report a problem | ||
| 7/2/2026 | Listed for sale | $730,000+9.1%$280/sqft |
Source: NNRMLS #260008463 Report a problem | ||
| 7/19/2024 | Sold | $669,000$257/sqft |
Source: NNRMLS #240007640 Report a problem | ||
| 6/22/2024 | Pending sale | $669,000$257/sqft |
Source: NNRMLS #240007640 Report a problem | ||
| 6/20/2024 | Listed for sale | $669,000+67.3%$257/sqft |
Source: NNRMLS #240007640 Report a problem | ||
| 1/3/2010 | Listing removed | $399,900$154/sqft |
Source: Realty Executives Reno Sparks #90009723 Report a problem | ||
| 8/7/2009 | Listed for sale | $399,900-16.7%$154/sqft |
Source: Realty Executives Reno Sparks #90009723 Report a problem | ||
| 9/28/2007 | Sold | $480,000$184/sqft |
Source: Public Record Report a problem | ||
Public tax history
| Year | Property taxes | Tax assessment |
|---|---|---|
| 2025 | $3,392 +3% | $120,251 -1.1% |
| 2024 | $3,293 +3% | $121,575 +11.7% |
| 2023 | $3,197 +0.6% | $108,824 +17.8% |
| 2022 | $3,177 +3% | $92,393 0% |
| 2021 | $3,084 | $92,421 -2.2% |
| 2020 | $3,084 | $94,485 +9.5% |
| 2019 | $3,084 +3.3% | $86,290 +2% |
| 2018 | $2,986 +2.5% | $84,616 -0.2% |
| 2017 | $2,912 +3% | $84,808 -0.7% |
| 2016 | $2,828 +0.2% | $85,408 +2.7% |
| 2015 | $2,821 | $83,186 +14.5% |
| 2014 | $2,821 | $72,664 -14.8% |
| 2013 | -- | $85,326 |
| 2012 | -- | $85,326 +4.7% |
| 2011 | -- | $81,502 -11.9% |
| 2010 | -- | $92,530 -5.3% |
| 2009 | -- | $97,755 +1.9% |
| 2008 | -- | $95,927 +2.7% |
| 2007 | -- | $93,442 +9.6% |
| 2006 | -- | $85,274 +33% |
| 2004 | -- | $64,101 |
Find assessor info on the county website
Monthly payment
Est. payment
Payment breakdown
Explore the cost of this home by adjusting the details. Changes won't be saved.Climate risks
Neighborhood: 89521
Nearby schools
Schools provided by the listing agent
- Elementary: Gallagher, Hugh
- Middle: Virginia City
- High: Virginia City
Source: NNRMLS. This data may not be complete. We recommend contacting the local school district to confirm school assignments for this home.
Similar homes
- $689,0003 bd2 ba1.9k sqft3240 Cartwright Rd, Reno, NV 89521Active
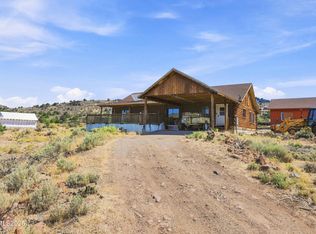
 MLS ID #260010312, Harley Allen, Keller Williams Group One Inc.. NNRMLS
 - $639,9003 bd2 ba1.8k sqft2486 Cartwright Rd, Reno, NV 89521Active
 MLS ID #260000212, Margie McIntyre, Dickson Realty - Damonte Ranch. NNRMLS
 - $799,0003 bd2 ba1.9k sqft2775 Ramona Rd, Reno, NV 89521Active
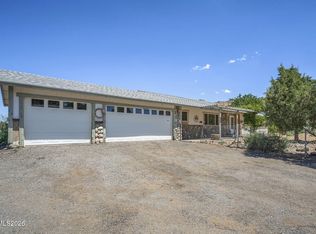 MLS ID #260009517, Kathy Wilson, Coldwell Banker Select Reno. NNRMLS
 - $995,0004 bd3 ba2.7k sqft1367 Calavaras Rd, Reno, NV 89521Active
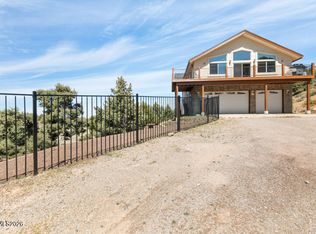 MLS ID #260005977, Kelly Werner, Ferrari-Lund Real Estate Reno. NNRMLS
 - $800,0003 bd2 ba2.3k sqft14570 Virginia Foothills Dr, Reno, NV 89521ActiveMLS ID #260007027, Kylie Keenan, Dickson Realty - Caughlin. NNRMLS
- $695,0003 bd2 ba1.9k sqft1620 Eastlake Blvd, Washoe Valley, NV 89704ActiveMLS ID #260009823, Kathryn Courtney, LPT Realty, LLC. NNRMLS
- $795,0004 bd3 ba2.8k sqft13090 Seneca Rd, Stagecoach, NV 89429ActiveMLS ID #260008315, Jody Foley, RE/MAX Professionals-Dayton. NNRMLS
- $950,0005 bd3 ba2.5k sqft15770 Rocky Vista Rd, Reno, NV 89521ActiveMLS ID #260004666, Michael Kavner, Chase International-Damonte. NNRMLS
- $745,0004 bd2 ba1.9k sqft3350 Shawnee Cir, Reno, NV 89502ActiveMLS ID #260011148, Barbara Rainey, Coldwell Banker Select RE CC. NNRMLS
- $630,0003 bd2 ba1.3k sqft2140 Wildflower Dr, Washoe Valley, NV 89704ActiveMLS ID #260011293, Reuben Dawkins, Coldwell Banker Select Reno. NNRMLS
- $692,0003 bd3 ba1.5k sqft90 N Summit St, Virginia City, NV 89440ActiveMLS ID #260007787, Mark Ashworth, L. Lance Gilman Real Estate. NNRMLS
- $1,049,0003 bd3 ba2k sqft330 Steamboat Ct, Reno, NV 89521ActiveMLS ID #260007436, Kyla Bevel, Key Collective. NNRMLS
- $914,9953 bd4 ba3.4k sqft14490 Rancheros Dr, Reno, NV 89521ActiveMLS ID #260009508, Clark Riel, Collins & Associates. NNRMLS
- $1,030,0003 bd3 ba2k sqft285 Kitts Way, Reno, NV 89521ActiveMLS ID #260009878, Jake Kellames, Chase International-Damonte. NNRMLS
- $664,9003 bd2 ba2.6k sqft111 Denio Dr, Dayton, NV 89403ActiveMLS ID #260008292, Kathy Dean, RE/MAX Professionals-Carson. NNRMLS
- $769,9005 bd4 ba3.1k sqft2850 Friar Rock Ct, Sparks, NV 89436ActiveMLS ID #260011855, Claire Kirby, Real Broker LLC. NNRMLS
- $775,0004 bd3 ba2.2k sqft2065 Gentry Ln, Carson City, NV 89701ActiveMLS ID #260011223, Diane Abbott, Chase International-Damonte. NNRMLS
- $639,5004 bd4 ba3.7k sqft905 S E St, Virginia City, NV 89440ActiveMLS ID #260009999, Breanna Ball, RE/MAX Gold. NNRMLS
- $989,7004 bd4 ba2.4k sqft315 Old Washoe Cir, Washoe Valley, NV 89704ActiveMLS ID #260011720, Nancy Risley, Dickson Realty - Caughlin. NNRMLS
- $550,0003 bd3 ba2.4k sqft27 McClellan Peak Dr, Mound House, NV 89706ActiveMLS ID #260008656, Richard Berman, Dickson Realty - Damonte Ranch. NNRMLS
