Enjoy country living in the foothills of Reno! Located in the Toll Road area, this meticulously maintained, single-story, 3-bedroom, 2-bath home sits on a spacious .36-acre lot with NO HOA, mountain views, and plenty of room for your RV, outdoor toys, and hobbies. The home features vaulted ceilings in the living room and kitchen, along with matching stainless steel Whirlpool appliances. The fully fenced property has an electric gate, plenty of usable space for gardening, animals, and entertaining under the lighted pergola. There's also RV parking with full hookups and a cleanout, plus a detached two-car garage/shop equipped with 220V power for projects, tools, and additional storage. The detached garage has owned roof-mounted solar hardware that is conveying strictly as-is. Enjoy the peace and outdoor recreational lifestyle of the foothills with Reno's shopping, restaurants, and everyday amenities just a short drive away. With a generously sized lot, room for recreational vehicles, and a home that has been meticulously cared for, this property offers a great combination of country living and convenience.
Active
$575,000
1625 Short Ridge Dr, Reno, NV 89521
3beds
1,809sqft
Manufactured Home
Built in 1998
0.36 Acres Lot
$-- Zestimate®
$318/sqft
$-- HOA
What's special
Mountain viewsFully fenced propertyElectric gateGenerously sized lotOwned roof-mounted solar hardware
- 10 days
- 1,551
- 119
Likely to sell faster than
Zillow last checked:
Listing updated:
Listed by:
Whitney Myer S.193401 775-354-5347,
Real Broker LLC,
Jordan Arroyo S.204129 530-414-0892,
Real Broker LLC
Source: NNRMLS,MLS#: 260013276
Facts & features
Interior
Bedrooms & bathrooms
- Bedrooms: 3
- Bathrooms: 2
- Full bathrooms: 2
Heating
- Forced Air, Propane
Cooling
- Attic Fan, Central Air
Appliances
- Included: Dishwasher, Electric Oven, Gas Cooktop, Oven, Refrigerator, Water Softener Owned
- Laundry: Cabinets, Laundry Room, Shelves, Sink
Features
- Breakfast Bar, Ceiling Fan(s), High Ceilings, Kitchen Island, No Interior Steps, Pantry, Master Downstairs, Smart Thermostat
- Flooring: Carpet, Wood
- Windows: Blinds, Double Pane Windows, Vinyl Frames
- Has fireplace: No
- Common walls with other units/homes: No Common Walls
Interior area
- Total structure area: 1,809
- Total interior livable area: 1,809 sqft
Property
Parking
- Total spaces: 2
- Parking features: Detached, Garage, Garage Door Opener, RV Access/Parking
- Garage spaces: 2
Features
- Levels: One
- Stories: 1
- Patio & porch: Uncovered, Patio
- Exterior features: Rain Gutters, RV Hookup
- Spa features: None
- Fencing: Full
- Has view: Yes
- View description: Mountain(s)
Lot
- Size: 0.36 Acres
- Features: Landscaped, Level
Details
- Additional structures: Gazebo, Shed(s)
- Parcel number: 01717134
- Zoning: MDS
Construction
Type & style
- Home type: MobileManufactured
- Property subtype: Manufactured Home
Materials
- Foundation: Crawl Space
- Roof: Composition,Pitched,Shingle
Condition
- New construction: No
- Year built: 1998
Utilities & green energy
- Sewer: Septic Tank
- Water: Public
- Utilities for property: Cable Available, Electricity Available, Internet Available, Water Available, Water Meter Installed
Community & HOA
Community
- Security: Carbon Monoxide Detector(s), Keyless Entry, Smoke Detector(s)
HOA
- Has HOA: No
Location
- Region: Reno
Financial & listing details
- Price per square foot: $318/sqft
- Tax assessed value: $280,066
- Annual tax amount: $2,082
- Date on market: 10/19/2026
- Listing terms: 1031 Exchange,Cash,Conventional,FHA,USDA Loan,VA Loan
- Body type: Double Wide
Estimated market value
Not available
Estimated sales range
Not available
Not available
Price history
| Date | Event | Price |
|---|---|---|
| 10/19/2026 | Listed for sale | $575,000+12.7%$318/sqft |
Source:  NNRMLS #260013276 Report a problem | ||
| 4/22/2022 | Sold | $510,000+8.7%$282/sqft |
Source: Public Record Report a problem | ||
| 3/14/2022 | Pending sale | $469,000$259/sqft |
Source: NNRMLS #220002814 Report a problem | ||
| 3/9/2022 | Listed for sale | $469,000+72.1%$259/sqft |
Source: NNRMLS #220002814 Report a problem | ||
| 2/24/2021 | Listing removed | -- |
Source: Owner Report a problem | ||
| 4/6/2020 | Listing removed | $1,995$1/sqft |
Source: Owner Report a problem | ||
| 3/26/2020 | Listed for rent | $1,995$1/sqft |
Source: Owner Report a problem | ||
| 3/6/2006 | Sold | $272,500+38.3%$151/sqft |
Source: Public Record Report a problem | ||
| 7/3/2003 | Sold | $197,000+462.9%$109/sqft |
Source: Public Record Report a problem | ||
| 1/27/1994 | Sold | $35,000$19/sqft |
Source: Public Record Report a problem | ||
Public tax history
| Year | Property taxes | Tax assessment |
|---|---|---|
| 2026 | $2,026 +3.1% | $98,023 +2.8% |
| 2025 | $1,966 +4.6% | $95,337 +9.5% |
| 2024 | $1,880 +3.1% | $87,037 +8.4% |
| 2023 | $1,824 +7.9% | $80,321 +22.2% |
| 2022 | $1,690 +6.5% | $65,734 +16.2% |
| 2021 | $1,588 +5% | $56,594 +2% |
| 2020 | $1,512 -4.8% | $55,500 |
| 2019 | $1,588 +5% | $55,500 +2.6% |
| 2018 | $1,512 +8.7% | $54,118 +0% |
| 2017 | $1,390 | $54,098 -2.1% |
| 2016 | $1,390 | $55,242 -0.3% |
| 2015 | $1,390 +3.5% | $55,408 +21.4% |
| 2014 | $1,343 | $45,635 +13.4% |
| 2013 | $1,343 | $40,232 |
| 2012 | -- | $40,232 -17.9% |
| 2011 | -- | $49,008 -12.8% |
| 2010 | -- | $56,186 -1.2% |
| 2009 | -- | $56,872 -5.9% |
| 2008 | -- | $60,416 -11.8% |
| 2007 | -- | $68,520 +35.3% |
| 2006 | -- | $50,646 +4.6% |
| 2005 | -- | $48,431 +2.2% |
| 2004 | -- | $47,405 +2.2% |
| 2003 | -- | $46,375 +0.7% |
| 2002 | -- | $46,060 |
| 2001 | -- | $46,060 |
Find assessor info on the county website
Monthly payment
Climate risks
Neighborhood: Steamboat
Nearby schools
Schools provided by the listing agent
- Elementary: Brown
- Middle: Marce Herz
- High: Galena
Source: NNRMLS. This data may not be complete. We recommend contacting the local school district to confirm school assignments for this home.
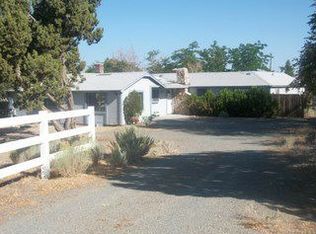
Similar homes
- $575,0003 bd2 ba1.9k sqft1472 Gaucho Ln, Reno, NV 89521Active

 MLS ID #260010023, Louie Damonte III, Ferrari-Lund Real Estate South. NNRMLS
- $750,0003 bd2 ba1.6k sqft8870 Western Skies Dr, Reno, NV 89521Active
 MLS ID #260011135, Mitchell Ross, RE/MAX Professionals-Reno. NNRMLS
- $719,9384 bd2 ba2k sqft9785 Frankwood Dr, Reno, NV 89521Active
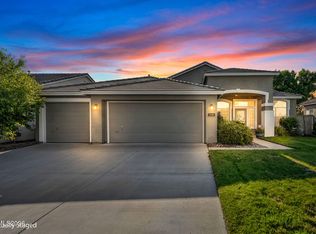 MLS ID #260013432, Charles Johns, Dickson Realty - Sparks. NNRMLS
- $615,0004 bd3 ba1.6k sqft1149 Scenic Park Ter, Reno, NV 89521Active
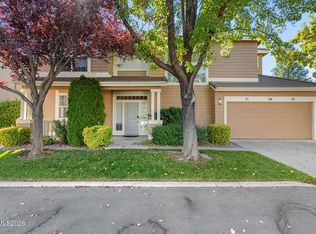 MLS ID #260012846, Sylvia Fogal, Keller Williams Group One Inc.. NNRMLS
- $665,0003 bd2 ba1.7k sqft153 Wagon Cir, Reno, NV 89521ActiveMLS ID #260010384, Chris Yochum, Dickson Realty - Caughlin. NNRMLS
- $649,0003 bd2 ba1.8k sqft9530 Oakley Ln, Reno, NV 89521ActiveMLS ID #260009777, Lisa Williams, Berkshire Hathaway HomeService. NNRMLS
- $699,0004 bd3 ba2.4k sqft1601 Ashworth Ct, Reno, NV 89521ActiveMLS ID #260008671, Craig Boltman, RE/MAX Gold. NNRMLS
- $723,5004 bd3 ba2.1k sqft9629 Thunder Mountain Way, Reno, NV 89521ActiveMLS ID #260008361, Kirsten Gardner, Dickson Realty - Downtown. NNRMLS
- $399,9004 bd2 ba1.6k sqft130 Mary Ln, Dayton, NV 89403ActiveMLS ID #260013272, Steve O'Brien, RE/MAX Professionals-Reno. NNRMLS
- $620,0003 bd3 ba2.1k sqft3595 E Golden Valley Rd, Reno, NV 89506ActiveMLS ID #260013256, Michael Givens, Dickson Realty - Downtown. NNRMLS
- $589,0003 bd2 ba1.3k sqft1535 Springfield Park Dr, Reno, NV 89523ActiveMLS ID #260011896, Michael Zeno, RE/MAX Professionals-Reno. NNRMLS
- $559,9003 bd2 ba1.3k sqft1115 Crosswater Dr, Reno, NV 89523ActiveMLS ID #260011572, Amber Cerfoglio, Ferrari-Lund R.E. Sparks. NNRMLS
- $565,0004 bd2 ba1.9k sqft816 Ballybunion Dr, Dayton, NV 89403ActiveMLS ID #260013266, Shelby Mangum, Redfin. NNRMLS
- $785,0004 bd3 ba2.5k sqft10063 Kentfield Pl, Reno, NV 89521ActiveMLS ID #260010456, Garrett Stewart, Keller Williams Group One Inc.. NNRMLS
- $469,0003 bd2 ba1.7k sqft8780 Calico Way, Stagecoach, NV 89429ActiveMLS ID #260011501, Richard Canale, RE/MAX Gold. NNRMLS
- $586,5003 bd3 ba1.7k sqft952 Thompson St, Carson City, NV 89703ActiveMLS ID #260013426, Jennifer Davies, Dickson Realty - Carson City. NNRMLS
- $599,0004 bd3 ba2k sqft1017 Buck Mountain Rd, Reno, NV 89506ActiveMLS ID #260013441, Patricia DuHamel, Coldwell Banker Select Reno. NNRMLS
- $579,5003 bd2 ba1.9k sqft7439 Minkler Ct, Sparks, NV 89436ActiveMLS ID #260011090, Beth Cooney, Dickson Realty - Sparks. NNRMLS
- $579,0003 bd2 ba1.4k sqft22 Kaweah Ct, Sparks, NV 89436ActiveMLS ID #260005603, Michael Wood, RE/MAX Professionals-Reno. NNRMLS
- $543,0003 bd2 ba1.5k sqft3989 Regal Dr, Reno, NV 89503ActiveMLS ID #260010977, Alicia Gardner, Redfin. NNRMLS
