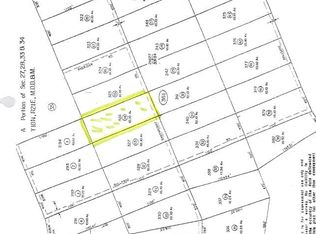
Beautiful log home situated on 10 Acres in the Virgina City Highlands of South Reno. Zoned for some of the TOP schools in the Reno area. This property offers acreage of functional land that gives you plenty of room to work, build, bring your toys, animals, shop, or whatever your vision may be. Located near paved access and a fire station, this home offers both privacy and accessibility. The spacious primary suite features direct access to the deck, a walk-in closet, and beautiful mountain views. The primary bathroom offers a relaxing retreat with heated floors, a heated mirror and vanity, and an oversized tub and shower combination. The inviting open floor plan creates a comfortable living space, complemented by a built-in kitchen hutch and sliding glass doors that open to the outdoors. A detached 2-car garage and greenhouse provide excellent additional storage, workspace, and gardening potential. Welcome to country living at its best!
Active
Price cut: $10.9K (9/10)
$689,000
3240 Cartwright Rd, Reno, NV 89521
3beds
1,996sqft
Single Family Residence
Built in 2006
10.1 Acres Lot
$-- Zestimate®
$345/sqft
$8/mo HOA
What's special
Beautiful mountain viewsHeated floorsFunctional landSpacious primary suiteBuilt-in kitchen hutchInviting open floor planWalk-in closet
- 34 days
- 973
- 48
Likely to sell faster than
Zillow last checked:
Listing updated:
Listed by:
Harley Allen S.203432 650-921-6972,
Keller Williams Group One Inc.
Source: NNRMLS,MLS#: 260010312
Facts & features
Interior
Bedrooms & bathrooms
- Bedrooms: 3
- Bathrooms: 2
- Full bathrooms: 2
Heating
- Pellet Stove, Propane
Appliances
- Included: Dishwasher, Disposal, Electric Cooktop, Microwave
- Laundry: Laundry Room, Washer Hookup
Features
- Ceiling Fan(s), High Ceilings, Pantry, Walk-In Closet(s)
- Flooring: Carpet, Ceramic Tile, Laminate
- Windows: Double Pane Windows
- Number of fireplaces: 1
- Fireplace features: Pellet Stove
- Common walls with other units/homes: No Common Walls
Interior area
- Total structure area: 1,996
- Total interior livable area: 1,996 sqft
Property
Parking
- Total spaces: 4
- Parking features: Additional Parking, Detached, Garage, RV Access/Parking
- Garage spaces: 2
Features
- Levels: One
- Stories: 1
- Patio & porch: Porch, Covered, Deck
- Exterior features: Dog Run
- Spa features: None
- Fencing: None
- Has view: Yes
- View description: Desert, Meadow, Trees/Woods, Valley
Lot
- Size: 10.1 Acres
- Features: Level
Details
- Additional structures: None
- Parcel number: 00336116
- Zoning: Residential
- Horses can be raised: Yes
Construction
Type & style
- Home type: SingleFamily
- Property subtype: Single Family Residence
Materials
- Log
- Foundation: Crawl Space
- Roof: Composition,Pitched,Shingle
Condition
- New construction: No
- Year built: 2006
Utilities & green energy
- Sewer: Septic Tank
- Water: Private, Well
- Utilities for property: Electricity Available, Internet Available
Community & HOA
HOA
- Has HOA: Yes
- Amenities included: None
- Services included: Snow Removal
- HOA fee: $100 annually
- HOA name: Virginia City Highlands Property Owners Associatio
Location
- Region: Reno
Financial & listing details
- Price per square foot: $345/sqft
- Tax assessed value: $401,071
- Annual tax amount: $4,540
- Date on market: 8/10/2026
- Cumulative days on market: 35 days
- Listing terms: 1031 Exchange,Cash,Conventional,FHA,USDA Loan
Estimated market value
Not available
Estimated sales range
Not available
Not available
Price history
| Date | Event | Price |
|---|---|---|
| 9/10/2026 | Price change | $689,000-1.6%$345/sqft |
Source:  NNRMLS #260010312 Report a problem NNRMLS #260010312 Report a problem | ||
| 8/10/2026 | Listed for sale | $699,900+86.6%$351/sqft |
Source: NNRMLS #260010312 Report a problem | ||
| 3/16/2007 | Sold | $375,000$188/sqft |
Source: Public Record Report a problem | ||
Public tax history
| Year | Property taxes | Tax assessment |
|---|---|---|
| 2025 | $4,082 +18.1% | $140,375 +1.1% |
| 2024 | $3,456 +3% | $138,822 +9.6% |
| 2023 | $3,356 +3% | $126,709 +16% |
| 2022 | $3,258 +3% | $109,203 +1.8% |
| 2021 | $3,163 | $107,309 +4.3% |
| 2020 | $3,163 | $102,913 +5% |
| 2019 | $3,163 +3% | $97,978 +7.1% |
| 2018 | $3,071 +7.1% | $91,462 -0.4% |
| 2017 | $2,867 +3% | $91,858 +8% |
| 2016 | $2,784 -7.7% | $85,041 +9.8% |
| 2015 | $3,015 | $77,455 +11.3% |
| 2014 | $3,015 | $69,577 -18.7% |
| 2013 | -- | $85,538 |
| 2012 | -- | $85,538 -1.8% |
| 2011 | -- | $87,111 -15.5% |
| 2010 | -- | $103,062 -5.4% |
| 2009 | -- | $108,919 +6% |
| 2008 | -- | $102,768 +2.4% |
| 2007 | -- | $100,398 +49.4% |
| 2006 | -- | $67,181 |
Find assessor info on the county website
Monthly payment
Est. payment
Payment breakdown
Explore the cost of this home by adjusting the details. Changes won't be saved.Climate risks
Neighborhood: 89521
Nearby schools
Schools provided by the listing agent
- Elementary: Gallagher, Hugh
- Middle: Virginia City
- High: Virginia City
Source: NNRMLS. This data may not be complete. We recommend contacting the local school district to confirm school assignments for this home.
Similar homes
- $639,9003 bd2 ba1.8k sqft2486 Cartwright Rd, Reno, NV 89521Active

 MLS ID #260000212, Margie McIntyre, Dickson Realty - Damonte Ranch. NNRMLS
 - $514,9003 bd2 ba1.2k sqft2424 Cartwright Rd, Reno, NV 89521Active
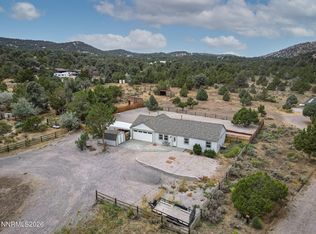 MLS ID #260010518, Jeff Biegler, Dickson Realty - Damonte Ranch. NNRMLS
 - $799,0003 bd2 ba1.9k sqft2775 Ramona Rd, Reno, NV 89521Active
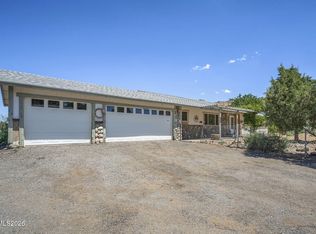 MLS ID #260009517, Kathy Wilson, Coldwell Banker Select Reno. NNRMLS
 - $750,0003 bd2 ba1.6k sqft8870 Western Skies Dr, Reno, NV 89521Active
 MLS ID #260011135, Mitchell Ross, RE/MAX Professionals-Reno. NNRMLS
 - $695,0003 bd2 ba1.9k sqft1620 Eastlake Blvd, Washoe Valley, NV 89704ActiveMLS ID #260009823, Kathryn Courtney, LPT Realty, LLC. NNRMLS
- $664,0004 bd2 ba1.9k sqft1690 Emerald Bay Dr, Reno, NV 89521ActiveMLS ID #260008473, Anthony Smith, RE/MAX Professionals-Reno. NNRMLS
- $799,9004 bd3 ba2.5k sqft10063 Kentfield Pl, Reno, NV 89521ActiveMLS ID #260010456, Garrett Stewart, Keller Williams Group One Inc.. NNRMLS
- $745,0004 bd2 ba1.9k sqft3350 Shawnee Cir, Reno, NV 89502ActiveMLS ID #260011148, Barbara Rainey, Coldwell Banker Select RE CC. NNRMLS
- $1,030,0003 bd3 ba2k sqft285 Kitts Way, Reno, NV 89521ActiveMLS ID #260009878, Jake Kellames, Chase International-Damonte. NNRMLS
- $795,0004 bd3 ba2.8k sqft13090 Seneca Rd, Stagecoach, NV 89429ActiveMLS ID #260008315, Jody Foley, RE/MAX Professionals-Dayton. NNRMLS
- $660,0004 bd2 ba2.2k sqft3874 Wisdom Dr, Sparks, NV 89436ActiveMLS ID #260011699, Gary Edwards II, Dickson Realty - Caughlin. NNRMLS
- $550,0003 bd3 ba2.4k sqft27 McClellan Peak Dr, Mound House, NV 89706ActiveMLS ID #260008656, Richard Berman, Dickson Realty - Damonte Ranch. NNRMLS
- $594,9003 bd3 ba2k sqft155 N L St, Virginia City, NV 89440ActiveMLS ID #260007676, Cyndy Brown, Coldwell Banker Select Reno. NNRMLS
- $614,9003 bd2 ba1.8k sqft4270 Matter Ct, Sparks, NV 89436ActiveMLS ID #260011687, David Tully, Real Broker LLC. NNRMLS
- $750,0003 bd2 ba1.8k sqft6383 Meadow Crest Cir, Reno, NV 89519ActiveMLS ID #260010756, Vicki Keever, Ferrari-Lund Real Estate Reno. NNRMLS
- $695,0003 bd3 ba2.8k sqft3146 Cobrita Ct, Sparks, NV 89436ActiveMLS ID #260010282, John Leonard, eXp Realty. NNRMLS
- $675,0003 bd2 ba1.8k sqft3495 Tee Pee Ln, Reno, NV 89506ActiveMLS ID #260009767, Jamie Rosaia, Dickson Realty - Caughlin. NNRMLS
- $775,0004 bd3 ba2.2k sqft2065 Gentry Ln, Carson City, NV 89701ActiveMLS ID #260011223, Diane Abbott, Chase International-Damonte. NNRMLS
- $559,0004 bd2 ba1.8k sqft4716 Pradera Ct, Sparks, NV 89436ActiveMLS ID #260011646, Becca Martinez, Harcourts Vanguard. NNRMLS
- $499,9003 bd2 ba2k sqft8115 Tahoe Ave, Stagecoach, NV 89429ActiveMLS ID #260011061, Maureen Williams, Chase International-Damonte. NNRMLS
