Experience luxury living with room to breathe at one of Carson City's most desirable estate properties. 3757 County Line Road is where luxury, privacy, and Nevada's natural beauty come together on two picturesque acres. This exceptional custom home offers thoughtfully designed living spaces ideal for both everyday comfort and grand entertaining. Step inside to soaring ceilings, abundant natural light, rich bamboo flooring, and an open-concept floor plan that seamlessly connects the main living areas. The gourmet kitchen is a chef's dream, featuring quartz countertops, premium stainless-steel appliances, a large center island, generous pantry, and ample cabinetry. The spacious great room, complete with a cozy fireplace and indoor/outdoor surround sound system, creates the perfect gathering space for family and friends. The luxurious primary suite is a private retreat with heated bathroom floors, a jetted soaking tub, dual vanities, a walk-in shower, and walk-in closet. Additional bedrooms are generously sized, while multiple bonus spaces provide flexibility for remote work or multi-generational living. Designed with comfort and efficiency in mind, the home includes owned solar panels, central air, triple-pane windows, central vacuum, a fire suppression system, laundry chute, and a spacious 4-car garage. RV parking and an expansive driveway provide plenty of room for recreational vehicles and guests alike. Outdoor living is equally impressive with beautifully landscaped grounds, a fully fenced backyard, expansive patio, all surrounded by sweeping mountain views and the peaceful ambiance of Northern Nevada. As an added bonus, Lakeview Knolls is a certified Firewise community. Beyond the property, Carson City offers an inviting blend of historic charm, thriving arts, and exceptional dining. Explore galleries, live performances, public art, museums, and year-round community events in the heart of Nevada's capital, then enjoy everything from locally owned cafés and craft breweries to chef-inspired restaurants showcasing regional flavors. Whether you're spending an evening downtown, attending a local festival, or discovering the area's creative spirit, Carson City's vibrant cultural scene offers something for every lifestyle. Experience the exceptional craftsmanship, refined comfort, and timeless elegance of this extraordinary estate for yourself. Schedule your private showing today and discover why 3757 County Line Road is more than a home—it's a lifestyle waiting to be lived.
Active
Price cut: $30K (8/26)
$1,599,000
3757 County Line Rd, Carson City, NV 89703
4beds
5,343sqft
Single Family Residence
Built in 2008
2 Acres Lot
$-- Zestimate®
$299/sqft
$4/mo HOA
What's special
Rv parkingThoughtfully designed living spacesTwo picturesque acresQuartz countertopsSweeping mountain viewsCentral airDual vanities
- 48 days
- 1,068
- 46
Zillow last checked:
Listing updated:
Listed by:
Michelle Lindsey S.190693 775-901-9874,
Coldwell Banker Select RE M
Source: NNRMLS,MLS#: 260010183
Facts & features
Interior
Bedrooms & bathrooms
- Bedrooms: 4
- Bathrooms: 5
- Full bathrooms: 3
- 1/2 bathrooms: 2
Heating
- Fireplace(s), Forced Air, Natural Gas, Radiant Floor
Cooling
- Central Air
Appliances
- Included: Dishwasher, Disposal, Gas Cooktop, Gas Range, Refrigerator, Water Softener Owned
- Laundry: Cabinets, Laundry Room, Shelves, Sink
Features
- Breakfast Bar, Ceiling Fan(s), Central Vacuum, Entrance Foyer, High Ceilings, Kitchen Island, Pantry, Smart Thermostat, Walk-In Closet(s)
- Flooring: Carpet, Laminate, Slate, Wood
- Windows: Triple Pane Windows, Vinyl Frames, Window Coverings, Wood Frames
- Basement: Finished
- Number of fireplaces: 1
- Fireplace features: Circulating, Wood Burning
- Common walls with other units/homes: No Common Walls
Interior area
- Total structure area: 5,343
- Total interior livable area: 5,343 sqft
Property
Parking
- Total spaces: 4
- Parking features: Attached, Garage, Garage Door Opener, RV Access/Parking
- Attached garage spaces: 4
Features
- Levels: Three Or More
- Stories: 2
- Patio & porch: Covered, Patio
- Exterior features: Rain Gutters
- Spa features: None
- Fencing: Back Yard,Front Yard,Full,Partial
- Has view: Yes
- View description: Desert, Mountain(s), Trees/Woods, Valley
Lot
- Size: 2 Acres
- Features: Landscaped, Level, Sloped Up, Sprinklers In Front, Sprinklers In Rear
Details
- Additional structures: Shed(s)
- Parcel number: 00725205
- Zoning: SF2A
Construction
Type & style
- Home type: SingleFamily
- Property subtype: Single Family Residence
Materials
- Cedar, Stone
- Foundation: Full Perimeter, Slab
- Roof: Composition
Condition
- New construction: No
- Year built: 2008
Utilities & green energy
- Sewer: Septic Tank
- Water: Shared Well
- Utilities for property: Electricity Connected, Internet Available, Natural Gas Connected, Phone Available, Water Connected, Cellular Coverage, Underground Utilities
Green energy
- Energy generation: Solar
Community & HOA
Community
- Security: Carbon Monoxide Detector(s), Fire Alarm, Fire Sprinkler System, Keyless Entry, Security System, Security System Owned, Smoke Detector(s)
- Subdivision: Lakeview Knolls
HOA
- Has HOA: Yes
- Amenities included: None
- HOA fee: $50 annually
- HOA name: Lakeview POA
Location
- Region: Carson City
Financial & listing details
- Price per square foot: $299/sqft
- Tax assessed value: $843,592
- Annual tax amount: $11,030
- Date on market: 8/7/2026
- Cumulative days on market: 48 days
- Listing terms: 1031 Exchange,Cash,Conventional,FHA,VA Loan
Estimated market value
Not available
Estimated sales range
Not available
Not available
Price history
| Date | Event | Price |
|---|---|---|
| 8/26/2026 | Price change | $1,599,000-1.8%$299/sqft |
Source:  NNRMLS #260010183 Report a problem NNRMLS #260010183 Report a problem | ||
| 8/7/2026 | Listed for sale | $1,629,000+10.6%$305/sqft |
Source: NNRMLS #260010183 Report a problem | ||
| 9/27/2023 | Sold | $1,472,500-1.8%$276/sqft |
Source: NNRMLS #230006595 Report a problem | ||
| 8/16/2023 | Pending sale | $1,499,000$281/sqft |
Source: NNRMLS #230006595 Report a problem | ||
| 8/7/2023 | Price change | $1,499,000-5.7%$281/sqft |
Source: NNRMLS #230006595 Report a problem | ||
| 7/29/2023 | Price change | $1,590,000-5.8%$298/sqft |
Source: NNRMLS #230006595 Report a problem | ||
| 7/18/2023 | Price change | $1,688,000-3.5%$316/sqft |
Source: NNRMLS #230006595 Report a problem | ||
| 6/19/2023 | Listed for sale | $1,750,000+141.4%$328/sqft |
Source: NNRMLS #230006595 Report a problem | ||
| 8/18/2016 | Sold | $725,000$136/sqft |
Source: Agent Provided Report a problem | ||
| 6/1/2016 | Listed for sale | $725,000+26.1%$136/sqft |
Source: Intero RE Alpine Sierra LLC #160007896 Report a problem | ||
| 10/28/2009 | Sold | $575,000+219.4%$108/sqft |
Source: Public Record Report a problem | ||
| 5/31/2005 | Sold | $180,000$34/sqft |
Source: Public Record Report a problem | ||
Public tax history
| Year | Property taxes | Tax assessment |
|---|---|---|
| 2025 | $9,966 +3% | $295,257 -0.9% |
| 2024 | $9,676 +3% | $297,983 +4.9% |
| 2023 | $9,394 +10.4% | $283,947 +8.9% |
| 2022 | $8,507 +3% | $260,850 +3.4% |
| 2021 | $8,261 | $252,168 +7.4% |
| 2019 | $8,261 +3.8% | $234,880 +5.5% |
| 2018 | $7,959 +3% | $222,715 +0.6% |
| 2017 | $7,727 +3% | $221,493 +2.1% |
| 2016 | $7,502 +2.6% | $216,909 +2.7% |
| 2015 | $7,313 +3.2% | $211,236 +4.9% |
| 2014 | $7,087 +7.3% | $201,334 +4.2% |
| 2013 | $6,607 +3% | $193,208 -2% |
| 2012 | $6,415 +3% | $197,143 -7.1% |
| 2011 | $6,228 +3% | $212,296 -1.6% |
| 2010 | $6,047 +7.8% | $215,700 -7.2% |
| 2009 | $5,609 +749.8% | $232,412 +195.1% |
| 2008 | $660 +7.3% | $78,750 +50% |
| 2007 | $615 | $52,500 |
| 2006 | -- | $52,500 +150% |
| 2005 | -- | $21,000 |
| 2004 | -- | $21,000 |
| 2003 | -- | $21,000 |
| 2002 | -- | $21,000 +20% |
| 2001 | $464 | $17,500 |
Find assessor info on the county website
Monthly payment
Est. payment
Payment breakdown
Explore the cost of this home by adjusting the details. Changes won't be saved.Climate risks
Neighborhood: 89703
Nearby schools
Schools provided by the listing agent
- Elementary: Edith W Fritsch
- Middle: Carson
- High: Carson
Source: NNRMLS. This data may not be complete. We recommend contacting the local school district to confirm school assignments for this home.
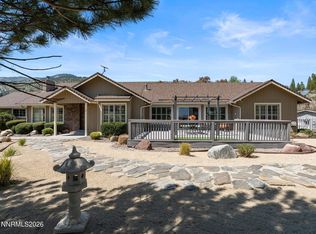
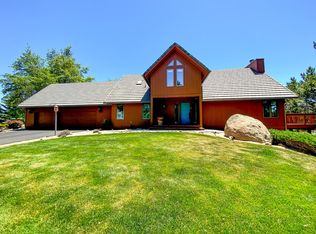
Similar homes
- $1,650,0005 bd5 ba5k sqft2424 Manhattan Dr, Carson City, NV 89703Active
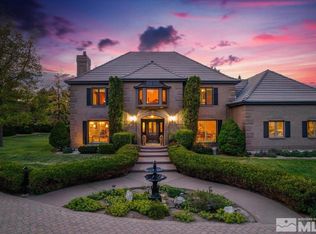
 MLS ID #250005189, Barbara Rainey, Coldwell Banker Select RE CC. NNRMLS
 - $1,168,0003 bd3 ba3.5k sqft480 Duck Hill Rd, Washoe Valley, NV 89704Active
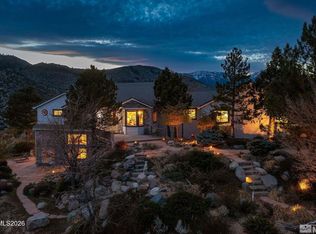 MLS ID #260005522, Darren Maxfield, Sierra Nevada Properties-Reno. NNRMLS
 - $1,299,0004 bd4 ba4.5k sqft310 Mountain St, Carson City, NV 89703Active
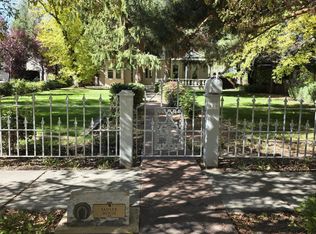 MLS ID #250056991, Patricia Clark, Coldwell Banker Select RE M. NNRMLS
 - $1,495,0004 bd3 ba3.4k sqft402 W Robinson St, Carson City, NV 89703Active
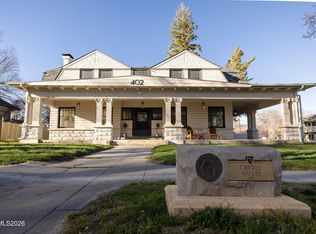 MLS ID #260002776, Leila Kuelper, Ascent Property Group. NNRMLS
 - $1,497,0003 bd3 ba3.3k sqft1203 Kachina Ct, Reno, NV 89511ActiveMLS ID #260012074, Carol Bond, Dickson Realty - Caughlin. NNRMLS
- $1,049,0005 bd4 ba3.4k sqft2542 Fern Meadow Cir, Carson City, NV 89703ActiveMLS ID #260011236, Crystal Jackson, CalNeva Realty. NNRMLS
- $975,0004 bd4 ba2.9k sqft1839 Walnut Ct, Carson City, NV 89703ActiveMLS ID #260010383, Jill Larson, Coldwell Banker Select Mt Rose. NNRMLS
- $925,0004 bd4 ba2.9k sqft1917 Yale Dr, Carson City, NV 89703ActiveMLS ID #260009329, Heidi McFadden, Dickson Realty - Carson City. NNRMLS
- $860,0004 bd4 ba2.9k sqft2958 Gentile Ct, Carson City, NV 89703ActiveMLS ID #260008750, Julie Cowan, Dickson Realty - Carson City. NNRMLS
- $1,500,0004 bd3 ba3.5k sqft102 N Curry St, Carson City, NV 89703ActiveMLS ID #250005396, ReNon George, Chase International Carson Cit. NNRMLS
- $950,0004 bd3 ba3k sqft2296 Oak Ridge Dr, Carson City, NV 89703ActiveMLS ID #260009749, Jason Lococo, Dickson Realty - Gardnerville. NNRMLS
- $1,795,0004 bd4 ba3.5k sqft14430 Spezia Rd, Reno, NV 89511ActiveMLS ID #260010351, Raymond Solorzano, RE/MAX Professionals-Reno. NNRMLS
- $1,325,0003 bd3 ba2.8k sqft2385 S Lompa Ln, Carson City, NV 89701ActiveMLS ID #260006917, Loretta Fagan, Dickson Realty - Carson City. NNRMLS
- $1,569,0004 bd3 ba3.1k sqft14240 Bandolier Ct, Reno, NV 89511ActiveMLS ID #250057970, Dena Van Blaricom, Sierra Sotheby's International. NNRMLS
- $1,400,0003 bd4 ba3.7k sqft3570 Cherokee Dr, Carson City, NV 89705ActiveMLS ID #260007873, Ernie Pomin, Assist-2-Sell Buyers & Sellers. NNRMLS
- $1,800,0004 bd4 ba4k sqft200 Piney Creek Rd, Reno, NV 89511ActiveMLS ID #260005251, Jessica Hodges, Real Broker LLC. NNRMLS
- $1,450,0004 bd5 ba3.8k sqft12500 Fieldcreek Ln, Reno, NV 89511ActiveMLS ID #260010276, Tyler Richardson, RE/MAX Professionals-Reno. NNRMLS
- $1,750,0004 bd3 ba3.5k sqft525 Piney Creek Rd, Reno, NV 89511ActiveMLS ID #260007576, Megan Swetech, LPT Realty, LLC. NNRMLS
- $1,845,0004 bd4 ba3.8k sqft15000 Chateau Ave, Reno, NV 89511ActiveMLS ID #260008205, Erwin Sigua, Sigua Real Estate LLC. NNRMLS
- $1,888,0004 bd3 ba2.9k sqft14725 Chateau Ct, Reno, NV 89511ActiveMLS ID #260010507, Mandie Jensen, eXp Realty. NNRMLS
