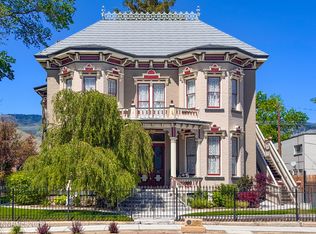
Nevada's first Governor's Mansion, this lovely lady was born in 1878, and has never been more attractive! Enlarged in early 2000, and updated several times over the years, the home is largely authentic to the era but benefits from thoughtful and selective modernization. The formal living room, reception area, parlor, and dining room are lit by beautiful chandeliers enhanced by authentic ceiling medallions and are otherwise true to the original design...absolutely captivating! The kitchen is a dream with a six burner Wolf stove, 2 dishwashers, glass fronted cabinets, informal dining area, and an enormous panty with sliding shelves. A very large family room leads to a versatile office space. The primary bedroom is large, with ample storage and closet space. Double lavs and shower complete the space. Just enter the driveway and you will be captivated by the lush landscaping, the ample parking, and the large separate garage! Fully fenced with entry gate for privacy. The price reflects the need for moderate deferred exterior maintenance. Words cannot describe this property adequately....you must see it for yourself. Call for an appointment!
Active
Price cut: $24K (9/29)
$1,275,000
310 Mountain St, Carson City, NV 89703
4beds
4,541sqft
Single Family Residence
Built in 1878
0.68 Acres Lot
$1,258,000 Zestimate®
$281/sqft
$-- HOA
What's special
Ample parkingAuthentic to the eraLarge separate garageAuthentic ceiling medallionsLush landscapingBeautiful chandeliersGlass fronted cabinets
- 366 days
- 1,662
- 74
Zillow last checked:
Listing updated:
Listed by:
Patricia Clark BS.12006 775-721-1244,
Coldwell Banker Select RE M
Source: NNRMLS,MLS#: 250056991
Facts & features
Interior
Bedrooms & bathrooms
- Bedrooms: 4
- Bathrooms: 4
- Full bathrooms: 3
- 1/2 bathrooms: 1
Heating
- Fireplace(s), Forced Air, Hot Water, Natural Gas
Cooling
- Electric, Evaporative Cooling, Refrigerated, Wall/Window Unit(s)
Appliances
- Included: Dishwasher, Disposal, Double Oven, Gas Cooktop, Gas Range, Refrigerator
- Laundry: Cabinets, Laundry Room, Shelves, Sink, Washer Hookup
Features
- Breakfast Bar, Ceiling Fan(s), Entrance Foyer, High Ceilings, Kitchen Island, Pantry, Vaulted Ceiling(s), Walk-In Closet(s)
- Flooring: Carpet, Porcelain, Wood
- Windows: Blinds, Double Pane Windows, Low Emissivity Windows, Storm Window(s), Vinyl Frames, Window Coverings, Wood Frames
- Number of fireplaces: 3
- Fireplace features: Gas, Insert, Pellet Stove
- Common walls with other units/homes: No Common Walls
Interior area
- Total structure area: 4,541
- Total interior livable area: 4,541 sqft
Property
Parking
- Total spaces: 8
- Parking features: Additional Parking, Detached, Garage, Garage Door Opener, Parking Pad, RV Access/Parking, Tandem
- Garage spaces: 4
Features
- Levels: Two
- Stories: 2
- Patio & porch: Patio
- Exterior features: Balcony, Barbecue Stubbed In, Built-in Barbecue, Multiple Entry Flat or Ramped, Rain Gutters
- Pool features: None
- Spa features: None
- Fencing: Full
Lot
- Size: 0.68 Acres
- Features: Landscaped, Level, Sprinklers In Front, Sprinklers In Rear
Details
- Additional structures: Gazebo, Shed(s), Storage, Workshop
- Parcel number: 00319102 and 00319103
- Zoning: Historical Residence
Construction
Type & style
- Home type: SingleFamily
- Property subtype: Single Family Residence
Materials
- Frame, Unknown
- Foundation: Concrete Perimeter, Crawl Space, Full Perimeter, Stone
- Roof: Pitched,Shake,Wood
Condition
- New construction: No
- Year built: 1878
Utilities & green energy
- Sewer: Public Sewer
- Water: Public
- Utilities for property: Cable Available, Electricity Connected, Internet Connected, Natural Gas Connected, Phone Available, Sewer Connected, Water Connected, Cellular Coverage, Underground Utilities, Water Meter Installed
Community & HOA
Community
- Security: Security Gate, Security Lights, Security System, Smoke Detector(s)
- Subdivision: Phillips Addition
HOA
- Has HOA: No
Location
- Region: Carson City
Financial & listing details
- Price per square foot: $281/sqft
- Tax assessed value: $250,454
- Annual tax amount: $2,059
- Date on market: 10/13/2025
- Cumulative days on market: 367 days
- Listing terms: Cash,Conventional,FHA,VA Loan
Estimated market value
$1,258,000
$1.20M - $1.32M
$4,638/mo
Price history
| Date | Event | Price |
|---|---|---|
| 9/29/2026 | Price change | $1,275,000-1.8%$281/sqft |
Source:  NNRMLS #250056991 Report a problem NNRMLS #250056991 Report a problem | ||
| 9/18/2026 | Price change | $1,299,000-2%$286/sqft |
Source: NNRMLS #250056991 Report a problem | ||
| 8/24/2026 | Price change | $1,325,000-7%$292/sqft |
Source: NNRMLS #250056991 Report a problem | ||
| 6/16/2026 | Listed for sale | $1,425,000$314/sqft |
Source: NNRMLS #250056991 Report a problem | ||
| 3/23/2026 | Contingent | $1,425,000$314/sqft |
Source: NNRMLS #250056991 Report a problem | ||
| 3/13/2026 | Listed for sale | $1,425,000$314/sqft |
Source: NNRMLS #250056991 Report a problem | ||
| 1/26/2026 | Contingent | $1,425,000$314/sqft |
Source: NNRMLS #250056991 Report a problem | ||
| 10/13/2025 | Listed for sale | $1,425,000+30.1%$314/sqft |
Source: NNRMLS #250056991 Report a problem | ||
| 4/12/2021 | Listing removed | -- |
Source: Chase International Report a problem | ||
| 3/9/2021 | Listed for sale | $1,095,000$241/sqft |
Source: Chase International #190005954 Report a problem | ||
| 1/21/2021 | Pending sale | $1,095,000$241/sqft |
Source:  NNRMLS #190005954 Report a problem NNRMLS #190005954 Report a problem | ||
| 1/20/2021 | Listed for sale | $1,095,000$241/sqft |
Source: Chase International #190005954 Report a problem | ||
| 1/5/2021 | Pending sale | $1,095,000$241/sqft |
Source: Chase International -Glenbrook #190005954 Report a problem | ||
| 9/2/2020 | Listed for sale | $1,095,000$241/sqft |
Source: Chase International #190005954 Report a problem | ||
| 9/14/2019 | Pending sale | $1,095,000$241/sqft |
Source: Chase International #190005954 Report a problem | ||
| 9/13/2019 | Listed for sale | $1,095,000$241/sqft |
Source: Chase International -Glenbrook #190005954 Report a problem | ||
| 9/13/2019 | Pending sale | $1,095,000$241/sqft |
Source: Chase International -Glenbrook #190005954 Report a problem | ||
| 5/1/2019 | Listed for sale | $1,095,000-7.9%$241/sqft |
Source: Chase International -Glenbrook #190005954 Report a problem | ||
| 9/14/2018 | Listing removed | $1,189,000$262/sqft |
Source: RE/MAX Realty Affiliates CC #180003134 Report a problem | ||
| 3/13/2018 | Listed for sale | $1,189,000$262/sqft |
Source: RE/MAX Realty Affiliates CC #180003134 Report a problem | ||
| 10/30/2017 | Listing removed | $1,189,000$262/sqft |
Source: RE/MAX Realty Affiliates CC #170005533 Report a problem | ||
| 4/29/2017 | Listed for sale | $1,189,000-20.2%$262/sqft |
Source: RE/MAX Realty Affiliates CC #170005533 Report a problem | ||
| 9/26/2016 | Listing removed | $1,490,000$328/sqft |
Source: Chase International -Glenbrook #160008637 Report a problem | ||
| 7/18/2016 | Price change | $1,490,000-17%$328/sqft |
Source: Chase International -Glenbrook #160008637 Report a problem | ||
| 6/13/2016 | Listed for sale | $1,795,000$395/sqft |
Source: Chase International -Glenbrook #160008637 Report a problem | ||
Public tax history
| Year | Property taxes | Tax assessment |
|---|---|---|
| 2025 | $2,059 +3% | $87,659 +0.5% |
| 2024 | $2,000 -1.8% | $87,193 +10.9% |
| 2023 | $2,036 +8% | $78,623 +11.8% |
| 2022 | $1,885 +2.3% | $70,297 +9.1% |
| 2021 | $1,843 | $64,462 +7.2% |
| 2019 | $1,843 +6.9% | $60,149 +7.3% |
| 2018 | $1,724 +3% | $56,059 +5% |
| 2017 | $1,674 +3% | $53,411 +2.4% |
| 2016 | $1,625 +2.6% | $52,177 +3.9% |
| 2015 | $1,585 +3.2% | $50,217 -3.1% |
| 2014 | $1,535 +6.2% | $51,819 +5.2% |
| 2013 | $1,446 +3% | $49,252 +0.6% |
| 2012 | $1,404 +3% | $48,978 -8.3% |
| 2011 | $1,363 +2.9% | $53,417 -20.6% |
| 2010 | $1,324 +3% | $67,264 -13.1% |
| 2009 | $1,285 +3% | $77,386 +0.6% |
| 2008 | $1,248 +3.1% | $76,934 +16.5% |
| 2007 | $1,211 | $66,052 +0.9% |
| 2006 | -- | $65,443 +16.7% |
| 2005 | -- | $56,087 +29.9% |
| 2004 | -- | $43,190 +1.6% |
| 2003 | -- | $42,516 |
Find assessor info on the county website
Monthly payment
Est. payment
Payment breakdown
Explore the cost of this home by adjusting the details. Changes won't be saved.Climate risks
Neighborhood: 89703
Nearby schools
Schools provided by the listing agent
- Elementary: Bordewich-Bray
- Middle: Carson
- High: Carson
Source: NNRMLS. This data may not be complete. We recommend contacting the local school district to confirm school assignments for this home.
Similar homes
- $1,195,0004 bd3 ba2.6k sqft3628 Lakeview Rd, Carson City, NV 89703Active

 MLS ID #260012532, Ryan Mitchell, Compass. NNRMLS
 - $1,500,0004 bd3 ba3.5k sqft102 N Curry St, Carson City, NV 89703Active
 MLS ID #250005396, ReNon George, Chase International Carson Cit. NNRMLS
 - $1,049,0005 bd4 ba3.4k sqft2542 Fern Meadow Cir, Carson City, NV 89703Active
 MLS ID #260011236, Crystal Jackson, CalNeva Realty. NNRMLS
 - $1,549,0004 bd5 ba5.3k sqft3757 County Line Rd, Carson City, NV 89703Active
 MLS ID #260010183, Michelle Lindsey, Coldwell Banker Select RE M. NNRMLS
 - $1,650,0005 bd5 ba5k sqft2424 Manhattan Dr, Carson City, NV 89703ActiveMLS ID #250005189, Barbara Rainey, Coldwell Banker Select RE CC. NNRMLS
- $1,325,0003 bd3 ba2.8k sqft2385 S Lompa Ln, Carson City, NV 89701ActiveMLS ID #260006917, Loretta Fagan, Dickson Realty - Carson City. NNRMLS
- $1,200,0003 bd3 ba2.5k sqft1600 Jefferson Dr, Carson City, NV 89706ActiveMLS ID #260009403, Laura Roque, Berkshire Hathaway HomeService. NNRMLS
- $1,095,0004 bd3 ba2.4k sqft611 Rabe Way, Carson City, NV 89701ActiveMLS ID #260008600, Paul Flannery, eXp Realty, LLC. NNRMLS
- $975,0004 bd4 ba2.9k sqft1839 Walnut Ct, Carson City, NV 89703ActiveMLS ID #260010383, Jill Larson, Coldwell Banker Select Mt Rose. NNRMLS
- $989,9993 bd2 ba2.4k sqft3766 Hobart Rd, Carson City, NV 89703ActiveMLS ID #260011322, Chris Sieben, RE/MAX Professionals-Carson. NNRMLS
- $950,0004 bd3 ba3k sqft2296 Oak Ridge Dr, Carson City, NV 89703ActiveMLS ID #260009749, Jason Lococo, Dickson Realty - Gardnerville. NNRMLS
- $1,299,9004 bd3 ba2.6k sqft115 State Route 341, Carson City, NV 89706ActiveMLS ID #260011198, Katherine Gillespie, eXp Realty. NNRMLS
- $1,400,0003 bd4 ba3.7k sqft3570 Cherokee Dr, Carson City, NV 89705ActiveMLS ID #260007873, Ernie Pomin, Assist-2-Sell Buyers & Sellers. NNRMLS
- $849,0003 bd4 ba2.6k sqft1657 Robb Dr, Carson City, NV 89703ActiveMLS ID #260011139, Leslie Smith, Ferrari-Lund Real Estate Reno. NNRMLS
- $1,168,0003 bd3 ba3.5k sqft480 Duck Hill Rd, Washoe Valley, NV 89704ActiveMLS ID #260005522, Darren Maxfield, Sierra Nevada Properties-Reno. NNRMLS
- $785,0005 bd3 ba2.5k sqft4090 Capitol View Dr, Carson City, NV 89701ActiveMLS ID #260011733, Rachael Ipsen, Coldwell Banker Select RE M. NNRMLS
- $1,495,0005 bd5 ba4.2k sqft481 Daggett Creek Loop, Genoa, NV 89411ActiveMLS ID #260013127, Leslie Lawson, Ignite Real Estate. NNRMLS
- $740,0004 bd3 ba2.3k sqft4734 Killdeer Rd, Carson City, NV 89701ActiveMLS ID #260010761, Katelyn Lehman, LPT Realty, LLC. NNRMLS
- $1,399,0004 bd4 ba3.8k sqft14130 Quiet Meadow Ct, Reno, NV 89511ActiveMLS ID #260012797, Stephen Graves JR, Home & Slate Real Estate. NNRMLS
- $1,249,9994 bd3 ba2.6k sqft1220 Mesa Cir, Reno, NV 89511ActiveMLS ID #260011886, Sara Tadjeran , Chase International. NNRMLS
