Zoned for both Residential and Commercial use. The Rinckel Mansion, one of Nevada's most cherished architectural landmarks, is a unique offering rich in legacy, craftsmanship, and cultural significance. Built in 1876 and expertly restored, this High Victorian masterpiece was designed by a French-trained architect for the original owner a pioneer merchant. The mansion is constructed with hand-selected materials sourced from Carson Valley, Lake Tahoe, and the Nevada State Prison quarry, showcasing timeless quality and European artistry., Centrally located in Carson City's historic district—just one block from the Nevada State Capitol and downtown—the property provides unmatched access to state and city offices, shopping, dining, parks, schools, and essential services. With ample on-site parking, it is ideally suited for residential, commercial, or event use. The professionally maintained grounds are beautifully enclosed with wrought iron fencing, enhancing both security and aesthetic appeal. An elegant outdoor patio area, flanked by two pergolas, offers the perfect setting for entertaining or hosting intimate gatherings. Every detail of this estate tells a story, from the hand-painted murals and original light fixtures to the 24-karat gold detailing and imported antique furnishings. This property is more than just a home; it is a living piece of Nevada history, ready to be preserved and celebrated by its next steward.
Active
$1,800,000
102 N Curry St, Carson City, NV 89703
4beds
3,541sqft
:
Get pre-qualified$11,212/mo
Single Family Residence
Built in 1876
9,583 Square Feet Lot
$-- Zestimate®
$508/sqft
$-- HOA
What's special
Imported antique furnishingsConstructed with hand-selected materialsAmple on-site parkingProfessionally maintained groundsElegant outdoor patio areaTwo pergolasOriginal light fixtures
- 457 days |
- 634 |
- 19 |
Zillow last checked:
Listing updated:
Listed by:
ReNon George S.194125 775-450-1950,
Chase International Carson Cit
Source: NNRMLS,MLS#: 250005396
Facts & features
Interior
Bedrooms & bathrooms
- Bedrooms: 4
- Bathrooms: 3
- Full bathrooms: 1
- 1/2 bathrooms: 2
Heating
- Electric, Forced Air, Hot Water, Natural Gas
Cooling
- Central Air, Electric, Refrigerated
Appliances
- Included: Dishwasher, Gas Range, Refrigerator
- Laundry: Laundry Area
Features
- Entrance Foyer, High Ceilings, Kitchen Island, Smart Thermostat, Walk-In Closet(s)
- Flooring: Carpet, Ceramic Tile
- Windows: Blinds, Drapes, Rods, Single Pane Windows
- Basement: Finished
- Has fireplace: No
- Common walls with other units/homes: No Common Walls
Interior area
- Total structure area: 3,541
- Total interior livable area: 3,541 sqft
Video & virtual tour
Property
Parking
- Total spaces: 6
- Parking features: None
Features
- Stories: 2
- Patio & porch: Covered, Patio
- Exterior features: None
- Fencing: Full
- Has view: Yes
- View description: City, Mountain(s), Trees/Woods
Lot
- Size: 9,583 Square Feet
- Features: Corner Lot, Landscaped, Level, Sprinklers In Front, Sprinklers In Rear
Details
- Parcel number: 00321504
- Zoning: DT-MU
Construction
Type & style
- Home type: SingleFamily
- Property subtype: Single Family Residence
Materials
- Brick
- Foundation: Crawl Space, Stone
- Roof: Metal,Pitched
Condition
- New construction: No
- Year built: 1876
Utilities & green energy
- Sewer: Public Sewer
- Water: Public
- Utilities for property: Electricity Available, Internet Available, Natural Gas Available, Phone Available, Sewer Available, Water Available, Cellular Coverage
Community & HOA
Community
- Security: Security System Leased, Smoke Detector(s)
- Subdivision: Proctor & Green Division
HOA
- Has HOA: No
Location
- Region: Carson City
Financial & listing details
- Price per square foot: $508/sqft
- Annual tax amount: $5,059
- Date on market: 4/24/2025
- Listing terms: Cash,Conventional
Estimated market value
Not available
Estimated sales range
Not available
Not available
Price history
| Date | Event | Price |
|---|---|---|
| 11/27/2025 | Price change | $1,800,000-18.2%$508/sqft |
Source:  NNRMLS #250005396 Report a problem NNRMLS #250005396 Report a problem | ||
| 4/25/2025 | Listed for sale | $2,200,000-8.3%$621/sqft |
Source: NNRMLS #250005396 Report a problem | ||
| 8/28/2024 | Listing removed | -- |
Source: NNRMLS #230013160 Report a problem | ||
| 11/16/2023 | Listed for sale | $2,400,000$678/sqft |
Source: NNRMLS #230013160 Report a problem | ||
Public tax history
Tax history is unavailable.
Monthly payment
Est. payment
Payment breakdown
Explore the cost of this home by adjusting the details. Changes won't be saved.Climate risks
Neighborhood: 89703
Nearby schools
GreatSchools rating
- 6/10Grace Bordewich Mildred Bray Elementary SchoolGrades: PK-5Distance: 0.2 mi
- 5/10Carson Middle SchoolGrades: 6-8Distance: 0.6 mi
- 5/10Carson High SchoolGrades: 9-12Distance: 1.1 mi
Schools provided by the listing agent
- Elementary: Bordewich-Bray
- Middle: Carson
- High: Carson
Source: NNRMLS. This data may not be complete. We recommend contacting the local school district to confirm school assignments for this home.
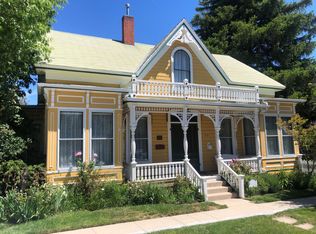
- $631,2004 bd2 ba3.7k sqft214 W King St, Carson City, NV 89703Off Market
- $391,200-- bd1 ba1.3k sqft112 N Curry St, Carson City, NV 89703Off Market
- $262,3712 bd1 ba830 sqft207 W Musser St, Carson City, NV 89703Off Market
- $308,5002 bd1 ba830 sqft213 W Musser St, Carson City, NV 89703Off Market
- $161,1732 bd2 ba1.3k sqft201 W King St, Carson City, NV 89703Off Market
- $410,77812 bd10 ba5.5k sqft207 W King St, Carson City, NV 89703Off Market
- $262,0002 bd1 ba954 sqft106 S Curry St, Carson City, NV 89703Off Market
- $357,400-- bd1 ba1.2k sqft202 N Curry St, Carson City, NV 89703Off Market
A local agent can set up tours, give advice and negotiate with sellers.
Similar homes
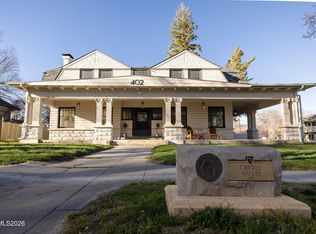
- $1,495,0004 bd3 ba3.4k sqft402 W Robinson St, Carson City, NV 89703Active
 MLS ID #260002776, Leila Kuelper, Ascent Property Group. NNRMLS
 - $1,425,0004 bd4 ba4.5k sqft310 Mountain St, Carson City, NV 89703Active
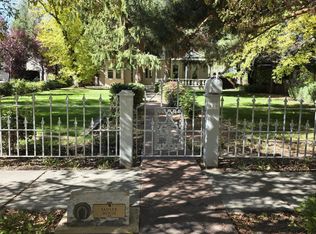 MLS ID #250056991, Patricia Clark, Coldwell Banker Select RE M. NNRMLS
 - $1,876,0005 bd5 ba5k sqft2424 Manhattan Dr, Carson City, NV 89703Active
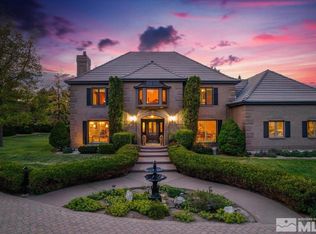 MLS ID #250005189, Barbara Rainey, Coldwell Banker Select RE CC. NNRMLS
 - $975,0004 bd4 ba2.9k sqft1917 Yale Dr, Carson City, NV 89703Active
 MLS ID #260009329, Heidi McFadden, Dickson Realty - Carson City. NNRMLS
 - $1,250,0003 bd3 ba2.5k sqft1600 Jefferson Dr, Carson City, NV 89706ActiveMLS ID #260009403, Laura Roque, Berkshire Hathaway HomeService. NNRMLS
- $1,325,0003 bd3 ba2.8k sqft2385 S Lompa Ln, Carson City, NV 89701ActiveMLS ID #260006917, Loretta Fagan, Dickson Realty - Carson City. NNRMLS
- $1,100,0004 bd4 ba2.5k sqft2852 Tucker Ct, Carson City, NV 89701ActiveMLS ID #260006839, Roberta Doyen-Thomas, Coldwell Banker Select RE CC. NNRMLS
- $1,095,0004 bd3 ba2.4k sqft611 Rabe Way, Carson City, NV 89701ActiveMLS ID #260008600, Paul Flannery, eXp Realty, LLC. NNRMLS
- $1,500,0003 bd4 ba3.7k sqft3570 Cherokee Dr, Carson City, NV 89705ActiveMLS ID #260007873, Ernie Pomin, Assist-2-Sell Buyers & Sellers. NNRMLS
- $1,795,0004 bd4 ba3.6k sqft6696 Marble Canyon Rd, Reno, NV 89511ActiveMLS ID #260008090, Kelli Howe, RE/MAX Gold. NNRMLS
- $2,600,0004 bd4 ba4.1k sqft10 Franktown Ct, Washoe Valley, NV 89704ActiveMLS ID #260009499, Brent Copeland, LPT Realty, LLC. NNRMLS
- $1,430,0004 bd4 ba2.6k sqft212 Kinsey Way, Genoa, NV 89411ActiveMLS ID #260009331, Chris Griffith, Intero. NNRMLS
- $1,750,0004 bd4 ba3.9k sqft171 Mill St, Genoa, NV 89411ActiveMLS ID #250051996, Lisa Ballard, Chase International Carson Cit. NNRMLS
- $1,750,0004 bd3 ba3.5k sqft525 Piney Creek Rd, Reno, NV 89511ActiveMLS ID #260007576, Megan Swetech, LPT Realty, LLC. NNRMLS
- $980,0004 bd3 ba2.6k sqft1326 Santa Cruz Dr, Minden, NV 89423For Sale By Owner
- $1,188,0003 bd3 ba3.5k sqft480 Duck Hill Rd, Washoe Valley, NV 89704ActiveMLS ID #260005522, Darren Maxfield, Sierra Nevada Properties-Reno. NNRMLS
- $1,965,0004 bd4 ba3.5k sqft14430 Spezia Rd, Reno, NV 89511ActiveMLS ID #260008547, Jared English, Congress Realty, INC.. NNRMLS
- $1,895,0004 bd4 ba3.8k sqft15000 Chateau Ave, Reno, NV 89511ActiveMLS ID #260008205, Erwin Sigua, Sigua Real Estate LLC. NNRMLS
- $1,850,0004 bd3 ba3.3k sqft1035 Mountain Air Ct, Reno, NV 89511ActiveMLS ID #260006188, Jacqueline Taormina, Chase International-Incline. NNRMLS
- $1,747,0003 bd4 ba3.5k sqft227 S Earlham Ct, Reno, NV 89511ActiveMLS ID #260006003, Michael Wood, RE/MAX Professionals-Reno. NNRMLS
