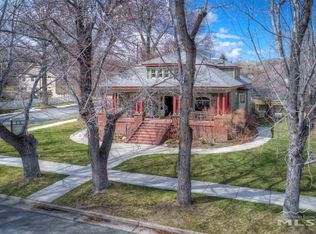
Step into the Dr. William Henry Cavell House (1907), a landmark historic estate meticulously brought into the modern era with a complete premium down-to-the-studs remodel. Merging turn-of-the-century character with absolute peace of mind, this home features a fully upgraded electrical system, comprehensive new wiring, and highly efficient multi-zone split-system heating & air conditioning. The designer kitchen is a chef's dream, anchored by brand-new, high-end professional appliances, custom modern cabinetry, and premium stone countertops. Enjoy gorgeous new designer flooring, custom luxury light fixtures, and flawlessly re-imagined bathrooms that blend historic elegance with modern spa-like convenience. Located on a prime corner lot in the heart of Carson City's coveted Historic District, just blocks from downtown dining and parks. A rare historic masterpiece requiring virtually zero maintenance.
Active under contract-show
$1,495,000
402 W Robinson St, Carson City, NV 89703
4beds
3,400sqft
Single Family Residence
Built in 1907
0.27 Acres Lot
$1,399,400 Zestimate®
$440/sqft
$-- HOA
What's special
Custom modern cabinetryPremium stone countertopsGorgeous new designer flooringCustom luxury light fixturesDesigner kitchenPrime corner lotFully upgraded electrical system
- 218 days
- 799
- 42
Zillow last checked:
Listing updated:
Listed by:
Leila Kuelper S.177719 530-412-0414,
Ascent Property Group
Source: NNRMLS,MLS#: 260002776
Facts & features
Interior
Bedrooms & bathrooms
- Bedrooms: 4
- Bathrooms: 3
- Full bathrooms: 2
- 1/2 bathrooms: 1
Heating
- Has Heating (Unspecified Type)
Cooling
- Has cooling: Yes
Appliances
- Included: Dishwasher, Oven
- Laundry: Laundry Room
Features
- Entrance Foyer
- Flooring: Tile, Wood
- Windows: Wood Frames
- Basement: Finished
- Number of fireplaces: 2
- Fireplace features: Wood Burning
- Common walls with other units/homes: No Common Walls
Interior area
- Total structure area: 3,400
- Total interior livable area: 3,400 sqft
Property
Parking
- Total spaces: 6
- Parking features: Detached, Garage
- Garage spaces: 3
Features
- Levels: Two
- Stories: 2
- Patio & porch: Porch, Wrap Around, Patio, Deck
- Spa features: None
- Fencing: Partial
Lot
- Size: 0.27 Acres
- Features: Corner Lot, Level
Details
- Additional structures: None
- Parcel number: 00323604
- Zoning: SFR
Construction
Type & style
- Home type: SingleFamily
- Property subtype: Single Family Residence
Materials
- Brick, Concrete, Stone
- Foundation: Other
- Roof: Tar/Gravel
Condition
- New construction: No
- Year built: 1907
Utilities & green energy
- Sewer: Public Sewer
- Water: Public
- Utilities for property: Electricity Connected, Internet Available, Water Connected
Community & HOA
Community
- Subdivision: Proctor & Green Division
HOA
- Has HOA: No
Location
- Region: Carson City
Financial & listing details
- Price per square foot: $440/sqft
- Tax assessed value: $288,564
- Annual tax amount: $4,717
- Date on market: 3/12/2026
- Cumulative days on market: 219 days
- Listing terms: Cash,Conventional
Estimated market value
$1,399,400
$1.33M - $1.47M
$3,292/mo
Price history
| Date | Event | Price |
|---|---|---|
| 9/30/2026 | Contingent | $1,495,000$440/sqft |
Source:  NNRMLS #260002776 Report a problem NNRMLS #260002776 Report a problem | ||
| 3/12/2026 | Listed for sale | $1,495,000$440/sqft |
Source: NNRMLS #260002776 Report a problem | ||
Public tax history
| Year | Property taxes | Tax assessment |
|---|---|---|
| 2025 | $1,906 +3% | $100,997 +0.5% |
| 2024 | $1,851 +3% | $100,448 +8.4% |
| 2023 | $1,798 +3% | $92,673 +11.2% |
| 2022 | $1,745 +3% | $83,370 +8.4% |
| 2021 | $1,695 | $76,890 +5.8% |
| 2019 | $1,695 +6.2% | $72,679 +7.8% |
| 2018 | $1,596 +9.8% | $67,449 +5% |
| 2017 | $1,453 +3% | $64,252 +7.4% |
| 2016 | $1,410 -3.9% | $59,811 +1.7% |
| 2015 | $1,467 +3.2% | $58,790 +5.7% |
| 2014 | $1,421 +87.5% | $55,612 +3.9% |
| 2013 | $758 | $53,538 -1.3% |
| 2012 | $758 | $54,253 -4% |
| 2011 | $758 +0.1% | $56,525 -9.7% |
| 2010 | $757 -16.3% | $62,623 -4.3% |
| 2009 | $904 +19.4% | $65,418 +4.5% |
| 2008 | $757 -11.6% | $62,590 +17% |
| 2007 | $856 | $53,490 |
| 2006 | -- | $53,490 +19% |
| 2005 | -- | $44,946 +12.4% |
| 2004 | -- | $39,978 +1.6% |
| 2003 | -- | $39,344 -1.6% |
| 2002 | -- | $39,990 +0.9% |
| 2001 | $769 | $39,616 |
Find assessor info on the county website
Monthly payment
Est. payment
Payment breakdown
Explore the cost of this home by adjusting the details. Changes won't be saved.Climate risks
Neighborhood: 89703
Nearby schools
Schools provided by the listing agent
- Elementary: Bordewich-Bray
- Middle: Carson
- High: Carson
Source: NNRMLS. This data may not be complete. We recommend contacting the local school district to confirm school assignments for this home.
Similar homes
- $1,500,0004 bd3 ba3.5k sqft102 N Curry St, Carson City, NV 89703Active
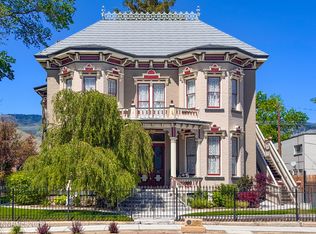
 MLS ID #250005396, ReNon George, Chase International Carson Cit. NNRMLS
 - $1,275,0004 bd4 ba4.5k sqft310 Mountain St, Carson City, NV 89703Active
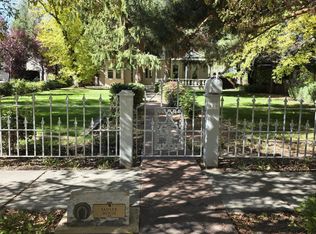 MLS ID #250056991, Patricia Clark, Coldwell Banker Select RE M. NNRMLS
 - $1,650,0005 bd5 ba5k sqft2424 Manhattan Dr, Carson City, NV 89703Active
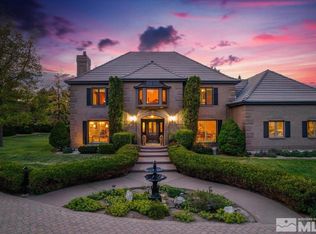 MLS ID #250005189, Barbara Rainey, Coldwell Banker Select RE CC. NNRMLS
 - $950,0004 bd3 ba3k sqft2296 Oak Ridge Dr, Carson City, NV 89703Active
 MLS ID #260009749, Jason Lococo, Dickson Realty - Gardnerville. NNRMLS
 - $1,049,0005 bd4 ba3.4k sqft2542 Fern Meadow Cir, Carson City, NV 89703ActiveMLS ID #260011236, Crystal Jackson, CalNeva Realty. NNRMLS
- $1,495,0005 bd5 ba4.2k sqft481 Daggett Creek Loop, Genoa, NV 89411ActiveMLS ID #260013127, Leslie Lawson, Ignite Real Estate. NNRMLS
- $1,325,0003 bd3 ba2.8k sqft2385 S Lompa Ln, Carson City, NV 89701ActiveMLS ID #260006917, Loretta Fagan, Dickson Realty - Carson City. NNRMLS
- $975,0004 bd4 ba2.9k sqft1839 Walnut Ct, Carson City, NV 89703ActiveMLS ID #260010383, Jill Larson, Coldwell Banker Select Mt Rose. NNRMLS
- $1,200,0003 bd3 ba2.5k sqft1600 Jefferson Dr, Carson City, NV 89706ActiveMLS ID #260009403, Laura Roque, Berkshire Hathaway HomeService. NNRMLS
- $1,499,0005 bd3 ba2.3k sqft5750 Whitman St, Washoe Valley, NV 89704For Sale
 MLS ID #20261995, Clara L Tate, Serhant California, Inc.. TSMLS
 - $1,400,0003 bd4 ba3.7k sqft3570 Cherokee Dr, Carson City, NV 89705ActiveMLS ID #260007873, Ernie Pomin, Assist-2-Sell Buyers & Sellers. NNRMLS
- $750,0004 bd3 ba2.2k sqft2065 Gentry Ln, Carson City, NV 89701ActiveMLS ID #260011223, Diane Abbott, Chase International-Damonte. NNRMLS
- $1,299,9004 bd3 ba2.6k sqft115 State Route 341, Carson City, NV 89706ActiveMLS ID #260011198, Katherine Gillespie, eXp Realty. NNRMLS
- $1,500,0004 bd3 ba2.6k sqft1488 Johnson Ln, Minden, NV 89423ActiveMLS ID #260011536, Nancy Ramey-Roza, Bliss Realty LLC. NNRMLS
- $1,168,0003 bd3 ba3.5k sqft480 Duck Hill Rd, Washoe Valley, NV 89704ActiveMLS ID #260005522, Darren Maxfield, Sierra Nevada Properties-Reno. NNRMLS
- $1,399,0004 bd4 ba3.8k sqft14130 Quiet Meadow Ct, Reno, NV 89511ActiveMLS ID #260012797, Stephen Graves JR, Home & Slate Real Estate. NNRMLS
- $1,497,0003 bd3 ba3.3k sqft1203 Kachina Ct, Reno, NV 89511ActiveMLS ID #260012074, Carol Bond, Dickson Realty - Caughlin. NNRMLS
- $1,095,0004 bd3 ba2.4k sqft611 Rabe Way, Carson City, NV 89701ActiveMLS ID #260008600, Paul Flannery, eXp Realty, LLC. NNRMLS
- $1,549,0004 bd3 ba3.1k sqft14240 Bandolier Ct, Reno, NV 89511ActiveMLS ID #250057970, Dena Van Blaricom, Sierra Sotheby's International. NNRMLS
- $798,0004 bd3 ba2.2k sqft4766 Yukon Ct, Carson City, NV 89706ActiveMLS ID #260011729, Jill Larson, Coldwell Banker Select Mt Rose. NNRMLS
