Privacy, space, and mountain views define this exceptional estate on a 1.17 acres. Sellers are the original owners of this custom-built home, located in one of the westside's most desirable neighborhoods, Longview Estates. The home offers 5,000 square feet of living space, which includes four bedrooms located on the second level, four gas fireplaces, five baths, a five car garage, with a finished basement. Above the detached three-car garage is an additional 1,060 square feet of versatile space with skylights. The primary bedroom, located on the second level, features a cathedral ceiling, soffit lighting and a sixteen foot French sliding glass door that opens to a private deck. A spiral staircase from the primary suite, takes you to a cedar-lined sunroom, offering a relaxing retreat. The first floor offers a living room and formal dining room, ideal for entertaining. The kitchen has a granite island and double convection ovens. The home features a family room with cathedral ceilings, exposed wooden beams, and a floor to ceiling stone fireplace. Step outside to the park-like backyard, where you'll find spacious, paved areas for entertaining, with a built-in barbecue and a gazebo.
Active
$1,876,000
2424 Manhattan Dr, Carson City, NV 89703
5beds
5,000sqft
:
Get pre-qualified$11,803/mo
Single Family Residence
Built in 1985
1.17 Acres Lot
$-- Zestimate®
$375/sqft
$-- HOA
What's special
Mountain viewsFinished basementFive car garageBuilt-in barbecueSoffit lightingFive bathsFour gas fireplaces
- 66 days |
- 3,279 |
- 77 |
Zillow last checked:
Listing updated:
Listed by:
Barbara Rainey S.20125 775-846-0716,
Coldwell Banker Select RE CC,
Cindy Cullen S.175905 775-772-1332,
Coldwell Banker Select RE CC
Source: NNRMLS,MLS#: 250005189
Facts & features
Interior
Bedrooms & bathrooms
- Bedrooms: 5
- Bathrooms: 5
- Full bathrooms: 3
- 1/2 bathrooms: 2
Heating
- Fireplace(s), Forced Air, Natural Gas
Cooling
- Central Air
Appliances
- Included: Dishwasher, Disposal, Double Oven, Dryer, Electric Cooktop, ENERGY STAR Qualified Appliances, Microwave, Refrigerator, Trash Compactor, Washer
- Laundry: Cabinets, Laundry Room, Sink
Features
- Breakfast Bar, Ceiling Fan(s), Central Vacuum, Entrance Foyer, High Ceilings, Kitchen Island, Pantry, Sauna, Smart Thermostat, Walk-In Closet(s)
- Flooring: Carpet, Ceramic Tile, Stone, Travertine, Wood
- Windows: Blinds, Double Pane Windows, Low Emissivity Windows, Triple Pane Windows, Wood Frames
- Basement: Finished
- Number of fireplaces: 2
- Fireplace features: Circulating, Gas
Interior area
- Total structure area: 5,000
- Total interior livable area: 5,000 sqft
Property
Parking
- Total spaces: 5
- Parking features: Garage, Garage Door Opener, RV Access/Parking, RV Garage
- Garage spaces: 5
Features
- Stories: 2
- Patio & porch: Patio, Deck
- Exterior features: Built-in Barbecue
- Spa features: None
- Fencing: Back Yard
- Has view: Yes
- View description: Mountain(s), Trees/Woods
Lot
- Size: 1.17 Acres
- Features: Landscaped, Level, Sprinklers In Front, Sprinklers In Rear
Details
- Additional structures: Gazebo
- Parcel number: 00728107
- Zoning: SF1
Construction
Type & style
- Home type: SingleFamily
- Property subtype: Single Family Residence
Materials
- Brick
- Foundation: Crawl Space
- Roof: Pitched,Tile
Condition
- New construction: No
- Year built: 1985
Utilities & green energy
- Sewer: Public Sewer
- Water: Public
- Utilities for property: Cable Available, Electricity Available, Internet Available, Natural Gas Available, Phone Available, Sewer Available, Water Available, Cellular Coverage, Water Meter Installed
Community & HOA
Community
- Security: Security System Owned, Smoke Detector(s)
- Subdivision: Longview
HOA
- Has HOA: No
Location
- Region: Carson City
Financial & listing details
- Price per square foot: $375/sqft
- Tax assessed value: $756,837
- Annual tax amount: $7,656
- Date on market: 5/19/2026
- Listing terms: 1031 Exchange,Cash,Conventional
Estimated market value
Not available
Estimated sales range
Not available
Not available
Price history
| Date | Event | Price |
|---|---|---|
| 5/19/2026 | Listed for sale | $1,876,000-5.6%$375/sqft |
Source:  NNRMLS #250005189 Report a problem NNRMLS #250005189 Report a problem | ||
| 9/13/2025 | Listing removed | $1,987,000$397/sqft |
Source: NNRMLS #250005189 Report a problem | ||
| 7/8/2025 | Price change | $1,987,000-5.2%$397/sqft |
Source: NNRMLS #250005189 Report a problem | ||
| 4/22/2025 | Listed for sale | $2,095,000-3.7%$419/sqft |
Source: NNRMLS #250005189 Report a problem | ||
| 12/2/2024 | Listing removed | $2,175,000$435/sqft |
Source: NNRMLS #240005651 Report a problem | ||
| 7/29/2024 | Price change | $2,175,000-8.4%$435/sqft |
Source: NNRMLS #240005651 Report a problem | ||
| 6/18/2024 | Price change | $2,375,000-7.8%$475/sqft |
Source: NNRMLS #240005651 Report a problem | ||
| 5/14/2024 | Listed for sale | $2,575,000$515/sqft |
Source: NNRMLS #240005651 Report a problem | ||
Public tax history
| Year | Property taxes | Tax assessment |
|---|---|---|
| 2025 | $7,886 +3% | $264,893 -1.9% |
| 2024 | $7,656 -1.8% | $270,144 +6.8% |
| 2023 | $7,794 +8% | $253,056 +10.1% |
| 2022 | $7,217 +3% | $229,907 +4.1% |
| 2021 | $7,007 | $220,749 +2% |
| 2019 | $7,007 +6.1% | $216,453 +2% |
| 2018 | $6,603 +3% | $212,201 +12% |
| 2017 | $6,411 +3% | $189,387 +2.3% |
| 2016 | $6,224 +2.6% | $185,185 -11.5% |
| 2015 | $6,067 +3.2% | $209,331 +3.9% |
| 2014 | $5,881 +6.1% | $201,410 +5.2% |
| 2013 | $5,540 +3% | $191,523 -1.1% |
| 2012 | $5,379 +3% | $193,556 -8.3% |
| 2011 | $5,222 +3% | $211,115 -4.4% |
| 2010 | $5,070 +3% | $220,805 -10.4% |
| 2009 | $4,923 +3% | $246,476 +1.7% |
| 2008 | $4,779 +3% | $242,356 +7.9% |
| 2007 | $4,640 | $224,514 +1.1% |
| 2006 | -- | $222,172 +30.4% |
| 2005 | -- | $170,414 +0.4% |
| 2004 | -- | $169,780 +5.1% |
| 2003 | -- | $161,495 -2.1% |
| 2002 | -- | $164,897 +2.9% |
| 2001 | $4,086 | $160,210 |
Find assessor info on the county website
Monthly payment
Est. payment
Payment breakdown
Explore the cost of this home by adjusting the details. Changes won't be saved.Climate risks
Neighborhood: 89703
Nearby schools
GreatSchools rating
- 7/10Edith West Fritsch Elementary SchoolGrades: PK-5Distance: 1.2 mi
- 5/10Carson Middle SchoolGrades: 6-8Distance: 0.8 mi
- 5/10Carson High SchoolGrades: 9-12Distance: 2.4 mi
Schools provided by the listing agent
- Elementary: Fritsch
- Middle: Carson
- High: Carson
Source: NNRMLS. This data may not be complete. We recommend contacting the local school district to confirm school assignments for this home.
- $1,781,2004 bd4 ba6.1k sqft2320 Manhattan Dr, Carson City, NV 89703Off Market
- $1,566,3003 bd4 ba4.1k sqft1321 Longview Way, Carson City, NV 89703Off Market
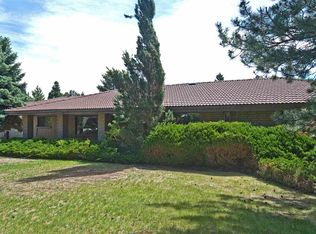
- $2,571,800-- bd-- ba5.1k sqft2421 Manhattan Dr, Carson City, NV 89703Off Market
- $2,413,4005 bd4 ba6.4k sqft2550 Manhattan Dr, Carson City, NV 89703Off Market
- $1,487,1004 bd4 ba3k sqft170 Plantation Dr, Carson City, NV 89703Off Market
- $3,576,6006 bd7 ba8.5k sqft2551 Manhattan Dr, Carson City, NV 89703Off Market
- $1,083,5004 bd3 ba2.8k sqft111 Cogorno Way, Carson City, NV 89703Off Market
- $1,058,2004 bd3 ba3.2k sqft161 Plantation Dr, Carson City, NV 89703Off Market
A local agent can set up tours, give advice and negotiate with sellers.
Similar homes
- $975,0004 bd4 ba2.9k sqft1917 Yale Dr, Carson City, NV 89703Active

 MLS ID #260009329, Heidi McFadden, Dickson Realty - Carson City. NNRMLS
 - $1,425,0004 bd4 ba4.5k sqft310 Mountain St, Carson City, NV 89703Active
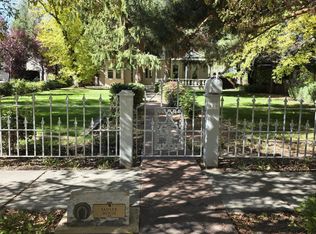 MLS ID #250056991, Patricia Clark, Coldwell Banker Select RE M. NNRMLS
 - $1,495,0004 bd3 ba3.4k sqft402 W Robinson St, Carson City, NV 89703Active
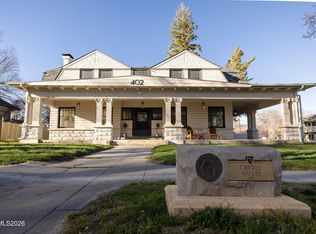 MLS ID #260002776, Leila Kuelper, Ascent Property Group. NNRMLS
 - $2,600,0004 bd4 ba4.1k sqft10 Franktown Ct, Washoe Valley, NV 89704Active
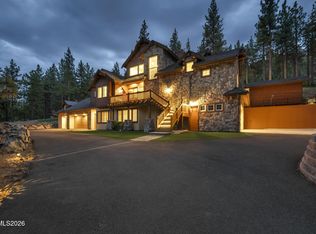 MLS ID #260009499, Brent Copeland, LPT Realty, LLC. NNRMLS
 - $1,500,0003 bd4 ba3.7k sqft3570 Cherokee Dr, Carson City, NV 89705ActiveMLS ID #260007873, Ernie Pomin, Assist-2-Sell Buyers & Sellers. NNRMLS
- $1,895,0004 bd4 ba3.8k sqft15000 Chateau Ave, Reno, NV 89511ActiveMLS ID #260008205, Erwin Sigua, Sigua Real Estate LLC. NNRMLS
- $1,850,0005 bd5 ba4.1k sqft2983 Roundrock Ct, Reno, NV 89511ActiveMLS ID #260004953, Harmony Steingrebe, Sierra Sotheby's International. NNRMLS
- $1,100,0004 bd4 ba2.5k sqft2852 Tucker Ct, Carson City, NV 89701ActiveMLS ID #260006839, Roberta Doyen-Thomas, Coldwell Banker Select RE CC. NNRMLS
- $1,965,0004 bd4 ba3.5k sqft14430 Spezia Rd, Reno, NV 89511ActiveMLS ID #260008547, Jared English, Congress Realty, INC.. NNRMLS
- $1,325,0003 bd3 ba2.8k sqft2385 S Lompa Ln, Carson City, NV 89701ActiveMLS ID #260006917, Loretta Fagan, Dickson Realty - Carson City. NNRMLS
- $1,950,0003 bd3 ba3.6k sqft1577 Casey Ranch Dr, Washoe Valley, NV 89704ActiveMLS ID #260008432, Henry Abts V, Sierra Sotheby's International. NNRMLS
- $1,845,0005 bd4 ba3.6k sqft2965 Roundrock Ct, Reno, NV 89511ActiveMLS ID #260006608, Lam Nguyen, LPT Realty, LLC. NNRMLS
- $1,736,0005 bd4 ba3.6k sqft5417 S Elk River Rd, Reno, NV 89511ActiveMLS ID #260006423, Wendi Archuleta, Haute Properties NV. NNRMLS
- $1,850,0004 bd3 ba3.3k sqft1035 Mountain Air Ct, Reno, NV 89511ActiveMLS ID #260006188, Jacqueline Taormina, Chase International-Incline. NNRMLS
- $1,430,0004 bd4 ba2.6k sqft212 Kinsey Way, Genoa, NV 89411ActiveMLS ID #260009331, Chris Griffith, Intero. NNRMLS
- $1,747,0003 bd4 ba3.5k sqft227 S Earlham Ct, Reno, NV 89511ActiveMLS ID #260006003, Michael Wood, RE/MAX Professionals-Reno. NNRMLS
- $1,795,0004 bd4 ba3.6k sqft6696 Marble Canyon Rd, Reno, NV 89511ActiveMLS ID #260008090, Kelli Howe, RE/MAX Gold. NNRMLS
- $1,188,0003 bd3 ba3.5k sqft480 Duck Hill Rd, Washoe Valley, NV 89704ActiveMLS ID #260005522, Darren Maxfield, Sierra Nevada Properties-Reno. NNRMLS
- $1,750,0004 bd4 ba3.9k sqft171 Mill St, Genoa, NV 89411ActiveMLS ID #250051996, Lisa Ballard, Chase International Carson Cit. NNRMLS
- $1,750,0004 bd3 ba3.5k sqft525 Piney Creek Rd, Reno, NV 89511ActiveMLS ID #260007576, Megan Swetech, LPT Realty, LLC. NNRMLS
