Come check out this beautifully maintained single-level home in west Carson City's Silver Oak Development, on a generous .28-acre lot with mature landscaping and mountain views. Built in 2014, 1657 Robb Drive features 3 bedrooms (plus an office) and 3.5 bathrooms, including a second primary en-suite bedroom with a private entrance from the courtyard, an oversized 3-car garage, and a flexible floor plan that offers exceptional versatility for guests, extended family, or multigenerational living. The home also has engineered wood flooring, crown molding, and comfortable, functional living spaces throughout. The inviting great room features a gas fireplace and is open to the kitchen, creating an ideal gathering space for both everyday living and entertaining. The kitchen is finished with granite slab counters, stainless steel appliances, and an oversized breakfast bar. The primary suite is privately positioned on the opposite side of the home from the additional bedrooms and features a walk-in closet, dual sinks, a relaxing jetted tub, and direct access to the back patio and hot tub. Off the entry way is a dedicated office with French doors, and on the opposite side of the home, are the second and third bedrooms and bathrooms. A convenient mud/laundry room with half bath and an oversized 3-car garage add to the home's functionality. Outside, the .28-acre lot is a true standout, with mature landscaping, mountain views, a hot tub, built-in fire pit, and raised garden beds. There's plenty of room to relax, entertain, plant, or simply enjoy the peaceful, private setting. Ideally located within minutes of shopping, dining, medical facilities, golf, and the spectacular Sierra Nevada Mountains, this home provides easy access to Lake Tahoe, world-class skiing, hiking, and endless outdoor recreation. Location, functionality, and flexibility - this west Carson City home has it all.
Active
Price cut: $50K (10/1)
$849,000
1657 Robb Dr, Carson City, NV 89703
3beds
2,666sqft
Single Family Residence
Built in 2014
0.28 Acres Lot
$-- Zestimate®
$318/sqft
$28/mo HOA
What's special
Mountain viewsHot tubDual sinksRaised garden bedsMature landscapingBuilt-in fire pitRelaxing jetted tub
- 45 days
- 1,827
- 100
Likely to sell faster than
Zillow last checked:
Listing updated:
Listed by:
Leslie Smith S.175464 775-842-8432,
Ferrari-Lund Real Estate Reno
Source: NNRMLS,MLS#: 260011139
Facts & features
Interior
Bedrooms & bathrooms
- Bedrooms: 3
- Bathrooms: 4
- Full bathrooms: 3
- 1/2 bathrooms: 1
Heating
- Forced Air, Natural Gas
Cooling
- Central Air
Appliances
- Included: Dishwasher, Disposal, Gas Cooktop, Microwave, Oven, Refrigerator
- Laundry: Cabinets, Laundry Room, Shelves, Washer Hookup
Features
- Breakfast Bar, Ceiling Fan(s), Entrance Foyer, High Ceilings, In-Law Floorplan, Kitchen Island, No Interior Steps, Pantry, Master Downstairs, Smart Thermostat, Walk-In Closet(s)
- Flooring: Carpet, Ceramic Tile, Wood
- Windows: Double Pane Windows, Drapes, Rods, Vinyl Frames, Window Coverings
- Number of fireplaces: 1
- Fireplace features: Gas
- Common walls with other units/homes: No Common Walls
Interior area
- Total structure area: 2,666
- Total interior livable area: 2,666 sqft
Video & virtual tour
Property
Parking
- Total spaces: 6
- Parking features: Attached, Garage, Garage Door Opener
- Attached garage spaces: 3
Features
- Levels: One
- Stories: 1
- Patio & porch: Uncovered, Covered, Patio
- Exterior features: Fire Pit, Rain Gutters
- Has spa: Yes
- Spa features: Above Ground
- Fencing: Back Yard,Full
- Has view: Yes
- View description: Mountain(s), Peek
Lot
- Size: 0.28 Acres
- Features: Landscaped, Level, Sprinklers In Front, Sprinklers In Rear
Details
- Additional structures: None
- Parcel number: 00754103
- Zoning: SF12P
- Special conditions: Other
Construction
Type & style
- Home type: SingleFamily
- Property subtype: Single Family Residence
Materials
- Stone Veneer, Stucco
- Foundation: Crawl Space
- Roof: Composition,Shingle
Condition
- New construction: No
- Year built: 2014
Details
- Builder name: Ridgeline Development
Utilities & green energy
- Sewer: Public Sewer
- Water: Public
- Utilities for property: Cable Connected, Electricity Connected, Internet Connected, Natural Gas Connected, Sewer Connected, Water Connected, Cellular Coverage, Water Meter Installed
Community & HOA
Community
- Security: Smoke Detector(s)
- Subdivision: Silver Oak
HOA
- Has HOA: Yes
- Amenities included: None
- HOA fee: $83 quarterly
- HOA name: Silver Oak HOA
Location
- Region: Carson City
Financial & listing details
- Price per square foot: $318/sqft
- Tax assessed value: $634,325
- Annual tax amount: $6,682
- Date on market: 8/28/2026
- Cumulative days on market: 46 days
- Listing terms: 1031 Exchange,Cash,Conventional,FHA,VA Loan
Estimated market value
Not available
Estimated sales range
Not available
Not available
Price history
| Date | Event | Price |
|---|---|---|
| 10/1/2026 | Price change | $849,000-5.6%$318/sqft |
Source:  NNRMLS #260011139 Report a problem NNRMLS #260011139 Report a problem | ||
| 9/18/2026 | Price change | $899,000-5.4%$337/sqft |
Source: NNRMLS #260011139 Report a problem | ||
| 8/28/2026 | Listed for sale | $950,000+29.3%$356/sqft |
Source: NNRMLS #260011139 Report a problem | ||
| 4/26/2021 | Sold | $735,000+1.4%$276/sqft |
Source: Public Record Report a problem | ||
| 3/29/2021 | Contingent | $725,000$272/sqft |
Source: NNRMLS #210003818 Report a problem | ||
| 3/27/2021 | Listed for sale | $725,000+16%$272/sqft |
Source: NNRMLS #210003818 Report a problem | ||
| 7/4/2019 | Listing removed | $625,000$234/sqft |
Source: RCM Realty Group #190007949 Report a problem | ||
| 5/31/2019 | Listed for sale | $625,000+38.9%$234/sqft |
Source: RCM Realty Group #190007949 Report a problem | ||
| 6/30/2015 | Sold | $449,900$169/sqft |
Source:  NNRMLS #150001559 Report a problem NNRMLS #150001559 Report a problem | ||
| 6/17/2015 | Listed for sale | $449,900$169/sqft |
Source: RCM Realty Group #150001559 Report a problem | ||
| 6/4/2015 | Pending sale | $449,900$169/sqft |
Source: RCM Realty Group #150001559 Report a problem | ||
| 2/13/2015 | Listed for sale | $449,900+399.9%$169/sqft |
Source: RCM Realty Group LLC #150001559 Report a problem | ||
| 8/14/2014 | Sold | $90,000-55%$34/sqft |
Source: Public Record Report a problem | ||
| 10/27/2008 | Sold | $200,000+8.1%$75/sqft |
Source: Public Record Report a problem | ||
| 6/30/2005 | Sold | $185,000$69/sqft |
Source: Public Record Report a problem | ||
Public tax history
| Year | Property taxes | Tax assessment |
|---|---|---|
| 2025 | $6,488 +3% | $222,014 -0.8% |
| 2024 | $6,299 +3% | $223,761 +4.9% |
| 2023 | $6,116 +3% | $213,219 +11.1% |
| 2022 | $5,938 +3% | $191,989 +3.9% |
| 2021 | $5,765 | $184,847 +7.4% |
| 2019 | $5,765 +6.1% | $172,182 +3.6% |
| 2018 | $5,433 +3% | $166,242 +15.9% |
| 2017 | $5,274 +3% | $143,426 -5.8% |
| 2016 | $5,121 -0.2% | $152,258 +1.7% |
| 2015 | $5,133 +0.1% | $149,733 +350.3% |
| 2014 | $5,126 +424.7% | $33,250 +11.8% |
| 2013 | $977 +6.4% | $29,750 |
| 2012 | $918 -32.1% | $29,750 |
| 2011 | $1,351 -29.5% | $29,750 -32% |
| 2010 | $1,916 +4.7% | $43,750 -28.6% |
| 2009 | $1,830 +8% | $61,250 -12.5% |
| 2008 | $1,695 +7.2% | $70,000 +11.1% |
| 2007 | $1,581 | $63,000 |
| 2006 | -- | $63,000 |
Find assessor info on the county website
Monthly payment
Est. payment
Payment breakdown
Explore the cost of this home by adjusting the details. Changes won't be saved.Climate risks
Neighborhood: 89703
Nearby schools
Schools provided by the listing agent
- Elementary: Fritsch
- Middle: Carson
- High: Carson
Source: NNRMLS. This data may not be complete. We recommend contacting the local school district to confirm school assignments for this home.
Similar homes
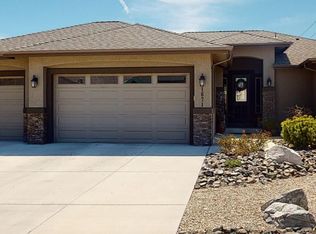
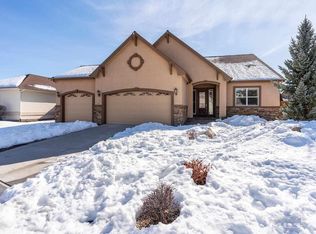
- $975,0004 bd4 ba2.9k sqft1839 Walnut Ct, Carson City, NV 89703Active

 MLS ID #260010383, Jill Larson, Coldwell Banker Select Mt Rose. NNRMLS
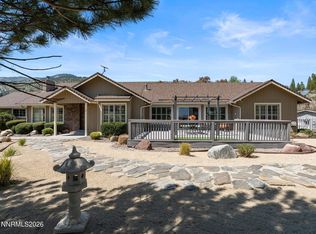
 - $989,9993 bd2 ba2.4k sqft3766 Hobart Rd, Carson City, NV 89703Active
 MLS ID #260011322, Chris Sieben, RE/MAX Professionals-Carson. NNRMLS
 - $950,0004 bd3 ba3k sqft2296 Oak Ridge Dr, Carson City, NV 89703Active
 MLS ID #260009749, Jason Lococo, Dickson Realty - Gardnerville. NNRMLS
 - $1,049,0005 bd4 ba3.4k sqft2542 Fern Meadow Cir, Carson City, NV 89703Active
 MLS ID #260011236, Crystal Jackson, CalNeva Realty. NNRMLS
 - $798,0004 bd3 ba2.2k sqft4766 Yukon Ct, Carson City, NV 89706ActiveMLS ID #260011729, Jill Larson, Coldwell Banker Select Mt Rose. NNRMLS
- $1,195,0004 bd3 ba2.6k sqft3628 Lakeview Rd, Carson City, NV 89703ActiveMLS ID #260012532, Ryan Mitchell, Compass. NNRMLS
- $850,0004 bd3 ba2k sqft4160 E 5th St, Carson City, NV 89701ActiveMLS ID #260011314, Brian Lessinger, RE/MAX Gold. NNRMLS
- $789,9003 bd3 ba1.8k sqft3642 Cindys Trl, Carson City, NV 89705ActiveMLS ID #260011114, Laura Keller, Equity Nevada RE-Excellence. NNRMLS
- $849,9003 bd3 ba3.5k sqft3525 Silverado Dr, Carson City, NV 89705ActiveMLS ID #260011982, Dawn Caldwell, Realty One Group Eminence. NNRMLS
- $785,0005 bd3 ba2.5k sqft4090 Capitol View Dr, Carson City, NV 89701ActiveMLS ID #260011733, Rachael Ipsen, Coldwell Banker Select RE M. NNRMLS
- $775,0002 bd2 ba1.8k sqft919 Arrowhead Dr, Carson City, NV 89706ActiveMLS ID #260011634, Adrienne Phenix, RE/MAX Gold-Carson City. NNRMLS
- $899,9503 bd2 ba1.8k sqft3326 Cambria Loop, Carson City, NV 89703ActiveMLS ID #260009346, Adrienne Phenix, RE/MAX Gold-Carson City. NNRMLS
- $750,0004 bd3 ba2.2k sqft2065 Gentry Ln, Carson City, NV 89701ActiveMLS ID #260011223, Diane Abbott, Chase International-Damonte. NNRMLS
- $625,0003 bd2 ba1.9k sqft601 Ivy St, Carson City, NV 89703ActiveMLS ID #260009658, Cristy Leck, RE/MAX Professionals-Reno. NNRMLS
- $699,9004 bd3 ba2.3k sqft1666 Dogleg Rd, Carson City, NV 89701ActiveMLS ID #260008240, Rossalyn Hoid, Equity Nevada RE-Excellence. NNRMLS
- $895,0003 bd2 ba2.3k sqft1138 Country Club Dr, Minden, NV 89423ActiveMLS ID #260012654, William Merrill, RE/MAX Realty Affiliates. NNRMLS
- $525,0003 bd2 ba1.5k sqft628 Highland St, Carson City, NV 89703ActiveMLS ID #260010612, Jason Lococo, Dickson Realty - Gardnerville. NNRMLS
- $1,200,0003 bd3 ba2.5k sqft1600 Jefferson Dr, Carson City, NV 89706ActiveMLS ID #260009403, Laura Roque, Berkshire Hathaway HomeService. NNRMLS
- $599,9003 bd3 ba1.9k sqft4709 Yukon Ct, Carson City, NV 89706ActiveMLS ID #260010205, ReNon George, Chase International Carson Cit. NNRMLS
- $1,095,0004 bd3 ba2.4k sqft611 Rabe Way, Carson City, NV 89701ActiveMLS ID #260008600, Paul Flannery, eXp Realty, LLC. NNRMLS
