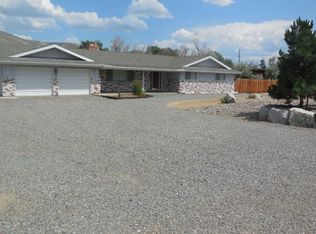
BUYERS...GET THE BEST OF BOTH WORLDS....$5000 price reduction and sellers are offering a $5000 seller credit! Welcome to this highly sought-after Carson City home, ideally situated on over an acre with beautiful views and room to enjoy the Nevada lifestyle! Offering nearly 2,600 square feet, this spacious 5-bedroom, 3-bathroom home provides plenty of flexibility for family, guests, work, and entertaining. The main level features the primary suite along with an additional bedroom that can easily but used as an office, den, or whatever best fits your needs. The brand-new primary bathroom has just been completed, featuring a beautiful updated design, walk-in shower, and dual vanity. A separate formal living room provides additional gathering space, while the family room offers a cozy atmosphere centered around a large fireplace-perfect for relaxing on cool Nevada evenings. Upstairs, you'll find three additional guest bedrooms and a full bathroom, creating a comfortable and private space for family or visitors. Step outside and enjoy the freedom of over an acre with a newly landscaped backyard, large dog run, fire pit, chicken coop, RV parking, and a convenient drive-through driveway. There's plenty of room to bring the horses, park your recreational toys, entertain, or simply enjoy the wide-open space and beautiful Nevada surroundings. Inside, brand-new flooring, adds a fresh, updated feel throughout. With generous living spaces, mountain views, abundant outdoor amenities, and room to make the property your own, this home offers the perfect blend of comfort, functionality and country-style living in a desirable Carson City location. Theres truly so much to see-come experience all this property has to offer!
Active
Price cut: $9.5K (10/6)
$785,000
4090 Capitol View Dr, Carson City, NV 89701
5beds
2,594sqft
Single Family Residence
Built in 1976
1.04 Acres Lot
$-- Zestimate®
$303/sqft
$-- HOA
What's special
Rv parkingChicken coopBeautiful updated designFire pitMountain viewsNewly landscaped backyardLarge dog run
- 31 days
- 2,214
- 153
Likely to sell faster than
Zillow last checked:
Listing updated:
Listed by:
Rachael Ipsen S.182128 775-790-1496,
Coldwell Banker Select RE M
Source: NNRMLS,MLS#: 260011733
Facts & features
Interior
Bedrooms & bathrooms
- Bedrooms: 5
- Bathrooms: 3
- Full bathrooms: 3
Heating
- Forced Air, Natural Gas, Wall Furnace
Cooling
- Evaporative Cooling
Appliances
- Included: Dishwasher, Disposal, Gas Cooktop, Gas Range, Microwave, Oven
- Laundry: Cabinets, Laundry Room, Shelves, Washer Hookup
Features
- Ceiling Fan(s), High Ceilings, Pantry, Master Downstairs, Walk-In Closet(s)
- Flooring: Luxury Vinyl, Tile
- Windows: Blinds, Double Pane Windows, Vinyl Frames
- Number of fireplaces: 1
- Fireplace features: Wood Burning
- Common walls with other units/homes: No Common Walls
Interior area
- Total structure area: 2,594
- Total interior livable area: 2,594 sqft
Property
Parking
- Total spaces: 2
- Parking features: Additional Parking, Attached, Garage, RV Access/Parking
- Attached garage spaces: 2
Features
- Stories: 2
- Patio & porch: Covered, Deck
- Exterior features: Dog Run, Fire Pit, Rain Gutters
- Spa features: None
- Fencing: Back Yard,Full
- Has view: Yes
- View description: Mountain(s)
Lot
- Size: 1.04 Acres
- Features: Landscaped, Level, Sprinklers In Rear
Details
- Additional structures: Storage, Other
- Parcel number: 01018110
- Zoning: SF1A
- Horses can be raised: Yes
Construction
Type & style
- Home type: SingleFamily
- Property subtype: Single Family Residence
Materials
- Foundation: Crawl Space
- Roof: Composition,Pitched
Condition
- New construction: No
- Year built: 1976
Utilities & green energy
- Sewer: Public Sewer
- Water: Private, Well
- Utilities for property: Cable Available, Electricity Available, Electricity Connected, Internet Available, Internet Connected, Natural Gas Available, Phone Available, Sewer Available, Sewer Connected, Water Available
Community & HOA
Community
- Security: Smoke Detector(s)
- Subdivision: Catledge
HOA
- Has HOA: No
Location
- Region: Carson City
Financial & listing details
- Price per square foot: $303/sqft
- Tax assessed value: $281,439
- Annual tax amount: $3,442
- Date on market: 9/11/2026
- Cumulative days on market: 32 days
- Listing terms: 1031 Exchange,Cash,Conventional,FHA,VA Loan
Estimated market value
Not available
Estimated sales range
Not available
Not available
Price history
| Date | Event | Price |
|---|---|---|
| 10/6/2026 | Price change | $785,000-1.2%$303/sqft |
Source:  NNRMLS #260011733 Report a problem NNRMLS #260011733 Report a problem | ||
| 10/1/2026 | Price change | $794,500-0.6%$306/sqft |
Source: NNRMLS #260011733 Report a problem | ||
| 9/11/2026 | Listed for sale | $799,500+22.1%$308/sqft |
Source: NNRMLS #260011733 Report a problem | ||
| 1/23/2025 | Sold | $655,000$253/sqft |
Source: NNRMLS #240015522 Report a problem | ||
| 12/24/2024 | Pending sale | $655,000$253/sqft |
Source: NNRMLS #240015522 Report a problem | ||
| 12/21/2024 | Listed for sale | $655,000-9%$253/sqft |
Source: NNRMLS #240015522 Report a problem | ||
| 10/26/2022 | Listing removed | -- |
Source: NNRMLS #220009483 Report a problem | ||
| 10/4/2022 | Price change | $720,000-3.4%$278/sqft |
Source: NNRMLS #220009483 Report a problem | ||
| 9/2/2022 | Listed for sale | $745,000$287/sqft |
Source: NNRMLS #220009483 Report a problem | ||
| 8/3/2022 | Pending sale | $745,000$287/sqft |
Source: NNRMLS #220009483 Report a problem | ||
| 6/27/2022 | Listed for sale | $745,000+35.5%$287/sqft |
Source: NNRMLS #220009483 Report a problem | ||
| 3/31/2022 | Sold | $550,000+133.1%$212/sqft |
Source: Public Record Report a problem | ||
| 7/10/2013 | Sold | $236,000-5.6%$91/sqft |
Source: Public Record Report a problem | ||
| 3/10/2013 | Listed for sale | $249,900-38.5%$96/sqft |
Source: RE/MAX Realty Affiliates #130002467 Report a problem | ||
| 5/3/2006 | Sold | $406,500$157/sqft |
Source: Public Record Report a problem | ||
Public tax history
| Year | Property taxes | Tax assessment |
|---|---|---|
| 2025 | $3,821 -62% | $98,504 -2% |
| 2024 | $10,056 +70.6% | $100,543 +3.4% |
| 2023 | $5,896 +128.6% | $97,221 +13.7% |
| 2022 | $2,579 +8% | $85,511 +6.3% |
| 2021 | $2,388 | $80,410 +5.9% |
| 2019 | $2,388 +6.2% | $75,921 +5.9% |
| 2018 | $2,249 +4.8% | $71,692 +0.2% |
| 2017 | $2,146 +3% | $71,578 +7.2% |
| 2016 | $2,084 +2.6% | $66,782 +0.2% |
| 2015 | $2,032 +0.2% | $66,641 +14.9% |
| 2014 | $2,027 -0.2% | $57,994 +8.1% |
| 2013 | $2,031 +6.4% | $53,656 -15.2% |
| 2012 | $1,909 +3% | $63,267 -17.2% |
| 2011 | $1,853 +3% | $76,402 -17.6% |
| 2010 | $1,799 +3% | $92,718 -9.8% |
| 2009 | $1,747 +3% | $102,748 -4.8% |
| 2008 | $1,696 +3% | $107,941 +21.7% |
| 2007 | $1,646 | $88,670 +15.5% |
| 2006 | -- | $76,773 +18% |
| 2005 | -- | $65,046 +10.8% |
| 2004 | -- | $58,704 +15.7% |
| 2003 | -- | $50,729 -1.7% |
| 2002 | -- | $51,621 +1% |
| 2001 | $1,303 | $51,105 |
Find assessor info on the county website
Monthly payment
Est. payment
Payment breakdown
Explore the cost of this home by adjusting the details. Changes won't be saved.Climate risks
Neighborhood: 89701
Nearby schools
Schools provided by the listing agent
- Elementary: Al Seeliger
- Middle: Eagle Valley
- High: Carson
Source: NNRMLS. This data may not be complete. We recommend contacting the local school district to confirm school assignments for this home.
Similar homes
- $750,0004 bd3 ba2.2k sqft2065 Gentry Ln, Carson City, NV 89701Active

 MLS ID #260011223, Diane Abbott, Chase International-Damonte. NNRMLS
 - $745,0004 bd3 ba2.3k sqft4734 Killdeer Rd, Carson City, NV 89701Active
 MLS ID #260010761, Katelyn Lehman, LPT Realty, LLC. NNRMLS
 - $850,0004 bd3 ba2k sqft4160 E 5th St, Carson City, NV 89701Active
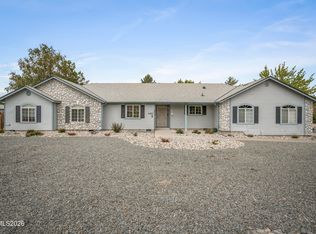 MLS ID #260011314, Brian Lessinger, RE/MAX Gold. NNRMLS
 - $789,9003 bd3 ba1.8k sqft3642 Cindys Trl, Carson City, NV 89705Active
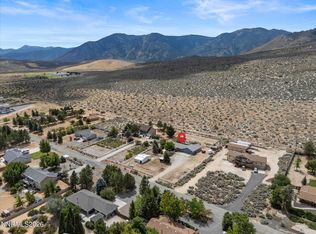 MLS ID #260011114, Laura Keller, Equity Nevada RE-Excellence. NNRMLS
 - $775,0002 bd2 ba1.8k sqft919 Arrowhead Dr, Carson City, NV 89706ActiveMLS ID #260011634, Adrienne Phenix, RE/MAX Gold-Carson City. NNRMLS
- $798,0004 bd3 ba2.2k sqft4766 Yukon Ct, Carson City, NV 89706ActiveMLS ID #260011729, Jill Larson, Coldwell Banker Select Mt Rose. NNRMLS
- $699,9004 bd3 ba2.3k sqft1666 Dogleg Rd, Carson City, NV 89701ActiveMLS ID #260008240, Rossalyn Hoid, Equity Nevada RE-Excellence. NNRMLS
- $545,0004 bd3 ba1.9k sqft2561 Woodcrest Ln, Carson City, NV 89701ActiveMLS ID #260012740, Lori Foster, Ballard Realty, Inc.. NNRMLS
- $649,9003 bd2 ba1.9k sqft900 Coral Way, Carson City, NV 89703ActiveMLS ID #260012944, Lauren Jantz, Wedgewood Homes Realty. NNRMLS
- $849,0003 bd4 ba2.6k sqft1657 Robb Dr, Carson City, NV 89703ActiveMLS ID #260011139, Leslie Smith, Ferrari-Lund Real Estate Reno. NNRMLS
- $849,9003 bd3 ba3.5k sqft3525 Silverado Dr, Carson City, NV 89705ActiveMLS ID #260011982, Dawn Caldwell, Realty One Group Eminence. NNRMLS
- $759,0004 bd3 ba2k sqft1719 Bougainvillea Dr, Minden, NV 89423ActiveMLS ID #260012066, Jason Lococo, Dickson Realty - Gardnerville. NNRMLS
- $440,0003 bd3 ba1.7k sqft1309 Siskiyou Dr, Carson City, NV 89701ActiveMLS ID #260012665, Ryan Navarrete, RE/MAX Professionals-Reno. NNRMLS
- $895,0003 bd2 ba2.3k sqft1138 Country Club Dr, Minden, NV 89423ActiveMLS ID #260012654, William Merrill, RE/MAX Realty Affiliates. NNRMLS
- $814,9994 bd2 ba2.1k sqft2953 San Mateo Dr, Minden, NV 89423ActiveMLS ID #260002984, Ginger Easley, RE/MAX Realty Affiliates. NNRMLS
- $960,0004 bd3 ba2.5k sqft1271 La Sierra Ct, Minden, NV 89423ActiveMLS ID #260012761, William Merrill, RE/MAX Realty Affiliates. NNRMLS
- $950,0004 bd3 ba3k sqft2296 Oak Ridge Dr, Carson City, NV 89703ActiveMLS ID #260009749, Jason Lococo, Dickson Realty - Gardnerville. NNRMLS
- $775,0003 bd5 ba2.7k sqft1910 Peters St, Carson City, NV 89706ActiveMLS ID #260005313, Kaycee Summers, Dickson Realty - Gardnerville. NNRMLS
- $447,0004 bd2 ba1.9k sqft1320 Sharon Dr, Carson City, NV 89701ActiveMLS ID #260011170, Jason Martinez, RE/MAX Professionals-Carson. NNRMLS
- $589,9003 bd2 ba1.3k sqft2140 Wildflower Dr, Washoe Valley, NV 89704ActiveMLS ID #260012977, Janae Scott, Dickson Realty - Damonte Ranch. NNRMLS
