This elegant, well-cared-for 4-bedroom, 2 and a half bath home offers classic charm and modern upgrades and sits on a full acre. Enjoy multiple living spaces, hardwood floors, crown molding, and two wood-burning fireplaces. The bright, functional kitchen is perfect for hosting guests while you look over the backyard patio and pool.
The super private backyard is a true retreat, surrounded by mature trees including cherry, plum, apricot, peach, and apple. You'll also find prolific grapevines, elderberries, raspberries, and two well-maintained garden areas enriched with organic methods and equipped with drip irrigation systems. There's even a greenhouse, chicken coop with nesting boxes, and an enclosed dog run—perfect for those who enjoy a sustainable lifestyle.
The 16' x 40' pool has been expertly cared for, with a newer pump and heater, offering the perfect spot to unwind or host summer BBQs. The property sits on one full acre, with plenty of space for all your toys—RVs, boats, or even horses—and has city water and sewer. A 220V fast-charging plug for electric vehicles is also installed. AC and furnace were installed in 2021, and a Gerard Steel, 50-year roof installed in 2013.
Tucked away on a quiet, non-through street in Southeast Carson City, you'll enjoy peaceful living with quick access to Lake Tahoe and Reno. Come experience country living with modern comforts and endless outdoor possibilities.
Closed
$845,000
4221 Hillview Dr, Carson City, NV 89701
4beds
2,276sqft
Single Family Residence
Built in 1992
1 Acres Lot
$844,900 Zestimate®
$371/sqft
$3,874 Estimated rent
Home value
$844,900
$752,000 - $946,000
$3,874/mo
Zestimate® history
Owner options
List your home for rent
$3,874/mo
Rent Zestimate®
Find your next renter with Zillow Rental Manager. Plus, with online applications, you can quickly screen prospective tenants – for free.
$3,874/mo
Rent Zestimate®
Refinance and save
$4,881/mo
Est. payment
Refinancing to a lower rate could help reduce your monthly payments and save thousands over the life of the loan.
$4,881/mo
Est. payment
Explore your selling options
Work with a Zillow partner agent
Leverage their expertise and Zillow's premium Showcase listings to get your home seen by more buyers.
Get startedList with your own agent
Get your home in front of millions of buyers by listing it on Zillow.
Learn how to do itSell it yourself
Take full control of how buyers see your home on Zillow by listing For Sale by Owner (FSBO).
List your homeWhat's special
Chicken coopBackyard patio and poolEnclosed dog runMature treesGarden areasFunctional kitchenHardwood floors
Zillow last checked:
Listing updated:
Listed by:
Gavin Deller BS.145599 775-846-2239,
Dickson Realty - Caughlin,
Karen Melarkey S.13163 775-343-5901,
Dickson Realty - Caughlin
Bought with:
Sherrie Watterson, S.175923
Coldwell Banker Select RE M
Savannah Watterson, S.195729
Coldwell Banker Select RE M
Source: NNRMLS,MLS#: 250052062
Facts & features
Interior
Bedrooms & bathrooms
- Bedrooms: 4
- Bathrooms: 3
- Full bathrooms: 2
- 1/2 bathrooms: 1
Heating
- Fireplace(s), Forced Air, Natural Gas
Cooling
- Central Air
Appliances
- Included: Dishwasher, Disposal, Electric Oven, Gas Cooktop, Gas Range, Oven, Refrigerator
- Laundry: Cabinets, Laundry Area, Laundry Room, Sink, Washer Hookup
Features
- High Ceilings, Smart Thermostat
- Flooring: Ceramic Tile, Laminate, Wood
- Windows: Double Pane Windows, Drapes, Metal Frames, Rods
- Number of fireplaces: 2
- Fireplace features: Wood Burning
- Common walls with other units/homes: No Common Walls
Interior area
- Total structure area: 2,276
- Total interior livable area: 2,276 sqft
Property
Parking
- Total spaces: 3
- Parking features: Attached, Garage, Garage Door Opener, RV Access/Parking
- Attached garage spaces: 3
Features
- Levels: Two
- Stories: 2
- Patio & porch: Patio
- Exterior features: Dog Run, Fire Pit
- Has private pool: Yes
- Pool features: Fenced, Heated, In Ground, Outdoor Pool, Pool Cover, Private, Screen Enclosure, Solar Cover
- Spa features: None
- Fencing: Back Yard,Partial
- Has view: Yes
- View description: Desert, Mountain(s)
Lot
- Size: 1 Acres
- Features: Landscaped, Level, Sprinklers In Front, Sprinklers In Rear
Details
- Additional structures: Outbuilding, Shed(s), Other
- Parcel number: 01018105
- Zoning: SF1A
- Horses can be raised: Yes
Construction
Type & style
- Home type: SingleFamily
- Property subtype: Single Family Residence
Materials
- Frame
- Foundation: Crawl Space
- Roof: Composition,Pitched,Shingle
Condition
- New construction: No
- Year built: 1992
Utilities & green energy
- Sewer: Public Sewer
- Water: Public
- Utilities for property: Cable Available, Electricity Available, Electricity Connected, Internet Available, Internet Connected, Natural Gas Available, Natural Gas Connected, Phone Available, Sewer Available, Sewer Connected, Water Available, Water Connected, Cellular Coverage, Underground Utilities, Water Meter Installed
Community & HOA
Community
- Security: Smoke Detector(s)
- Subdivision: Catledge
HOA
- Has HOA: No
Location
- Region: Carson City
Financial & listing details
- Price per square foot: $371/sqft
- Tax assessed value: $401,531
- Annual tax amount: $3,592
- Date on market: 6/25/2025
- Cumulative days on market: 63 days
- Listing terms: 1031 Exchange,Cash,Conventional,VA Loan
Price history
| Date | Event | Price |
|---|---|---|
| 8/26/2025 | Sold | $845,000+1.8%$371/sqft |
Source:  NNRMLS #250052062 Report a problem NNRMLS #250052062 Report a problem | ||
| 7/20/2025 | Contingent | $829,900$365/sqft |
Source: NNRMLS #250052062 Report a problem | ||
| 7/17/2025 | Listing removed | $4,095$2/sqft |
Source: Zillow Rentals Report a problem | ||
| 7/9/2025 | Price change | $829,900-1.8%$365/sqft |
Source: NNRMLS #250052062 Report a problem | ||
| 6/25/2025 | Listed for sale | $845,000+111.3%$371/sqft |
Source: NNRMLS #250052062 Report a problem | ||
| 5/7/2025 | Price change | $4,095-4.7%$2/sqft |
Source: Zillow Rentals Report a problem | ||
| 3/25/2025 | Price change | $4,295-1.3%$2/sqft |
Source: Zillow Rentals Report a problem | ||
| 3/12/2025 | Listed for rent | $4,350$2/sqft |
Source: Zillow Rentals Report a problem | ||
| 6/23/2016 | Sold | $400,000-6.8%$176/sqft |
Source:  NNRMLS #160004727 Report a problem NNRMLS #160004727 Report a problem | ||
| 5/14/2016 | Pending sale | $429,000$188/sqft |
Source: Charles Kitchen Realty #160004727 Report a problem | ||
| 4/11/2016 | Price change | $429,000-4.6%$188/sqft |
Source: Charles Kitchen Realty #160004727 Report a problem | ||
| 2/16/2016 | Listed for sale | $449,900$198/sqft |
Source: Coldwell Banker Select RE CC #160001815 Report a problem | ||
Public tax history
| Year | Property taxes | Tax assessment |
|---|---|---|
| 2025 | $3,699 +3% | $140,536 -1.2% |
| 2024 | $3,592 +3% | $142,279 +5.5% |
| 2023 | $3,488 +3% | $134,874 +12.6% |
| 2022 | $3,386 +3% | $119,747 +6.2% |
| 2021 | $3,288 | $112,749 +6.4% |
| 2019 | $3,288 +6.1% | $105,929 +7.6% |
| 2018 | $3,097 +3% | $98,415 +1.1% |
| 2017 | $3,007 +3% | $97,377 +4.6% |
| 2016 | $2,920 +2.6% | $93,120 +0.5% |
| 2015 | $2,846 +3.2% | $92,693 +12.7% |
| 2014 | $2,758 +6.1% | $82,213 +8.6% |
| 2013 | $2,599 +3% | $75,712 -11% |
| 2012 | $2,523 +3% | $85,071 -13.2% |
| 2011 | $2,450 +3% | $97,982 -13.8% |
| 2010 | $2,378 +3% | $113,660 -8.1% |
| 2009 | $2,309 +4.7% | $123,634 -5.6% |
| 2008 | $2,206 +3% | $130,975 +19.3% |
| 2007 | $2,142 | $109,821 +13.4% |
| 2006 | -- | $96,861 +16.8% |
| 2005 | -- | $82,930 +8.6% |
| 2004 | -- | $76,370 +10.1% |
| 2003 | -- | $69,365 +7.7% |
| 2002 | -- | $64,397 +1.1% |
| 2001 | $1,625 | $63,722 |
Find assessor info on the county website
Neighborhood: 89701
Nearby homes
- $860,0003 bd3 ba1.9k sqft4220 Capitol View Dr, Carson City, NV 89701Sold
- $330,0002 bd2 ba1.3k sqft4139 Hillview Dr, Carson City, NV 89701Sold
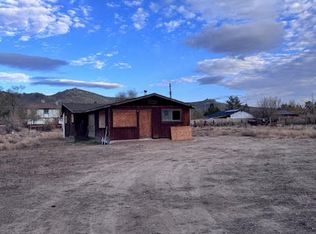
- $605,7004 bd2 ba1.6k sqft4251 Hillview Dr, Carson City, NV 89701Off Market
- $476,5000.35 Acres4200 Capitol View Dr, Carson City, NV 89701Off Market
- $772,8005 bd2 ba3.2k sqft4230 Hillview Dr, Carson City, NV 89701Off Market
- $323,4863 bd1 ba1.6k sqft4140 Hillview Dr, Carson City, NV 89701Off Market
- $688,0003 bd2 ba1.9k sqft4250 Capitol View Dr, Carson City, NV 89701Off Market
- $655,0005 bd3 ba2.5k sqft4090 Capitol View Dr, Carson City, NV 89701Sold
Nearby schools
GreatSchools rating
- 6/10Al Seeliger Elementary SchoolGrades: PK-5Distance: 0.9 mi
- 6/10Eagle Valley Middle SchoolGrades: 6-8Distance: 2.6 mi
- 5/10Carson High SchoolGrades: 9-12Distance: 2.7 mi
Schools provided by the listing agent
- Elementary: Al Seeliger
- Middle: Eagle Valley
- High: Carson
Source: NNRMLS. This data may not be complete. We recommend contacting the local school district to confirm school assignments for this home.
Get a cash offer in 3 minutes
Find out how much your home could sell for in as little as 3 minutes with a no-obligation cash offer.
Estimated market value
$844,900
Get a cash offer in 3 minutes
Find out how much your home could sell for in as little as 3 minutes with a no-obligation cash offer.
Estimated market value
$844,900
- Nevada
- Carson City
- Carson City
- 89701
- 4221 Hillview Dr
Nearby cities
Nearby zip codes
Other Carson City Topics
