Skip main navigation
Off market
Street View
  • $605,700

    4251 Hillview Dr, Carson City, NV 89701

    4beds
    1,699sqft
    SingleFamily
    Built in 1963
    1.01 Acres Lot
    $605,700 Zestimate®
    $357/sqft
    $2,902 Estimated rent

    Home value

    $605,700

    $551,000 - $660,000

    $2,902/mo

    Zestimate® history
    Loading
    Loading...

    Owner options

    List your home for rent

    $2,902/mo

    Rent Zestimate®

    Find your next renter with Zillow Rental Manager. Plus, with online applications, you can quickly screen prospective tenants – for free.

    Learn more

    $2,902/mo

    Rent Zestimate®

    Refinance and save

    $3,499/mo

    Est. payment

    Refinancing to a lower rate could help reduce your monthly payments and save thousands over the life of the loan.

    See today's rates

    $3,499/mo

    Est. payment

    Explore your selling options

    Work with a Zillow partner agent

    Leverage their expertise and Zillow's premium Showcase listings to get your home seen by more buyers.

    Get started

    List with your own agent

    Get your home in front of millions of buyers by listing it on Zillow.

    Learn how to do it

    Sell it yourself

    Take full control of how buyers see your home on Zillow by listing For Sale by Owner (FSBO).

    List your home

    What's special

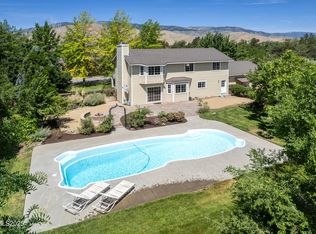
    Ranch style with full length front porch, newly remodeled kitchen with granite counter tops, stainless appliances including a double convection oven, built in stainless microwave oven and high end dishwasher. The master bedroom is a full 500 sq ft. with a huge bathroom with a double shower and covered in gold travertine tile. The front guest bath is newly remodeled with neutral stone tile and new plumbing fixtures. The garage is fully finished with built in cabinets and ceiling hung heater, 1008 sq ft and the landscaping is park like with two very nice patios for entertaining guests, fruit trees, including peach, apple, pear and two grape arbors that anyone would be proud of. Two different vegetable gardens that are on automatic watering systems. There is a fully developed RV pad with 30 amp electrical service, water and a sewer hookup. There is a custom built greenhouse with heater, evaporative cooler, exhaust fan, overhead fan and automatic sprinkler system. The back of the property is fenced with chain link around it. In addition, a new 1200 sq ft steel building with 16' walls on a thick concrete pad and 25' apron. Storage for all your toys and tools. The future owner will enjoy the fully finished interior with a two post lift and epoxy floor finish. Many electrical outlets provide power anywhere in the shop including a 100 amp and 50 amp outlet for welding. LED lighting throughout the shop allow great visibility anytime of the day or night. The 12' doors are on power lift from the single man-door.

    This property is off market, which means it's not currently listed for sale or rent on Zillow. This may be different from what's available on other websites or public sources.
    Facts & features

    Interior

    Bedrooms & bathrooms
    • Bedrooms: 4
    • Bathrooms: 2
    • Full bathrooms: 2
    Heating
    • Forced air, Stove, Gas, Wood / Pellet
    Cooling
    • Central
    Appliances
    • Included: Dishwasher, Dryer, Freezer, Garbage disposal, Microwave, Range / Oven, Refrigerator, Washer
    Features
    • Flooring: Tile, Carpet, Hardwood, Slate
    • Basement: None
    • Has fireplace: Yes
    Interior area
    • Total interior livable area: 1,699 sqft

    Property

    Parking
    • Parking features: Garage - Attached
    Features
    • Exterior features: Wood products
    • Has view: Yes
    • View description: Mountain
    Lot
    • Size: 1.01 Acres
    Details
    • Parcel number: 01018106

    Construction

    Type & style
    • Home type: SingleFamily
    Materials
    • Frame
    • Roof: Composition
    Condition
    • Year built: 1963

    Community & HOA

    Location
    • Region: Carson City

    Financial & listing details

    • Price per square foot: $357/sqft
    • Tax assessed value: $283,057
    • Annual tax amount: $2,002

    Price history

    Price history is unavailable.

    Public tax history

    YearProperty taxesTax assessment
    2025$2,002 +16.9%$99,070 -1%
    2024$1,713 +5%$100,105 +5.9%
    2023$1,630 -6.8%$94,532 +16.1%
    2022$1,750 +15.6%$81,398 +8.9%
    2021$1,513 $74,713 +7.4%
    2019$1,513 -20.9%$69,570 +5.9%
    2018$1,912 +3%$65,667 +1.4%
    2017$1,856 +3%$64,730 +2.7%
    2016$1,802 -3.8%$63,003 +36.8%
    2015$1,874 +43.6%$46,050 +19.6%
    2014$1,305 -4.5%$38,492 +8.2%
    2013$1,367 +3%$35,574 -20.8%
    2012$1,327 +3%$44,929 -22.3%
    2011$1,288 +3%$57,855 -20.1%
    2010$1,251 +3%$72,419 -10.5%
    2009$1,214 +3%$80,873 -5%
    2008$1,179 +3%$85,097 +26.7%
    2007$1,145 $67,143 +20%
    2006-- $55,934 +25.3%
    2005-- $44,635 +14.8%
    2004-- $38,872 +10%
    2003-- $35,337 -1.3%
    2002-- $35,819 +0.8%
    2001$906 $35,540
    Find assessor info on the county website

    Neighborhood: 89701

    Nearby schools

    GreatSchools rating
    Get a cash offer in 3 minutes
    Find out how much your home could sell for in as little as 3 minutes with a no-obligation cash offer.
    Estimated market value
    $605,700
    Get a cash offer in 3 minutes
    Find out how much your home could sell for in as little as 3 minutes with a no-obligation cash offer.
    Estimated market value
    $605,700