Skip main navigation
Closed
Street View
  • $860,000

    4220 Capitol View Dr, Carson City, NV 89701

    3beds
    1,992sqft
    Single Family Residence
    Built in 1978
    0.87 Acres Lot
    $860,000 Zestimate®
    $432/sqft
    $3,037 Estimated rent

    Home value

    $860,000

    $808,000 - $920,000

    $3,037/mo

    Zestimate® history
    Loading
    Loading...

    Owner options

    List your home for rent

    $3,037/mo

    Rent Zestimate®

    Find your next renter with Zillow Rental Manager. Plus, with online applications, you can quickly screen prospective tenants – for free.

    Learn more

    $3,037/mo

    Rent Zestimate®

    Refinance and save

    $4,899/mo

    Est. payment

    Refinancing to a lower rate could help reduce your monthly payments and save thousands over the life of the loan.

    See today's rates

    $4,899/mo

    Est. payment

    Explore your selling options

    Work with a Zillow partner agent

    Leverage their expertise and Zillow's premium Showcase listings to get your home seen by more buyers.

    Get started

    List with your own agent

    Get your home in front of millions of buyers by listing it on Zillow.

    Learn how to do it

    Sell it yourself

    Take full control of how buyers see your home on Zillow by listing For Sale by Owner (FSBO).

    List your home

    What's special

    Work shopExtensive paver stone patioCompletely remodeledOn demand water heater
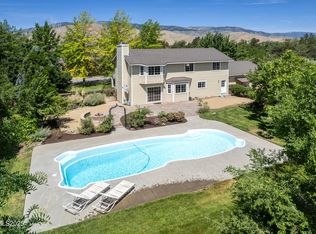
    Completely remodeled over the last 3-4 years including wiring, plumbing, all fixtures, flooring, paint, roof , windows, AC/Heating, on demand water heater and Swim/spa with extensive paver stone patio and landscaping. Additional detached 2 car garage with work shop or easily converted to in-law quarters

    Zillow last checked:

    Listing updated:

    Listed by:

    Colette Burau S.23485 775-250-8031,

    RE/MAX Gold-Carson City

    Bought with:

    Megan LoPresti, B.1000376

    McKee Real Estate

    Source: NNRMLS,MLS#: 260005099MLS Logo

    Facts & features

    Interior

    Bedrooms & bathrooms
    • Bedrooms: 3
    • Bathrooms: 3
    • Full bathrooms: 3
    Heating
    • Electric, Forced Air, Heat Pump
    Cooling
    • Central Air, Electric
    Appliances
    • Included: Dishwasher, Dryer, Gas Range, Microwave, Refrigerator, Self Cleaning Oven, Washer
    • Laundry: In Bedroom, Laundry Room, Washer Hookup
    Features
    • Ceiling Fan(s), High Ceilings, No Interior Steps, Pantry, Master Downstairs, Smart Thermostat, Walk-In Closet(s)
    • Flooring: Luxury Vinyl
    • Windows: Double Pane Windows, Metal Frames, Skylight(s)
    • Number of fireplaces: 1
    • Fireplace features: Gas
    • Common walls with other units/homes: No Common Walls
    Interior area
    • Total structure area: 1,992
    • Total interior livable area: 1,992 sqft

    Property

    Parking
    • Total spaces: 4
    • Parking features: Additional Parking, Attached, Detached, Garage, Garage Door Opener, RV Access/Parking
    • Attached garage spaces: 4
    Features
    • Levels: One
    • Stories: 1
    • Patio & porch: Porch, Patio, Deck
    • Exterior features: Rain Gutters
    • Has private pool: Yes
    • Pool features: Pool/Spa Combo
    • Has spa: Yes
    • Spa features: See Remarks
    • Fencing: Back Yard
    • Has view: Yes
    • View description: Mountain(s)
    Lot
    • Size: 0.87 Acres
    • Features: Level, Sprinklers In Front
    Details
    • Additional structures: Workshop
    • Parcel number: 01018113
    • Zoning: SF1A

    Construction

    Type & style
    • Home type: SingleFamily
    • Property subtype: Single Family Residence
    Materials
    • Stucco
    • Foundation: Crawl Space
    • Roof: Metal,Pitched
    Condition
    • New construction: No
    • Year built: 1978

    Utilities & green energy

    • Sewer: Public Sewer
    • Water: Public
    • Utilities for property: Cable Connected, Electricity Available, Electricity Connected, Internet Available, Natural Gas Available, Natural Gas Connected, Sewer Connected, Water Connected, Cellular Coverage, Water Meter Installed

    Community & neighborhood

    Security
    • Security features: Keyless Entry, Smoke Detector(s)
    Location
    • Region: Carson City
    • Subdivision: Catledge

    Other

    Other facts
    • Listing terms: 1031 Exchange,Cash,Conventional,FHA,VA Loan

    Price history

    DateEventPrice
    5/29/2026Sold$860,000+4.2%$432/sqft
    Source: NNRMLS #260005099 Report a problem
    4/28/2026Contingent$825,000$414/sqft
    Source: NNRMLS #260005099 Report a problem
    4/27/2026Listed for sale$825,000+46%$414/sqft
    Source: NNRMLS #260005099 Report a problem
    10/23/2023Listing removed--
    Source: NNRMLS #210014661 Report a problem
    10/22/2021Sold$565,000-5%$284/sqft
    Source: Public Record Report a problem
    10/3/2021Pending sale$595,000$299/sqft
    Source: NNRMLS #210014661 Report a problem
    9/29/2021Listed for sale$595,000$299/sqft
    Source: NNRMLS #210014661 Report a problem

    Public tax history

    YearProperty taxesTax assessment
    2025$2,573 +3%$100,529 -1.5%
    2024$2,499 +3%$102,056 +4.1%
    2023$2,426 +3%$98,054 +13.6%
    2022$2,356 +3%$86,286 +7.1%
    2021$2,287 $80,579 +7.2%
    2019$2,287 +6.2%$75,177 +6.7%
    2018$2,154 +3%$70,470 +1.2%
    2017$2,092 +3%$69,645 +6.5%
    2016$2,031 +2.6%$65,364 0%
    2015$1,980 +3.2%$65,392 +15.3%
    2014$1,918 +6.1%$56,705 +8.4%
    2013$1,808 +3%$52,290 -15%
    2012$1,755 +3%$61,513 -17.5%
    2011$1,704 +3%$74,550 -16.5%
    2010$1,655 +3.1%$89,259 -8.8%
    2009$1,606 +2.9%$97,913 -1.4%
    2008$1,560 +3%$99,323 +21.9%
    2007$1,514 $81,459 +15.7%
    2006-- $70,424 +18.1%
    2005-- $59,615 +10.8%
    2004-- $53,807 +15.3%
    2003-- $46,678 -1.7%
    2002-- $47,484 +1%
    2001$1,199 $47,017

    Find assessor info on the county website

    Neighborhood: 89701

    Nearby schools

    GreatSchools rating
    Schools provided by the listing agent
    • Elementary: Al Seeliger
    • Middle: Eagle Valley
    • High: Carson

    Source: NNRMLS. This data may not be complete. We recommend contacting the local school district to confirm school assignments for this home.

    Get a cash offer in 3 minutes
    Find out how much your home could sell for in as little as 3 minutes with a no-obligation cash offer.
    Estimated market value
    $860,000
    Get a cash offer in 3 minutes
    Find out how much your home could sell for in as little as 3 minutes with a no-obligation cash offer.
    Estimated market value
    $860,000