5000 SQUARE FEET OF POTENTIAL LIVING SPACE. Set against the breathtaking backdrop of the Carson Valley, 665 Rocking Horse offers an exceptional blend of refined single-level living, equestrian amenities and wide-open Nevada lifestyle. Beautiful mountain views surround the property and are showcased throughout the home, creating a stunning sense of space, privacy and connection to the outdoors. Thoughtfully designed with all primary living spaces on the main level, the home features soaring cathedral ceilings, crown molding, hardwood and travertine finishes, and expansive windows capturing incredible views from the living areas and primary suite. The well-appointed kitchen is designed for both everyday living and entertaining, complete with double ovens, a four-burner cooktop with griddle, pot filler, warming drawer and built-in wine storage. A welcoming family room with cathedral ceilings and wood stove creates an inviting gathering space, enhanced by sweeping mountain views. The primary suite offers its own gas stove and a beautiful vantage point overlooking the surrounding mountains. A separate den provides additional flexibility for a home office, library or quiet retreat. Downstairs, an oversized two-car garage opens to an expansive finished basement workshop and bonus area offering tremendous versatility for a game room, hobby space, recreation area or additional use. The space is drywalled and painted, connected to the home's heating system, includes a full bathroom and has an A/C connection in place. A dedicated wine cellar maintains a naturally consistent temperature year-round. Outdoor living is equally impressive, with a covered deck and sunshade, hot tub, paver surfaces and a tranquil pond with water feature, all surrounded by beautiful panoramic mountain views. The approximately five-acre parcel is fully fenced and thoughtfully set up for horses and animals, featuring irrigated pasture, a five-stall barn with tack room and electricity, arena, carousel and direct gated access to adjoining BLM land. Water rights provide irrigation to the pond and pasture, complemented by a property-wide irrigation and drip system. Additional amenities include solar energy, two EV chargers, RV hookups with electrical, water and sewer cleanout, exterior security cameras, a backup generator, and a substantial storage shed with garage door access for recreational vehicles, equipment and toys. A wood splitter and dog kennel are also included with the property. Meticulously maintained and exceptionally versatile, 665 Rocking Horse is a rare opportunity to enjoy privacy, acreage, breathtaking mountain views and an established equestrian lifestyle in the heart of the Carson Valley. * Some photos of the basement have been virtually staged.
Active
$1,999,999
665 Rocking Horse Rd, Gardnerville, NV 89410
3beds
2,513sqft
Single Family Residence
Built in 2005
5.03 Acres Lot
$1,876,600 Zestimate®
$796/sqft
$-- HOA
What's special
Refined single-level livingEquestrian amenitiesSweeping mountain viewsBeautiful panoramic mountain viewsIrrigated pastureOversized two-car garageHot tub
- 48 days
- 619
- 30
Zillow last checked:
Listing updated:
Listed by:
Stephanie Griffith S.184697 775-450-0688,
Sierra Sotheby's International
Source: NNRMLS,MLS#: 260011406
Facts & features
Interior
Bedrooms & bathrooms
- Bedrooms: 3
- Bathrooms: 3
- Full bathrooms: 3
Heating
- Natural Gas
Cooling
- Central Air
Appliances
- Included: Dishwasher, Disposal, Double Oven, Dryer, Gas Cooktop, Microwave, Refrigerator, Washer
- Laundry: Cabinets, In Hall
Features
- Cathedral Ceiling(s), Ceiling Fan(s), High Ceilings, Kitchen Island, No Interior Steps, Pantry, Master Downstairs, Walk-In Closet(s)
- Flooring: Travertine, Wood
- Windows: Blinds, Double Pane Windows, Drapes, Rods, Vinyl Frames
- Basement: Finished
- Number of fireplaces: 2
- Fireplace features: Gas, Wood Burning
- Common walls with other units/homes: No Common Walls
Interior area
- Total structure area: 2,513
- Total interior livable area: 2,513 sqft
Property
Parking
- Total spaces: 2
- Parking features: Attached, Garage, Garage Door Opener, RV Access/Parking
- Attached garage spaces: 2
Features
- Levels: One
- Stories: 1
- Patio & porch: Porch, Covered, Patio, Deck
- Exterior features: Dog Run, Rain Gutters, RV Hookup
- Has spa: Yes
- Spa features: Above Ground
- Fencing: Full
- Has view: Yes
- View description: Mountain(s), Trees/Woods
Lot
- Size: 5.03 Acres
- Features: Adjoins BLM/BIA Land, Gentle Sloping, Landscaped, Level, Sprinklers In Front
Details
- Additional structures: Arena, Barn(s), Shed(s)
- Parcel number: 122119002010
- Zoning: SFR
- Other equipment: Generator
- Horses can be raised: Yes
Construction
Type & style
- Home type: SingleFamily
- Property subtype: Single Family Residence
Materials
- Foundation: Raised
- Roof: Composition,Pitched,Shingle
Condition
- New construction: No
- Year built: 2005
Utilities & green energy
- Sewer: Septic Tank
- Water: Well
- Utilities for property: Cable Available, Electricity Available, Internet Available, Natural Gas Available, Phone Available, Sewer Available, Water Available, Cellular Coverage
Green energy
- Energy generation: Solar
Community & HOA
Community
- Security: Carbon Monoxide Detector(s), Security System, Smoke Detector(s)
HOA
- Has HOA: No
Location
- Region: Gardnerville
Financial & listing details
- Price per square foot: $796/sqft
- Tax assessed value: $254,527
- Annual tax amount: $6,289
- Date on market: 9/3/2026
- Cumulative days on market: 48 days
- Listing terms: 1031 Exchange,Cash,Conventional,FHA,Relocation Property,USDA Loan,VA Loan
Estimated market value
$1,876,600
$1.78M - $1.97M
$3,792/mo
Price history
| Date | Event | Price |
|---|---|---|
| 9/3/2026 | Listed for sale | $1,999,999$796/sqft |
Source:  NNRMLS #260011406 Report a problem NNRMLS #260011406 Report a problem | ||
Public tax history
| Year | Property taxes | Tax assessment |
|---|---|---|
| 2025 | $6,027 +3% | $254,527 -0.4% |
| 2024 | $5,851 +3% | $255,677 +4.5% |
| 2023 | $5,681 +3% | $244,671 +20.6% |
| 2022 | $5,515 +3% | $202,863 +1.2% |
| 2021 | $5,354 | $200,551 +5.1% |
| 2020 | -- | $190,751 |
| 2019 | $5,198 | $190,751 +6.7% |
| 2018 | $5,198 +6.1% | $178,692 +3.3% |
| 2017 | $4,901 | $172,931 -0.3% |
| 2016 | $4,901 +2.6% | $173,491 |
| 2015 | $4,777 +3.2% | $173,491 +4.7% |
| 2014 | $4,626 | $165,756 +5.8% |
| 2013 | -- | $156,702 +3.1% |
| 2012 | -- | $151,948 -8.3% |
| 2011 | -- | $165,751 -7.8% |
| 2010 | -- | $179,785 -14.7% |
| 2009 | -- | $210,683 -6.3% |
| 2008 | -- | $224,912 +1.9% |
| 2007 | -- | $220,778 +0.8% |
| 2006 | -- | $219,047 +157.4% |
| 2005 | $1,832 +59.4% | $85,108 +61.6% |
| 2004 | $1,149 | $52,675 +32% |
| 2003 | -- | $39,900 +20% |
| 2002 | -- | $33,250 |
| 2001 | -- | $33,250 |
| 1999 | -- | $33,250 |
Find assessor info on the county website
Monthly payment
Est. payment
Payment breakdown
Explore the cost of this home by adjusting the details. Changes won't be saved.Climate risks
Neighborhood: 89410
Nearby schools
Schools provided by the listing agent
- Elementary: Scarselli
- Middle: Pau-Wa-Lu
- High: Douglas
Source: NNRMLS. This data may not be complete. We recommend contacting the local school district to confirm school assignments for this home.
- $82,250-- bd-- ba-- sqft681 Rocking Horse Rd, Gardnerville, NV 89410Off Market
- $1,071,2004 bd3 ba2.4k sqft651 Rocking Horse Rd, Gardnerville, NV 89410Off Market
- $499,200-- bd-- ba1.8k sqft1252 Concho #3, Gardnerville, NV 89410Off Market
- $474,200-- bd-- ba1.6k sqft1252 Concho #2, Gardnerville, NV 89410Off Market
Similar homes
- $1,099,0003 bd3 ba1.7k sqft1923 Arabian Ln, Gardnerville, NV 89410Active

 MLS ID #260011684, Jenny McQuain, Intero. NNRMLS
 - $1,398,0004 bd4 ba3.2k sqft1224 Golden Eagle Ct, Gardnerville, NV 89410Active
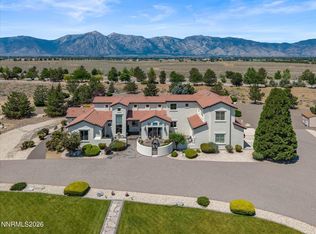 MLS ID #260008002, Laura Moline, RE/MAX Realty Affiliates. NNRMLS
 - $1,225,0004 bd4 ba3.2k sqft1324 Tamzy Ct, Gardnerville, NV 89410Active
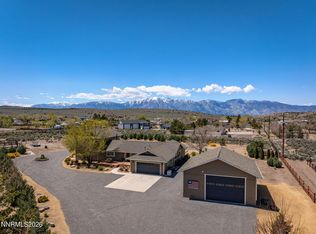 MLS ID #260005296, Shele Pandl, Coldwell Banker Select RE M. NNRMLS
 - $1,798,5003 bd3 ba2.8k sqft1300 Centerville Ln, Gardnerville, NV 89410Active
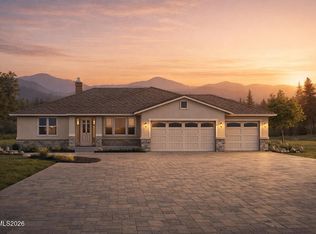 MLS ID #260009427, Devin Murphy, Dickson Realty - Gardnerville. NNRMLS
 - $1,200,0003 bd3 ba3.2k sqft1530 Moss Cir, Gardnerville, NV 89410ActiveMLS ID #260012752, Shaina King, RE/MAX Gold. NNRMLS
- $1,300,0003 bd3 ba1.8k sqft1321 Wilhelm Pl, Gardnerville, NV 89460ActiveMLS ID #260013068, Jason Lococo, Dickson Realty - Gardnerville. NNRMLS
- $1,120,0003 bd3 ba2.3k sqft2988 Pine Valley Rd, Gardnerville, NV 89410ActiveMLS ID #250056538, Kate Emory, Chase International Carson Cit. NNRMLS
- $2,190,0003 bd3 ba3.2k sqft2414 Centennial Dr, Genoa, NV 89411ActiveMLS ID #260005289, Chad Coons, Gillmor Coons Real Estate. NNRMLS
- $1,070,0002 bd3 ba1.8k sqft921 Karnes Dr, Gardnerville, NV 89410ActiveMLS ID #260009591, Lorilyn Chitwood, Chase International-Gardnerville. NNRMLS
- $2,400,0004 bd4 ba3.6k sqft224 American Eagle Ct, Genoa, NV 89411ActiveMLS ID #260011701, Jon Kirkpatrick, Chase International - ZC. NNRMLS
- $1,150,0003 bd4 ba3.2k sqft1898 Austin St, Gardnerville, NV 89410ActiveMLS ID #260010560, Chris Feist, Coldwell Banker Select RE M. NNRMLS
- $1,148,0003 bd3 ba2.6k sqft1985 E Valley Rd, Minden, NV 89423ActiveMLS ID #260012861, Laura Moline, RE/MAX Realty Affiliates. NNRMLS
- $1,500,0004 bd3 ba2.6k sqft1488 Johnson Ln, Minden, NV 89423ActiveMLS ID #260011536, Nancy Ramey-Roza, Bliss Realty LLC. NNRMLS
- $1,998,0004 bd3 ba2.8k sqft312 Seminole Way, Zephyr Cove, NV 89448ActiveMLS ID #260010998, Gregory Ochoa, Mountain Luxury Properties. NNRMLS
- $2,700,0005 bd3 ba3.1k sqft850 Sheridan Ln, Gardnerville, NV 89460ActiveMLS ID #260004596, Teddy McKone, Intero. NNRMLS
- $1,049,0003 bd2 ba2.3k sqft274 Beverly Way, Gardnerville, NV 89460ActiveMLS ID #260010438, Jaquelynn Trulli, Intero. NNRMLS
- $1,850,0004 bd3 ba2.9k sqft173 Hall Ct, Stateline, NV 89449ActiveMLS ID #250052402, Tommy Cortopassi, Chase International - ZC. NNRMLS
- $1,080,0004 bd3 ba3.7k sqft1680 Toni Ct, Minden, NV 89423ActiveMLS ID #260009546, Michael Wondka, Chase International - ZC. NNRMLS
