Experience a piece of history in this captivating home where timeless craftsmanship meets modern comfort. Built in 1861 & located on the Emigrant Trail, the "Sheridan House" was a boarding house & part of a small village that included a blacksmith shop, a store and two saloons. This extraordinary home offers 2845 sq ft with 4 bedrooms and 2 bathrooms, plus a 328 sq ft guest house with 1 bed/1 bath. Also includes a 500 sq ft garage, 500 sq ft workshop & an 800 sq ft Grist Mill. The park like setting features, a private sanctuary of old growth trees, peaceful creek, pond and sprawling lawns. Amidst the natural beauty, enjoy gatherings around the rustic rock BBQ w/commercial 36" grill while taking in the beautiful mountain and valley views. The kitchen blends vintage inspired details seamlessly with modern amenities such as a Wolf 48" LP gas cooktop, Sub-Zero refrigerator. Formal dining room adorned with vintage style wallpaper & chandelier. Cozy living room has a fireplace and opens into a spacious family room. The rustic office/library exudes warmth & character. Wet bar with wine fridge. Four spacious bedrooms upstairs and a luxurious vintage style bathroom with heated floors. 240' high producing domestic well and priority surface water rights included. Gated and private end of the road location. All of this plus a historical property tax exemption! Own a piece of history with this extraordinary home and property. Centrally located to Lake Tahoe, Carson Valley, Nevada and numerous golf courses and ski resorts. Short drive to the Reno-Tahoe International Airport.
Active
$2,700,000
850 Sheridan Ln, Gardnerville, NV 89460
5beds
3,173sqft
:
Get pre-qualified$17,535/mo
Single Family Residence
Built in 1861
5.1 Acres Lot
$2,546,500 Zestimate®
$851/sqft
$-- HOA
What's special
Modern comfortTimeless craftsmanshipSprawling lawnsPeaceful creekSub-zero refrigeratorSpacious family roomFour spacious bedrooms upstairs
- 99 days |
- 712 |
- 54 |
Zillow last checked:
Listing updated:
Listed by:
Teddy McKone B.1000684 775-720-7660,
Intero
Source: NNRMLS,MLS#: 260004596
Facts & features
Interior
Bedrooms & bathrooms
- Bedrooms: 5
- Bathrooms: 3
- Full bathrooms: 3
Heating
- Baseboard, Electric, Fireplace(s), Radiant Floor
Cooling
- Electric
Appliances
- Included: Dishwasher, Disposal, Double Oven, Dryer, Gas Cooktop, Refrigerator, Washer
- Laundry: Shelves
Features
- Entrance Foyer, Loft, Pantry, Walk-In Closet(s)
- Flooring: Carpet, Stone, Travertine, Wood
- Windows: Blinds, Double Pane Windows, Drapes, Single Pane Windows
- Number of fireplaces: 1
- Fireplace features: Wood Burning
- Common walls with other units/homes: No Common Walls
Interior area
- Total structure area: 3,173
- Total interior livable area: 3,173 sqft
Property
Parking
- Total spaces: 2
- Parking features: Garage, Garage Door Opener, RV Access/Parking
- Garage spaces: 2
Features
- Levels: Two
- Stories: 2
- Patio & porch: Covered, Deck
- Exterior features: Built-in Barbecue
- Spa features: None
- Fencing: Front Yard,Partial
- Has view: Yes
- View description: Mountain(s), Trees/Woods, Valley
Lot
- Size: 5.1 Acres
- Features: Cul-De-Sac, Landscaped, Level, Sprinklers In Front, Sprinklers In Rear
Details
- Additional structures: Outbuilding, Storage, Workshop
- Parcel number: 121914002003
- Zoning: SFR
- Horses can be raised: Yes
Construction
Type & style
- Home type: SingleFamily
- Property subtype: Single Family Residence
Materials
- Brick
- Foundation: Stone
- Roof: Composition,Pitched,Shingle
Condition
- New construction: No
- Year built: 1861
Utilities & green energy
- Sewer: Septic Tank
- Water: Private, Well
- Utilities for property: Electricity Connected, Internet Available, Cellular Coverage
Community & HOA
Community
- Security: Security Gate, Smoke Detector(s)
HOA
- Has HOA: No
Location
- Region: Gardnerville
Financial & listing details
- Price per square foot: $851/sqft
- Tax assessed value: $123,204
- Annual tax amount: $2,341
- Date on market: 4/16/2026
- Cumulative days on market: 100 days
- Listing terms: Cash,Conventional,Owner May Carry
Estimated market value
$2,546,500
$2.42M - $2.67M
$4,402/mo
Price history
| Date | Event | Price |
|---|---|---|
| 4/16/2026 | Listed for sale | $2,700,000+4%$851/sqft |
Source:  NNRMLS #260004596 Report a problem NNRMLS #260004596 Report a problem | ||
| 12/2/2024 | Listing removed | $2,595,000$818/sqft |
Source: NNRMLS #240004702 Report a problem | ||
| 10/29/2024 | Listed for sale | $2,595,000$818/sqft |
Source: NNRMLS #240004702 Report a problem | ||
| 5/3/2024 | Listing removed | $2,595,000$818/sqft |
Source: NNRMLS #240004702 Report a problem | ||
| 4/28/2024 | Listed for sale | $2,595,000$818/sqft |
Source: NNRMLS #240004702 Report a problem | ||
| 11/9/2023 | Listing removed | -- |
Source: NNRMLS #230006131 Report a problem | ||
| 6/9/2023 | Listed for sale | $2,595,000$818/sqft |
Source: NNRMLS #230006131 Report a problem | ||
Public tax history
| Year | Property taxes | Tax assessment |
|---|---|---|
| 2025 | $2,273 +3% | $123,204 +0.2% |
| 2024 | $2,207 +3% | $122,966 +2.5% |
| 2023 | $2,143 +3% | $119,938 +27.2% |
| 2022 | $2,080 +3% | $94,315 +0.6% |
| 2021 | $2,020 | $93,757 +7.1% |
| 2020 | -- | $87,532 |
| 2019 | $1,961 | $87,532 +1.7% |
| 2018 | $1,961 +6.1% | $86,081 +3.3% |
| 2017 | $1,848 | $83,303 +7.5% |
| 2016 | $1,848 +2.6% | $77,516 |
| 2015 | $1,801 +3.2% | $77,516 +2.4% |
| 2014 | $1,745 | $75,684 +2.8% |
| 2013 | -- | $73,658 +0.9% |
| 2012 | -- | $72,977 -8.6% |
| 2011 | -- | $79,875 -8.1% |
| 2010 | -- | $86,917 +0.2% |
| 2009 | -- | $86,772 -9.6% |
| 2008 | -- | $95,939 +1.1% |
| 2007 | -- | $94,916 +12.2% |
| 2006 | -- | $84,607 +2.2% |
| 2005 | $1,338 +3% | $82,749 +39% |
| 2004 | $1,299 | $59,539 +17.1% |
| 2003 | -- | $50,844 +0.4% |
| 2002 | -- | $50,636 |
| 2001 | -- | $50,636 +2.8% |
| 1999 | -- | $49,280 |
Find assessor info on the county website
Monthly payment
Est. payment
Payment breakdown
Explore the cost of this home by adjusting the details. Changes won't be saved.Climate risks
Neighborhood: 89460
Nearby schools
GreatSchools rating
- 7/10Gene Scarselli Elementary SchoolGrades: PK-5Distance: 5.4 mi
- 5/10Pau Wa Lu Middle SchoolGrades: 6-8Distance: 5.5 mi
- 6/10Douglas County High SchoolGrades: 9-12Distance: 4.6 mi
Schools provided by the listing agent
- Elementary: Scarselli
- Middle: Pau-Wa-Lu
- High: Douglas
Source: NNRMLS. This data may not be complete. We recommend contacting the local school district to confirm school assignments for this home.
- $1,527,3004 bd3 ba2.9k sqft405 Merlyn Ct, Gardnerville, NV 89460Off Market
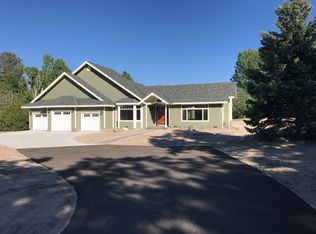
- $1,392,100-- bd-- ba2.9k sqft410 Corie Ct, Gardnerville, NV 89460Off Market
- $1,312,4003 bd3 ba2.4k sqft404 Merlyn Ct, Gardnerville, NV 89460Off Market
- $1,047,5003 bd3 ba2.4k sqft854 Sheridan Ln, Gardnerville, NV 89460Off Market
- $937,400-- bd-- ba1.3k sqft419 Corie Ct, Gardnerville, NV 89460Off Market
- $1,445,2003 bd3 ba3k sqft879 Foothill Rd, Gardnerville, NV 89460Off Market
- $1,203,8003 bd3 ba3.1k sqft406 Corie Ct, Gardnerville, NV 89460Off Market
- $1,301,6004 bd4 ba2.6k sqft411 Corie Ct, Gardnerville, NV 89460Off Market
A local agent can set up tours, give advice and negotiate with sellers.
Similar homes
- $2,625,0005 bd3 ba3.8k sqft1097 Meadowlark Cir, Gardnerville, NV 89460Active
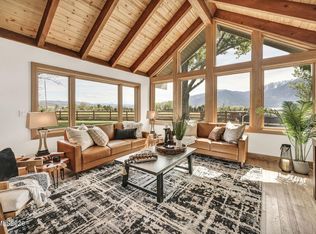
 MLS ID #260005485, Amanda Figoni, Ferrari-Lund Real Estate South. NNRMLS
 - $2,995,0003 bd4 ba3.9k sqft271 Forest Hill Way, Gardnerville, NV 89460Active
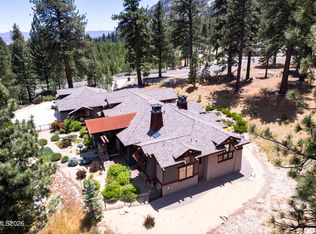 MLS ID #260007080, Kristine Seward, Chase International Carson Cit. NNRMLS
 - $1,999,0004 bd4 ba3.7k sqft697 Indian Trail Rd, Gardnerville, NV 89460Active
 MLS ID #260007470, Shele Pandl, Coldwell Banker Select RE M. NNRMLS
 - $2,298,0003 bd4 ba3.6k sqft1056 Country Ln, Gardnerville, NV 89460Active
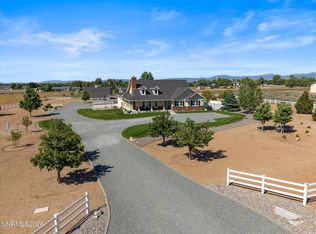 MLS ID #260007283, Amanda Moline, RE/MAX Realty Affiliates. NNRMLS
 - $3,498,0004 bd5 ba4.2k sqft285 Sierra Country Cir, Gardnerville, NV 89460ActiveMLS ID #260008581, Michelle Francis, Intero. NNRMLS
- $1,630,0004 bd3 ba2.8k sqft261 Fredericksburg Rd, Gardnerville, NV 89460ActiveMLS ID #260007743, Rhonda Kudrna, Intero. NNRMLS
- $1,549,0004 bd3 ba3.3k sqft202 Taylor Creek Rd, Gardnerville, NV 89460ActiveMLS ID #260007085, Jaquelynn Trulli, Intero. NNRMLS
- $1,498,0004 bd3 ba3.8k sqft232 Beverly Way, Gardnerville, NV 89460ActiveMLS ID #260005567, Craig Zager, Coldwell Banker Select ZC. NNRMLS
- $1,569,0003 bd3 ba1.8k sqft1321 Wilhelm Pl, Gardnerville, NV 89460ActiveMLS ID #260005851, Steven Foster, eXp Realty. NNRMLS
- $2,490,0003 bd3 ba3.2k sqft2414 Centennial Dr, Genoa, NV 89411ActiveMLS ID #260005289, Chad Coons, Gillmor Coons Real Estate. NNRMLS
- $2,999,0004 bd4 ba4.4k sqft1281 Jo Ln, Gardnerville, NV 89410ActiveMLS ID #260008402, Eric Crosby, RE/MAX Gold. NNRMLS
- $1,798,5003 bd3 ba2.8k sqft1300 Centerville Ln, Gardnerville, NV 89410ActiveMLS ID #260009427, Devin Murphy, Dickson Realty - Gardnerville. NNRMLS
- $2,135,0004 bd4 ba3.5k sqft2196 Genoa Heights Ln, Genoa, NV 89411ActiveMLS ID #260006885, Christian Giller, RE/MAX Gold. NNRMLS
- $1,430,0004 bd4 ba2.6k sqft212 Kinsey Way, Genoa, NV 89411ActiveMLS ID #260009331, Chris Griffith, Intero. NNRMLS
- $1,579,0004 bd4 ba3.2k sqft1224 Golden Eagle Ct, Gardnerville, NV 89410ActiveMLS ID #260008002, Laura Moline, RE/MAX Realty Affiliates. NNRMLS
- $2,499,9994 bd5 ba4k sqft1409 Hunters Point Dr, Gardnerville, NV 89410ActiveMLS ID #260003068, Michael Koerner, eXp. NNRMLS
- $2,980,0004 bd6 ba3.8k sqft3960 Saddle Rd, South Lake Tahoe, CA 96150For SaleMLS ID #142176, Mark A Salmon, Compass. STAOR
- $2,200,0005 bd3 ba2.4k sqft1096 Deer Cliff Dr, Zephyr Cove, NV 89448ActiveMLS ID #260009337, Elliot Young, Chase International - ZC. NNRMLS
- $3,290,0005 bd4 ba2.7k sqft3838 Meadow Rd, South Lake Tahoe, CA 96150For SaleMLS ID #143107, Ryan S Smith, Compass. STAOR
- $3,000,0003 bd3 ba4.4k sqft250 Jacks Valley Rnch, Carson City, NV 89705ActiveMLS ID #260006770, Barbara Rainey, Coldwell Banker Select RE CC. NNRMLS
