Experience the perfect blend of country living, privacy, and breathtaking mountain views in this exceptional 3-bedroom, 4.5-bathroom home, tucked away at the end of its own private drive on 1.89 acres. Enjoy unobstructed views of the majestic Sierra Nevada mountains, beautifully landscaped grounds, and multiple patios and decks designed to make the most of the stunning surroundings. Inside, the expansive open floor plan is filled with natural light and offers an ideal setting for both everyday living and entertaining. The impressive great room features soaring vaulted ceilings with exposed wood beams and a beautiful fireplace, creating a warm and inviting atmosphere. All three bedrooms feature private en-suite bathrooms, offering comfort and privacy for family and guests alike. An oversized four-car garage and dedicated RV parking provide ample space for vehicles, recreational toys, and all your storage needs. Perfectly situated in the peaceful countryside yet just minutes from town, this remarkable property offers the best of both worlds. With world-class hiking, biking, skiing, fishing, and golfing just moments away, outdoor adventure is always within reach. A rare opportunity to enjoy space, serenity, and spectacular Sierra views—all in one extraordinary property.
Active
$1,499,000
1348 View Pointe, Gardnerville, NV 89410
3beds
4,500sqft
Single Family Residence
Built in 2001
1.89 Acres Lot
$1,426,900 Zestimate®
$333/sqft
$-- HOA
What's special
Dedicated rv parkingPrivate driveOversized four-car garageFilled with natural lightBeautiful fireplaceExpansive open floor planImpressive great room
- 40 days
- 974
- 26
Zillow last checked:
Listing updated:
Listed by:
Chris Lamb S.179504 775-790-5469,
Realty One Group Eminence
Source: NNRMLS,MLS#: 260012952
Facts & features
Interior
Bedrooms & bathrooms
- Bedrooms: 3
- Bathrooms: 5
- Full bathrooms: 4
- 1/2 bathrooms: 1
Heating
- Fireplace(s), Forced Air, Natural Gas
Cooling
- Central Air
Appliances
- Included: Dishwasher, Double Oven, Gas Cooktop
- Laundry: Cabinets, Laundry Room, Shelves, Washer Hookup
Features
- Breakfast Bar, Ceiling Fan(s), Entrance Foyer, High Ceilings, Kitchen Island, Pantry, Smart Thermostat, Vaulted Ceiling(s), Walk-In Closet(s)
- Flooring: Carpet, Wood
- Windows: Double Pane Windows, Drapes, Skylight(s), Vinyl Frames
- Number of fireplaces: 1
- Fireplace features: Free Standing, Gas
- Common walls with other units/homes: No Common Walls
Interior area
- Total structure area: 4,500
- Total interior livable area: 4,500 sqft
Property
Parking
- Total spaces: 8
- Parking features: Additional Parking, Attached, Garage, Garage Door Opener, RV Access/Parking
- Attached garage spaces: 4
Features
- Levels: One
- Stories: 1
- Patio & porch: Porch, Covered, Patio, Deck
- Exterior features: Rain Gutters
- Spa features: None
- Fencing: Back Yard,Partial
- Has view: Yes
- View description: Mountain(s), Valley
Lot
- Size: 1.89 Acres
- Features: Cul-De-Sac, Flag Lot, Landscaped, Level, Sprinklers In Front, Sprinklers In Rear
Details
- Additional structures: None
- Parcel number: 122001001061
- Zoning: sfr
- Horses can be raised: Yes
Construction
Type & style
- Home type: SingleFamily
- Property subtype: Single Family Residence
Materials
- Stucco
- Foundation: Concrete Perimeter, Crawl Space, Full Perimeter
- Roof: Composition,Shingle
Condition
- New construction: No
- Year built: 2001
Utilities & green energy
- Sewer: Septic Tank
- Water: Well
- Utilities for property: Electricity Connected, Natural Gas Connected
Community & HOA
Community
- Security: Smoke Detector(s)
- Subdivision: 98-04 Smith
HOA
- Has HOA: No
Location
- Region: Gardnerville
Financial & listing details
- Price per square foot: $333/sqft
- Tax assessed value: $274,700
- Annual tax amount: $6,715
- Date on market: 10/9/2026
- Cumulative days on market: 41 days
- Listing terms: 1031 Exchange,Cash,Conventional,VA Loan
Estimated market value
$1,426,900
$1.36M - $1.50M
$4,751/mo
Price history
| Date | Event | Price |
|---|---|---|
| 10/9/2026 | Listed for sale | $1,499,000$333/sqft |
Source:  NNRMLS #260012952 Report a problem | ||
Public tax history
| Year | Property taxes | Tax assessment |
|---|---|---|
| 2025 | $6,330 +3% | $274,700 -0.6% |
| 2024 | $6,146 +3% | $276,372 +4.4% |
| 2023 | $5,967 +3% | $264,809 +13.5% |
| 2022 | $5,793 +3% | $233,320 +0.6% |
| 2021 | $5,624 | $231,864 +3.4% |
| 2020 | -- | $224,205 |
| 2019 | $5,460 | $224,205 +5.4% |
| 2018 | $5,460 +6.1% | $212,735 +3.4% |
| 2017 | $5,147 | $205,701 -0.3% |
| 2016 | $5,147 +2.6% | $206,360 |
| 2015 | $5,016 +3.2% | $206,360 +4.7% |
| 2014 | $4,861 | $197,007 +5.8% |
| 2013 | -- | $186,254 -2.6% |
| 2012 | -- | $191,197 -6.2% |
| 2011 | -- | $203,866 -10.9% |
| 2010 | -- | $228,928 -3.2% |
| 2009 | -- | $236,571 -4.6% |
| 2008 | -- | $248,059 +2.1% |
| 2007 | -- | $243,032 +20.8% |
| 2006 | -- | $201,210 +15.1% |
| 2005 | $3,725 +3% | $174,777 +5.4% |
| 2004 | $3,617 | $165,805 +6.6% |
| 2003 | -- | $155,552 +11.2% |
| 2002 | -- | $139,903 +287% |
| 2001 | -- | $36,147 |
Find assessor info on the county website
Monthly payment
Est. payment
Payment breakdown
Explore the cost of this home by adjusting the details. Changes won't be saved.Climate risks
Neighborhood: 89410
Nearby schools
Schools provided by the listing agent
- Elementary: Gardnerville
- Middle: Carson Valley
- High: Douglas
Source: NNRMLS. This data may not be complete. We recommend contacting the local school district to confirm school assignments for this home.
- $1,581,5004 bd5 ba4.2k sqft1346 View Pointe, Gardnerville, NV 89410Off Market
- $2,811,0005 bd5 ba4.8k sqft1350 View Pointe, Gardnerville, NV 89410Off Market
- $993,2003 bd3 ba2k sqft1793 Fish Springs Rd, Gardnerville, NV 89410Off Market

- $1,091,4004 bd2 ba2.3k sqft1781 Fish Springs Rd, Gardnerville, NV 89410Off Market
Similar homes
- $1,500,0006 bd5 ba4.5k sqft1569 Barker Ct, Gardnerville, NV 89410Active
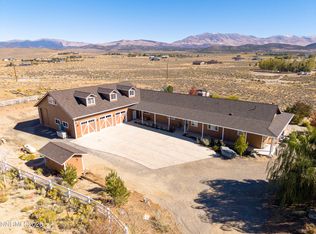
 MLS ID #260014022, Kaycee Summers, Dickson Realty - Gardnerville. NNRMLS
- $1,289,0003 bd3 ba3k sqft1361 Buckwheat Ct, Gardnerville, NV 89410Active
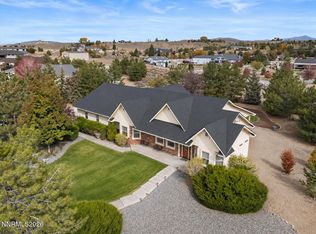 MLS ID #260013766, Amanda Moline, RE/MAX Realty Affiliates. NNRMLS
- $1,398,0004 bd4 ba3.2k sqft1224 Golden Eagle Ct, Gardnerville, NV 89410Active
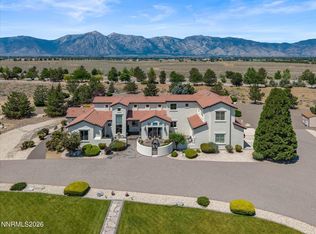 MLS ID #260008002, Laura Moline, RE/MAX Realty Affiliates. NNRMLS
- $1,850,0004 bd4 ba3k sqft1290 Jo Ln, Gardnerville, NV 89410Active
 MLS ID #260014335, Sebastian Pinto, RE/MAX Realty Affiliates. NNRMLS
- $1,250,0004 bd3 ba2.8k sqft1551 Lombardy Rd, Gardnerville, NV 89410ActiveMLS ID #260014183, Stephanie Griffith, Sierra Sotheby's International. NNRMLS
- $1,725,0005 bd4 ba3.3k sqft1785 Watson Ct, Gardnerville, NV 89410ActiveMLS ID #260013541, Chris Walker, Dickson Realty - Gardnerville. NNRMLS
- $1,775,0005 bd5 ba4.5k sqft1760 Merino Cir, Gardnerville, NV 89410ActiveMLS ID #260010089, Chris Lamb, Realty One Group Eminence. NNRMLS
- $1,198,0004 bd4 ba3.2k sqft1324 Tamzy Ct, Gardnerville, NV 89410ActiveMLS ID #260013510, Leslie Lawson, Ignite Real Estate. NNRMLS
- $1,545,0004 bd4 ba2.8k sqft1372 Oreana Peak Ct, Gardnerville, NV 89410ActiveMLS ID #260013060, David Clark, Ink Realty. NNRMLS
- $1,499,0004 bd3 ba2.2k sqft580 State Route 88, Gardnerville, NV 89460ActiveMLS ID #260013201, Mary Gurczynski, BHG Drakulich Realty. NNRMLS
- $1,500,0003 bd3 ba2.4k sqft2368 Kincaid Ave, Minden, NV 89423ActiveMLS ID #260012928, Sage Ball, LPT Realty, LLC. NNRMLS
- $1,999,9993 bd3 ba2.5k sqft665 Rocking Horse Rd, Gardnerville, NV 89410ActiveMLS ID #260011406, Stephanie Griffith, Sierra Sotheby's International. NNRMLS
- $1,095,0005 bd4 ba4k sqft1568 Barker Ct, Gardnerville, NV 89410ActiveMLS ID #260002021, Jason Lococo, Dickson Realty - Gardnerville. NNRMLS
- $1,500,0004 bd4 ba3.1k sqft1654 Kiss Ln, Minden, NV 89423ActiveMLS ID #260012259, Michael Koerner, eXp. NNRMLS
- $1,798,5003 bd3 ba2.8k sqft1300 Centerville Ln, Gardnerville, NV 89410ActiveMLS ID #260009427, Devin Murphy, Dickson Realty - Gardnerville. NNRMLS
- $1,350,0004 bd3 ba2.6k sqft1488 Johnson Ln, Minden, NV 89423ActiveMLS ID #260011536, Nancy Ramey-Roza, Bliss Realty LLC. NNRMLS
- $1,495,0005 bd5 ba4.2k sqft481 Daggett Creek Loop, Genoa, NV 89411ActiveMLS ID #260013127, Leslie Lawson, Ignite Real Estate. NNRMLS
- $879,0004 bd4 ba2.5k sqft1376 Stodick Ln, Gardnerville, NV 89410ActiveMLS ID #260010189, Kaycee Summers, Dickson Realty - Gardnerville. NNRMLS
- $1,190,0003 bd3 ba3k sqft2620 Terra Ct, Minden, NV 89423ActiveMLS ID #260013394, Michael Koerner, eXp. NNRMLS
- $1,250,0004 bd3 ba2.9k sqft920 Holstein Ct, Gardnerville, NV 89460ActiveMLS ID #260014174, Carolan Harris, Development Dynamics. NNRMLS
