Where thoughtful design meets the beauty of the Sierra Nevada, 1551 Lombardy Road offers an exceptional opportunity to experience refined country living just minutes from town. Situated on five magnificent acres with sweeping mountain views, this four-bedroom, three-bath residence has undergone an extensive, down-to-the-studs renovation, creating a home that feels both sophisticated and effortlessly welcoming.
From the new roof and exterior to the beautifully curated interiors, the home showcases a remarkable commitment to quality. Rich custom walnut cabinetry, warm wood-trimmed casement windows, abundant natural light, and elegant architectural details create an atmosphere of understated luxury.
The beautifully appointed kitchen features premium Thermador appliances, double ovens with convection capability, gas and induction cooking features, custom cabinetry, and integrated under-cabinet lighting. Throughout the home, Hansgrohe plumbing fixtures and Emtek hardware reflect an uncompromising attention to craftsmanship.
The primary bathroom elevates everyday comfort with radiant floor heating and a Toto bidet toilet. Additional upgrades include dual heating and air-conditioning systems, 200-amp electrical service, a water softener, and thoughtfully placed electrical and Ethernet connections for wall-mounted televisions in the upstairs bedrooms and main living areas.
Outside, front and rear soffit lighting enhances the home's architecture, while wiring for a future hot tub offers another opportunity to enjoy the spectacular Sierra backdrop.
The property's five acres provide an extraordinary canvas for the lifestyle you've envisioned. A three-car garage offers ample storage, with generous space for RVs, recreational toys, and the possibility of creating a custom workshop, barn, or outdoor retreat.
With its rare combination of beautifully executed renovations, expansive acreage, commanding mountain views, and proximity to Gardnerville's amenities, 1551 Lombardy Road offers something truly special.
A home of exceptional quality, incredible possibility, and timeless Sierra beauty.
Active
$1,250,000
1551 Lombardy Rd, Gardnerville, NV 89410
4beds
2,882sqft
Single Family Residence
Built in 1987
5 Acres Lot
$1,190,100 Zestimate®
$434/sqft
$-- HOA
What's special
Elegant architectural detailsBeautifully curated interiorsSweeping mountain viewsCommanding mountain viewsFive magnificent acresAbundant natural lightPremium thermador appliances
- 2 days
- 666
- 69
Likely to sell faster than
Zillow last checked:
Listing updated:
Listed by:
Stephanie Griffith S.184697 775-450-0688,
Sierra Sotheby's International
Source: NNRMLS,MLS#: 260014183
Facts & features
Interior
Bedrooms & bathrooms
- Bedrooms: 4
- Bathrooms: 3
- Full bathrooms: 3
Heating
- Baseboard, Forced Air, Natural Gas
Cooling
- Central Air
Appliances
- Included: Dishwasher, Disposal, Double Oven, Gas Cooktop, Microwave, Refrigerator, Water Softener Owned
- Laundry: Cabinets, Laundry Room, Washer Hookup
Features
- Ceiling Fan(s), High Ceilings, Kitchen Island, Vaulted Ceiling(s), Walk-In Closet(s)
- Flooring: Carpet, Luxury Vinyl, Tile
- Windows: Double Pane Windows, Metal Frames, Window Coverings
- Number of fireplaces: 1
- Fireplace features: Gas
- Common walls with other units/homes: No Common Walls
Interior area
- Total structure area: 2,882
- Total interior livable area: 2,882 sqft
Video & virtual tour
Property
Parking
- Total spaces: 3
- Parking features: Attached, Garage, Garage Door Opener
- Attached garage spaces: 3
Features
- Levels: Two
- Stories: 2
- Exterior features: None
- Spa features: None
- Fencing: Partial
- Has view: Yes
- View description: Mountain(s), Trees/Woods
Lot
- Size: 5 Acres
- Features: Corner Lot, Gentle Sloping, Level
Details
- Additional structures: None
- Parcel number: 132035001052
- Zoning: SFR
- Special conditions: Other
- Horses can be raised: Yes
Construction
Type & style
- Home type: SingleFamily
- Property subtype: Single Family Residence
Materials
- Fiber Cement, Stone Veneer
- Foundation: Concrete Perimeter, Crawl Space
- Roof: Composition,Pitched,Shingle
Condition
- New construction: No
- Year built: 1987
Utilities & green energy
- Sewer: Septic Tank
- Water: Well
- Utilities for property: Cable Available, Electricity Connected, Internet Connected, Natural Gas Connected, Phone Not Available, Sewer Connected, Water Connected, Cellular Coverage
Community & HOA
Community
- Security: Carbon Monoxide Detector(s), Keyless Entry, Security System, Security System Owned, Smoke Detector(s)
HOA
- Has HOA: No
Location
- Region: Gardnerville
Financial & listing details
- Price per square foot: $434/sqft
- Tax assessed value: $178,689
- Annual tax amount: $5,186
- Date on market: 11/13/2026
- Listing terms: 1031 Exchange,Cash,Conventional,FHA,Relocation Property,USDA Loan,VA Loan
Estimated market value
$1,190,100
$1.13M - $1.25M
$3,768/mo
Price history
| Date | Event | Price |
|---|---|---|
| 11/13/2026 | Listed for sale | $1,250,000+51.5%$434/sqft |
Source:  NNRMLS #260014183 Report a problem | ||
| 3/8/2022 | Sold | $825,000-17.2%$286/sqft |
Source: Public Record Report a problem | ||
| 1/12/2022 | Pending sale | $995,900$346/sqft |
Source: NNRMLS #210017091 Report a problem | ||
| 11/29/2021 | Price change | $995,900-17%$346/sqft |
Source: NNRMLS #210017091 Report a problem | ||
| 11/17/2021 | Listed for sale | $1,200,000$416/sqft |
Source: NNRMLS #210017091 Report a problem | ||
Public tax history
| Year | Property taxes | Tax assessment |
|---|---|---|
| 2025 | $4,607 +28.3% | $178,689 +23.9% |
| 2024 | $3,591 +18.6% | $144,172 +17.5% |
| 2023 | $3,027 +3% | $122,704 +17.1% |
| 2022 | $2,939 +3% | $104,819 +0.2% |
| 2021 | $2,853 | $104,566 +5.8% |
| 2020 | -- | $98,820 |
| 2019 | $2,770 | $98,820 +5.5% |
| 2018 | $2,770 +5.8% | $93,711 +2.7% |
| 2017 | $2,619 | $91,256 -1.1% |
| 2016 | $2,619 +2.2% | $92,258 |
| 2015 | $2,564 +3.2% | $92,258 +3.4% |
| 2014 | $2,484 | $89,232 +4.3% |
| 2013 | -- | $85,552 -12.3% |
| 2012 | -- | $97,542 -4.8% |
| 2011 | -- | $102,509 -16.4% |
| 2010 | -- | $122,683 -12.1% |
| 2009 | -- | $139,647 -9.3% |
| 2008 | -- | $154,042 +1.3% |
| 2007 | -- | $152,128 +40.3% |
| 2006 | -- | $108,468 +17.9% |
| 2005 | $1,904 +3% | $91,971 +8.5% |
| 2004 | $1,848 | $84,737 -13.3% |
| 2003 | -- | $97,767 +11.8% |
| 2002 | -- | $87,450 |
| 2001 | -- | $87,450 |
| 1999 | -- | $87,450 |
Find assessor info on the county website
Monthly payment
Est. payment
Payment breakdown
Explore the cost of this home by adjusting the details. Changes won't be saved.Climate risks
Neighborhood: 89410
Nearby schools
Schools provided by the listing agent
- Elementary: Minden
- Middle: Carson Valley
- High: Douglas
Source: NNRMLS. This data may not be complete. We recommend contacting the local school district to confirm school assignments for this home.
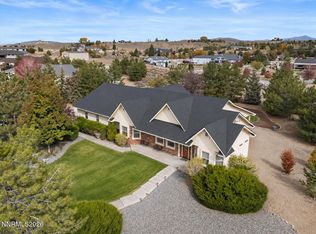
- $61,250-- bd-- ba-- sqft1634 Wagner Ct, Gardnerville, NV 89410Off Market
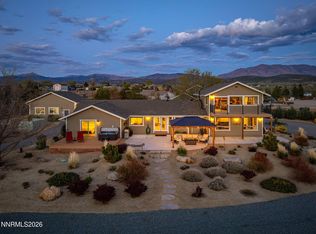
- $1,256,100-- bd-- ba2.8k sqft1571 Lombardy Rd, Gardnerville, NV 89410Off Market
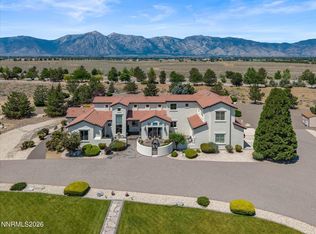
- $1,283,900-- bd-- ba3k sqft1627 Wagner Ct, Gardnerville, NV 89410Off Market
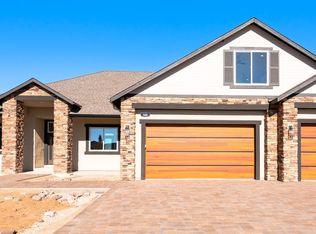
- $1,574,0003 bd3 ba2.7k sqft1520 Ortega Way, Gardnerville, NV 89410Off Market
Similar homes
- $1,289,0003 bd3 ba3k sqft1361 Buckwheat Ct, Gardnerville, NV 89410Active
 MLS ID #260013766, Amanda Moline, RE/MAX Realty Affiliates. NNRMLS
- $1,198,0004 bd4 ba3.2k sqft1324 Tamzy Ct, Gardnerville, NV 89410Active
 MLS ID #260013510, Leslie Lawson, Ignite Real Estate. NNRMLS
- $1,398,0004 bd4 ba3.2k sqft1224 Golden Eagle Ct, Gardnerville, NV 89410Active
 MLS ID #260008002, Laura Moline, RE/MAX Realty Affiliates. NNRMLS
- $1,250,0004 bd3 ba2.9k sqft920 Holstein Ct, Gardnerville, NV 89460Active
 MLS ID #260014174, Carolan Harris, Development Dynamics. NNRMLS
- $1,725,0005 bd4 ba3.3k sqft1785 Watson Ct, Gardnerville, NV 89410ActiveMLS ID #260013541, Chris Walker, Dickson Realty - Gardnerville. NNRMLS
- $1,095,0005 bd4 ba4k sqft1568 Barker Ct, Gardnerville, NV 89410ActiveMLS ID #260002021, Jason Lococo, Dickson Realty - Gardnerville. NNRMLS
- $1,099,0003 bd3 ba1.7k sqft1923 Arabian Ln, Gardnerville, NV 89410ActiveMLS ID #260011684, Jenny McQuain, Intero. NNRMLS
- $1,190,0003 bd3 ba3k sqft2620 Terra Ct, Minden, NV 89423ActiveMLS ID #260013394, Michael Koerner, eXp. NNRMLS
- $999,0004 bd2 ba2.1k sqft1941 Arabian Ln, Gardnerville, NV 89410ActiveMLS ID #260013376, Jason Lococo, Dickson Realty - Gardnerville. NNRMLS
- $1,350,0004 bd3 ba2.6k sqft1488 Johnson Ln, Minden, NV 89423ActiveMLS ID #260011536, Nancy Ramey-Roza, Bliss Realty LLC. NNRMLS
- $1,080,0004 bd3 ba3.7k sqft1680 Toni Ct, Minden, NV 89423ActiveMLS ID #260009546, Michael Wondka, Chase International - ZC. NNRMLS
- $1,545,0004 bd4 ba2.8k sqft1372 Oreana Peak Ct, Gardnerville, NV 89410ActiveMLS ID #260013060, David Clark, Ink Realty. NNRMLS
- $1,044,0004 bd4 ba2.8k sqft1346 Stephanie Way, Minden, NV 89423ActiveMLS ID #260013967, Nicole Montero Gozza, Real Broker LLC. NNRMLS
- $879,0004 bd4 ba2.5k sqft1376 Stodick Ln, Gardnerville, NV 89410ActiveMLS ID #260010189, Kaycee Summers, Dickson Realty - Gardnerville. NNRMLS
- $1,500,0004 bd4 ba3.1k sqft1654 Kiss Ln, Minden, NV 89423ActiveMLS ID #260012259, Michael Koerner, eXp. NNRMLS
- $1,499,0004 bd3 ba2.2k sqft580 State Route 88, Gardnerville, NV 89460ActiveMLS ID #260013201, Mary Gurczynski, BHG Drakulich Realty. NNRMLS
- $755,0003 bd2 ba1.6k sqft1321 Tamzy Ct, Gardnerville, NV 89410ActiveMLS ID #260007629, Tom McDonald, Berkshire Hathaway HomeService. NNRMLS
- $1,500,0003 bd3 ba2.4k sqft2368 Kincaid Ave, Minden, NV 89423ActiveMLS ID #260012928, Sage Ball, LPT Realty, LLC. NNRMLS
- $825,0004 bd3 ba2.4k sqft1004 Silveranch Dr, Gardnerville, NV 89460ActiveMLS ID #260013633, Whitney Everett, RE/MAX Realty Affiliates. NNRMLS
- $779,0003 bd2 ba2.1k sqft1487 Longfellow Ln, Gardnerville, NV 89410ActiveMLS ID #260011668, Weston Park, RE/MAX Realty Affiliates. NNRMLS
