Welcome to one of Northern Nevada's premier luxury ranch estates, where timeless craftsmanship, world class equestrian and bovine facilities, deeded water rights, and breathtaking Sierra Nevada views come together on approximately 39 private acres in the heart of Carson Valley. Just minutes from historic Genoa, Lake Tahoe, and Reno Tahoe International Airport, this exceptional Gardnerville luxury ranch offers an unparalleled opportunity to own a true legacy property. The custom designed residence showcases exquisite high end finishes throughout, blending refined luxury with the comfort and functionality of an authentic Western estate. Expansive windows frame spectacular mountain vistas, while thoughtfully designed indoor and outdoor living spaces create the perfect setting for entertaining, relaxing, and embracing the Northern Nevada lifestyle. Designed for discerning equestrians and ranch enthusiasts, the property features exceptional horse and livestock infrastructure, including a large riding arena and limitless opportunities to configure stalls, paddocks, turnouts, training facilities, and boarding operations to accommodate everything from a private equestrian retreat to a premier training or breeding facility. The combination of productive acreage, valuable deeded water rights, and versatile improvements creates endless possibilities for horses, cattle, agriculture, recreation, or future expansion. Offering exceptional flexibility, the property also presents a rare opportunity to construct multiple additional residences, making it ideal for creating a private family compound, guest homes, caretaker residences, or a multigenerational estate. The expansive acreage provides limitless opportunities to customize the property to suit your vision while preserving privacy and the natural beauty of the surrounding landscape. Whether you're searching for a Nevada horse property, luxury equestrian estate, private family compound, executive retreat, or investment ranch, this extraordinary property delivers the rare combination of privacy, functionality, natural beauty, and long term value. As an agriculturally tax deferred property, ownership benefits from significantly reduced property taxes while preserving the productivity and value of the land. Experience championship golf, world class skiing, hiking, fishing, boating, and everything Carson Valley and the Lake Tahoe region have to offer while enjoying Nevada's favorable tax environment and unmatched quality of life. Luxury. Water. Land. Legacy. With deeded water rights, premium ranch improvements, exceptional equestrian amenities, the ability to build multiple additional residences, and limitless opportunities to create your ideal ranch, horse property, family compound, or legacy estate, this is a truly irreplaceable Northern Nevada property. Opportunities of this caliber are exceptionally rare.
Active
Price cut: $250K (7/24)
$4,200,000
600 Artemesia Ln, Gardnerville, NV 89460
4beds
2,749sqft
Single Family Residence
Built in 2014
39 Acres Lot
$-- Zestimate®
$1,528/sqft
$-- HOA
What's special
Timeless craftsmanshipCustom designed residenceProductive acreagePremium ranch improvementsBreathtaking sierra nevada viewsExceptional equestrian amenitiesLarge riding arena
- 363 days |
- 760 |
- 44 |
Zillow last checked:
Listing updated:
Listed by:
Jason Kent BS.1002759 310-600-0065,
eXp Realty
Source: NNRMLS,MLS#: 250054826
Facts & features
Interior
Bedrooms & bathrooms
- Bedrooms: 4
- Bathrooms: 4
- Full bathrooms: 3
- 1/2 bathrooms: 1
Heating
- Fireplace(s), Forced Air
Cooling
- Central Air
Appliances
- Included: Dishwasher, Disposal, Double Oven, Gas Cooktop, Microwave, Refrigerator
- Laundry: Cabinets, Laundry Room, Shelves, Sink, Washer Hookup
Features
- Breakfast Bar, Ceiling Fan(s), Entrance Foyer, High Ceilings, Kitchen Island, Pantry, Master Downstairs, Smart Thermostat, Vaulted Ceiling(s), Walk-In Closet(s)
- Flooring: Tile, Wood
- Windows: Blinds, Double Pane Windows, Drapes, Vinyl Frames
- Number of fireplaces: 1
- Fireplace features: Gas, Insert
- Common walls with other units/homes: No Common Walls
Interior area
- Total structure area: 2,749
- Total interior livable area: 2,749 sqft
Property
Parking
- Total spaces: 10
- Parking features: Additional Parking, Attached, Garage, Garage Door Opener, Parking Pad, RV Access/Parking
- Attached garage spaces: 3
Features
- Levels: One
- Stories: 1
- Patio & porch: Patio
- Exterior features: Multiple Entry Flat or Ramped, Rain Gutters, RV Hookup
- Spa features: None
- Fencing: Full
- Has view: Yes
- View description: City, Meadow, Mountain(s), Peek, Ski Resort, Trees/Woods, Valley
Lot
- Size: 39 Acres
- Features: Corner Lot, Landscaped, Level, Meadow, Pasture, Sprinklers In Front, Sprinklers In Rear
Details
- Additional structures: Arena, Barn(s), Corral(s), Grain Storage, Outbuilding, Shed(s), Storage
- Parcel number: 121923001046
- Zoning: A19
- Special conditions: Agent Owned
- Horses can be raised: Yes
Construction
Type & style
- Home type: SingleFamily
- Property subtype: Single Family Residence
Materials
- Insulation - Blown-In, HardiPlank Type, Stone
- Foundation: Slab
- Roof: Pitched
Condition
- New construction: No
- Year built: 2014
Utilities & green energy
- Sewer: Septic Tank
- Water: Well
- Utilities for property: Electricity Connected, Internet Connected, Sewer Connected, Water Connected, Underground Utilities
Community & HOA
Community
- Security: Carbon Monoxide Detector(s), Fire Alarm, Security Lights, Smoke Detector(s)
HOA
- Has HOA: No
Location
- Region: Gardnerville
Financial & listing details
- Price per square foot: $1,528/sqft
- Tax assessed value: $254,995
- Annual tax amount: $6,227
- Date on market: 8/21/2025
- Cumulative days on market: 397 days
- Listing terms: 1031 Exchange,Cash,Conventional,FHA,Owner May Carry,USDA Loan,VA Loan
Estimated market value
Not available
Estimated sales range
Not available
Not available
Price history
| Date | Event | Price |
|---|---|---|
| 7/24/2026 | Price change | $4,200,000-5.6%$1,528/sqft |
Source:  NNRMLS #250054826 Report a problem NNRMLS #250054826 Report a problem | ||
| 6/5/2026 | Price change | $4,450,000-1.1%$1,619/sqft |
Source: NNRMLS #250054826 Report a problem | ||
| 4/13/2026 | Price change | $4,499,000-10%$1,637/sqft |
Source: NNRMLS #250054826 Report a problem | ||
| 10/30/2025 | Price change | $5,000,000-9.1%$1,819/sqft |
Source: NNRMLS #250054826 Report a problem | ||
| 9/17/2025 | Price change | $5,499,000-4.4%$2,000/sqft |
Source: NNRMLS #250054826 Report a problem | ||
| 8/21/2025 | Listed for sale | $5,750,000$2,092/sqft |
Source: NNRMLS #250054826 Report a problem | ||
| 8/12/2025 | Listing removed | $5,750,000$2,092/sqft |
Source: NNRMLS #250052893 Report a problem | ||
| 7/11/2025 | Listed for sale | $5,750,000+637.2%$2,092/sqft |
Source: NNRMLS #250052893 Report a problem | ||
| 4/7/2014 | Sold | $780,000$284/sqft |
Source: Public Record Report a problem | ||
Public tax history
| Year | Property taxes | Tax assessment |
|---|---|---|
| 2025 | $6,228 +8% | $254,995 -0.2% |
| 2024 | $5,767 +8% | $255,594 +5.3% |
| 2023 | $5,340 +8% | $242,757 +16.5% |
| 2022 | $4,944 +3.4% | $208,365 +1.3% |
| 2021 | $4,782 | $205,674 +1.4% |
| 2020 | -- | $202,854 |
| 2019 | $4,615 | $202,854 +7.9% |
| 2018 | $4,615 +9.2% | $188,040 -0.4% |
| 2017 | $4,227 | $188,833 +5.3% |
| 2016 | $4,227 +2.6% | $179,271 |
| 2015 | $4,119 | $179,271 |
Find assessor info on the county website
Monthly payment
Est. payment
Payment breakdown
Explore the cost of this home by adjusting the details. Changes won't be saved.Climate risks
Neighborhood: 89460
Nearby schools
GreatSchools rating
- 7/10Gene Scarselli Elementary SchoolGrades: PK-5Distance: 4.4 mi
- 5/10Pau Wa Lu Middle SchoolGrades: 6-8Distance: 4.5 mi
- 6/10Douglas County High SchoolGrades: 9-12Distance: 4.9 mi
Schools provided by the listing agent
- Elementary: Scarselli
- Middle: Pau-Wa-Lu
- High: Douglas
Source: NNRMLS. This data may not be complete. We recommend contacting the local school district to confirm school assignments for this home.
- $--39 acres600 Artemesia, Gardnerville, NV 89460Off Market
- $2,192,6004 bd5 ba5.9k sqft507 Eagle Meadows Ln, Gardnerville, NV 89460Off Market
- $1,266,200-- bd-- ba6k sqft651 Foothill Rd, Gardnerville, NV 89460Off Market
- $3,804,000-- bd-- ba5.6k sqft790 Eagle Meadows Ln, Gardnerville, NV 89460Off Market
- $--260 acresEagle Meadows Lane, Gardnerville NV, NV 89460Off Market
- $6,611,300-- bd-- ba-- sqft650 Artemesia Ln, Gardnerville, NV 89460Off Market
- $9,900,0007 bd7 ba7.1k sqft775 Foothill Rd, Gardnerville, NV 89460For Sale
- $2,103,000-- bd-- ba2.6k sqft810 Eagle Meadows Ln, Gardnerville, NV 89460Off Market
A local agent can set up tours, give advice and negotiate with sellers.
Similar homes
- $2,995,0003 bd4 ba3.9k sqft271 Forest Hill Way, Gardnerville, NV 89460Active
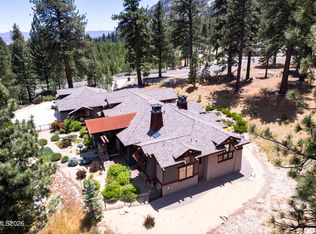
 MLS ID #260007080, Kristine Seward, Chase International Carson Cit. NNRMLS
 - $2,625,0005 bd3 ba3.8k sqft1097 Meadowlark Cir, Gardnerville, NV 89460Active
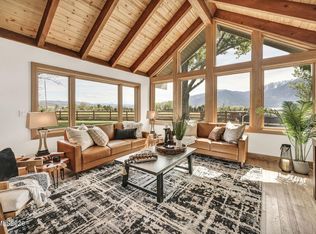 MLS ID #260005485, Amanda Figoni, Ferrari-Lund Real Estate South. NNRMLS
 - $2,700,0005 bd3 ba3.1k sqft850 Sheridan Ln, Gardnerville, NV 89460Active
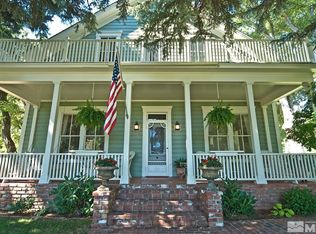 MLS ID #260004596, Teddy McKone, Intero. NNRMLS
 - $4,200,0004 bd5 ba2.8k sqft710 Fallen Leaf Rd, South Lake Tahoe, CA 96150For Sale
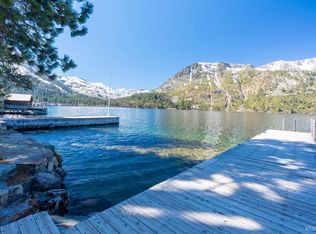 MLS ID #142575, Jackie Arthur, Compass. STAOR
 - $3,500,0002 bd2 ba1.4k sqft1461 Foothill Rd, Gardnerville, NV 89460ActiveMLS ID #230011772, Todd Renfrew, Outdoor Properties of Nevada. NNRMLS
- $2,999,0004 bd4 ba3.6k sqft1281 Jo Ln, Gardnerville, NV 89410ActiveMLS ID #260010021, Eric Crosby, RE/MAX Gold. NNRMLS
- $3,500,0005 bd3 ba2.4k sqft2980 Us Highway 395 N, Minden, NV 89423ActiveMLS ID #250006396, Morgan Nevin, Far West Real Estate LLC. NNRMLS
- $3,995,0003 bd3 ba1.7k sqft5505 Golden Eagle Ln, Carson City, NV 89701ActiveMLS ID #260008650, Rachael Ipsen, Coldwell Banker Select RE M. NNRMLS
- $2,495,0004 bd5 ba4k sqft1409 Hunters Point Dr, Gardnerville, NV 89410ActiveMLS ID #260003068, Michael Koerner, eXp. NNRMLS
- $4,990,0004 bd5 ba3.3k sqft261 Redding Way, Carson City, NV 89705ActiveMLS ID #250059382, Jean Merkelbach, Engel & Volkers Lake Tahoe. NNRMLS
- $4,250,0004 bd5 ba3k sqft273 Mill Race Loop, Carson City, NV 89705ActiveMLS ID #260005073, Georgia Chase, Chase International - ZC. NNRMLS
- $4,395,0004 bd4 ba3k sqft456 Headwaters Way, Carson City, NV 89705ActiveMLS ID #260004402, Georgia Chase, Chase International - ZC. NNRMLS
- $3,399,0003 bd4 ba2.4k sqft104 Daggett Way, Stateline, NV 89449ActiveMLS ID #260008558, James Porter, Coldwell Banker Select ZC. NNRMLS
- $4,950,0004 bd5 ba3.4k sqft289 Gray Mill Ct, Carson City, NV 89705ActiveMLS ID #260006604, Georgia Chase, Chase International - ZC. NNRMLS
- $3,290,0005 bd4 ba2.7k sqft3838 Meadow Rd, South Lake Tahoe, CA 96150For SaleMLS ID #143107, Ryan S Smith, Compass. STAOR
- $3,419,0004 bd3 ba3.8k sqft2067 Aloha Dr, South Lake Tahoe, CA 96150For SaleMLS ID #143048, Pamela Francis, Compass. STAOR
- $4,695,0003 bd5 ba3.6k sqft132 Walton Toll Rd, Carson City, NV 89705ActiveMLS ID #260004374, Georgia Chase, Chase International - ZC. NNRMLS
- $2,980,0004 bd6 ba3.8k sqft3960 Saddle Rd, South Lake Tahoe, CA 96150For SaleMLS ID #142176, Mark A Salmon, Compass. STAOR
- $4,250,0005 bd4 ba2.5k sqft17 Golf Links Dr, Glenbrook, NV 89413ActiveMLS ID #260006494, Susan Clemons, Chase International -Glenbrook. NNRMLS
- $3,295,0004 bd5 ba3.4k sqft1374 Winding Way, Glenbrook, NV 89413ActiveMLS ID #260006963, Marge Lugo Hauge, Chase International - ZC. NNRMLS
