This exquisite estate, offered by the original owner, exemplifies pride of ownership and meticulous care. Set like a gem in the Sierras, this remarkable property sits in the breathtaking surroundings of Lake Tahoe, within a private, gated community of only three estates spanning approximately 11 acres of split lakefront delivering an unparalleled sense of privacy and seclusion. The four-bedroom home features an expansive open floor plan, robust steel beam construction, and panoramic lake views from every room. One of the standout features is the new pier, one of the largest private piers on the lake, shared with only one other home and including three buoys for direct, convenient lake access. The grand room impresses with cathedral windows, a stone hearth, and a wood-burning fireplace, while additional stone fireplaces in the main bedroom and guest room add rustic charm. The chef's kitchen features granite countertops, a walk-in pantry, and a large breakfast bar, all open to the main living area. Both ground floor and second-story suites offer spacious walk-in closets. The home's hydronic heating system ensures year-round comfort throughout the interior, while beautiful quartzite patios and mature landscaping create an inviting outdoor retreat. A three-stall garage, storage shed, underground utilities, and two fire hydrants round out this exceptional offering. With ample excess coverage for future development, this is a rare opportunity to own an extraordinary piece of paradise at Lake Tahoe. Schedule your private showing today — seller will offer concessions.
Pending
Price cut: $545K (7/19)
$7,950,000
200 Rim Dr, Tahoe Vista, CA 96148
4beds
5,274sqft
Single Family Residence
Built in 1995
10.7 Acres Lot
$7,133,200 Zestimate®
$1,507/sqft
$-- HOA
What's special
Private gated communityWood-burning fireplaceRobust steel beam constructionFour-bedroom homeStone hearthUnderground utilitiesThree-stall garage
- 160 days
- 119
- 3
Zillow last checked:
Listing updated:
Listed by:
Karen Degney 775-233-5521,
Sierra Sotheby's Int - Rock
Source: TSMLS,MLS#: 20260666
Facts & features
Interior
Bedrooms & bathrooms
- Bedrooms: 4
- Bathrooms: 5
- Full bathrooms: 3
- 1/2 bathrooms: 2
Heating
- Baseboard, Hydronic, Radiant
Appliances
- Included: Range, Oven, Microwave, Disposal, Dishwasher, Trash Compactor, Refrigerator, Washer, Dryer
- Laundry: Laundry Room
Features
- Pantry, High Ceilings, High Speed Internet, In-Law Quarters, 2Or More Primary Bedrooms
- Flooring: Carpet, Stone, Tile
- Has fireplace: Yes
- Fireplace features: Fireplace: Living Room, Master Bedroom, 2 or +, Gas Fireplace, Stone, Woodstove: None
Interior area
- Total structure area: 5,274
- Total interior livable area: 5,274 sqft
Video & virtual tour
Property
Parking
- Total spaces: 3
- Parking features: Three, Attached, Insulated, Boat, RV Access/Parking, Garage Door Opener, Parking Pad
- Attached garage spaces: 3
Accessibility
- Accessibility features: Few Steps, Accessible Entrance, Primary on Main Level
Features
- Levels: Two
- Patio & porch: Deck(s): 2
- Has view: Yes
- View description: Lake, Panoramic-Lake, Panoramic, Trees/Woods, Mountain(s), Ski Resort
- Has water view: Yes
- Water view: Lake
- Waterfront features: Split Lakefront, Buoy, Shared Pier
Lot
- Size: 10.7 Acres
- Features: Landscaped
- Topography: Level
Details
- Additional structures: Outbuilding
- Parcel number: 117010013000
- Special conditions: Standard
Construction
Type & style
- Home type: SingleFamily
- Architectural style: Mountain
- Property subtype: Single Family Residence
Materials
- Frame, Wood Siding, Steel Siding
- Foundation: Slab
- Roof: Composition
Condition
- Used
- New construction: No
- Year built: 1995
Utilities & green energy
- Sewer: Utility District
- Water: Utility District, Metered
- Utilities for property: Natural Gas Available
Green energy
- Energy efficient items: Composite Deck Material
Community & HOA
Community
- Features: Gated: To Home, To Subdivision
- Security: Security System, Closed Circuit Camera(s)
HOA
- Has HOA: No
Location
- Region: Tahoe Vista
Financial & listing details
- Price per square foot: $1,507/sqft
- Tax assessed value: $1,444,905
- Price range: $8M - $8M
- Date on market: 4/30/2026
Estimated market value
$7,133,200
$6.78M - $7.56M
Not available
Price history
| Date | Event | Price |
|---|---|---|
| 8/22/2026 | Pending sale | $7,950,000$1,507/sqft |
Source:  TSMLS #20260666 Report a problem TSMLS #20260666 Report a problem | ||
| 8/22/2026 | Listed for sale | $7,950,000$1,507/sqft |
Source: TSMLS #20260666 Report a problem | ||
| 8/2/2026 | Pending sale | $7,950,000$1,507/sqft |
Source: TSMLS #20260666 Report a problem | ||
| 7/19/2026 | Price change | $7,950,000-6.4%$1,507/sqft |
Source: TSMLS #20260666 Report a problem | ||
| 4/30/2026 | Listed for sale | $8,495,000-2.9%$1,611/sqft |
Source: TSMLS #20260666 Report a problem | ||
| 6/18/2025 | Price change | $8,750,000-9.8%$1,659/sqft |
Source: TSMLS #20242061 Report a problem | ||
| 3/29/2025 | Price change | $9,700,000-9.3%$1,839/sqft |
Source: TSMLS #20242061 Report a problem | ||
| 10/3/2024 | Listed for sale | $10,700,000-13%$2,029/sqft |
Source: TSMLS #20242061 Report a problem | ||
| 9/30/2024 | Listing removed | $12,300,000$2,332/sqft |
Source:  INCMLS #1015510 Report a problem INCMLS #1015510 Report a problem | ||
| 6/15/2024 | Listed for sale | $12,300,000+1722.2%$2,332/sqft |
Source: TSMLS #20241131 Report a problem | ||
| 8/22/2003 | Sold | $675,000$128/sqft |
Source: Public Record Report a problem | ||
Public tax history
| Year | Property taxes | Tax assessment |
|---|---|---|
| 2026 | -- | $1,444,905 +2% |
| 2025 | $16,282 +3.3% | $1,416,575 +2% |
| 2024 | $15,764 +0.6% | $1,388,800 +2% |
| 2023 | $15,672 +2.1% | $1,361,570 +2% |
| 2022 | $15,352 +2.2% | $1,334,873 +2% |
| 2021 | $15,021 +1.6% | $1,308,700 +1% |
| 2020 | $14,788 | $1,295,282 +2% |
| 2019 | $14,788 +3.8% | $1,269,886 +2% |
| 2018 | $14,245 +1.9% | $1,244,987 +2% |
| 2017 | $13,978 +1.1% | $1,220,577 +2% |
| 2016 | $13,829 +2% | $1,196,645 +1.5% |
| 2015 | $13,553 +3% | $1,178,672 +2% |
| 2014 | $13,161 | $1,155,584 +0.5% |
| 2013 | -- | $1,150,362 +2% |
| 2012 | -- | $1,127,807 -7.9% |
| 2011 | -- | $1,224,393 -14.1% |
| 2003 | -- | $1,426,039 +2% |
| 2002 | -- | $1,398,078 +2% |
| 2001 | -- | $1,370,666 +2% |
| 2000 | -- | $1,343,791 |
Find assessor info on the county website
Monthly payment
Est. payment
Payment breakdown
Explore the cost of this home by adjusting the details. Changes won't be saved.Climate risks
Neighborhood: 96148
Similar homes
- $5,450,0004 bd6 ba4k sqft1000 Carnelian Bay Ave, Carnelian Bay, CA 96140For Sale
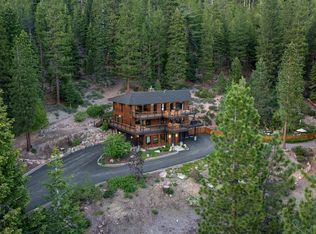
 MLS ID #20261147, Lindsay M Buchanan, Sierra Sotheby's Int - Rock. TSMLS
 - $9,405,0004 bd6 ba5.4k sqft475 Tuscarora Rd, Crystal Bay, NV 89402For Sale
 MLS ID #20261664, Jamison Blair, COMPASS. TSMLS
 - $7,500,0004 bd5 ba4.7k sqft545 Alpine View Dr, Incline Village, NV 89451For Sale
 MLS ID #1019175, Victoria Popescu, Lakeshore Realty. INCMLS
 - $7,250,0003 bd5 ba3.9k sqft16895 Walden Dr, Truckee, CA 96161For Sale
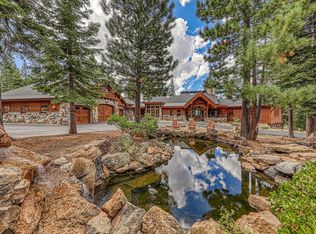 MLS ID #20261830, Sue Daniels, Coldwell Banker Realty. TSMLS
 - $4,295,0006 bd6 ba5.7k sqft12236 Pete Alvertson Dr, Truckee, CA 96161For SaleMLS ID #20262044, Alison Elder, Chase International - TK2. TSMLS
- $5,900,0005 bd7 ba5.9k sqft2526 N Summit Pl, Truckee, CA 96161For SaleMLS ID #20260122, Liza Killen, Tahoe Mountain Realty. TSMLS
- $7,950,0006 bd5 ba6.5k sqft261 Eagle Ln, Glenbrook, NV 89413Active
 MLS ID #260006734, Star Brooks, Chase International - ZC. NNRMLS
 - $3,995,0004 bd4 ba3.9k sqft203 Quiet Walk Rd, Tahoma, CA 96142For SaleMLS ID #20262051, Mark Moore, Mountain Luxury Properties Tah. TSMLS
- $4,495,0004 bd5 ba4k sqft12237 Pete Alvertson Dr, Truckee, CA 96161For SaleMLS ID #20262021, Shane Jones, Tahoe Mountain Realty. TSMLS
- $6,950,0003 bd4 ba4.8k sqft29 Bennington Ct, Reno, NV 89511ActiveMLS ID #250050676, Joseph Wieczorek, Dickson Realty - Downtown. NNRMLS
- $4,300,0005 bd6 ba5.6k sqft5745 Dijon Cir, Reno, NV 89511ActiveMLS ID #260012826, Sullivan Neal Luxury Real Estate, Dickson Realty - Montreux. NNRMLS
- $5,500,0007 bd9 ba6.6k sqft8745 Lahontan Dr, Truckee, CA 96161For SaleMLS ID #20252566, Jamison Blair, COMPASS. TSMLS
- $6,999,0004 bd7 ba5.9k sqft15 Kelly Cir, Glenbrook, NV 89413ActiveMLS ID #260003855, Jean Merkelbach, Engel & Volkers Lake Tahoe. NNRMLS
- $3,995,0005 bd5 ba4.9k sqft12804 Quail Ln, Truckee, CA 96161For SaleMLS ID #20261341, Christy Morrison, Home and Slate Real Estate. TSMLS
Local buyer's agents are ready to help
