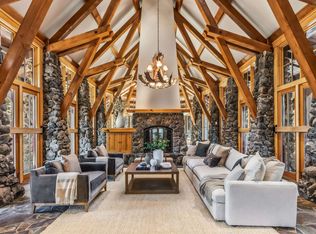
This exquisite 5-bedroom, 6.5-bathroom mountain retreat is nestled in Northstar’s prestigious Big Springs neighborhood, offering the ultimate blend of luxury, comfort, and convenience. With direct ski-in/ski-out access via the nearby Timberline Chair, this home is perfect for those who crave both adventure and relaxation. The home is surrounded by ski easements and a optional privacy lot for purchase, spanning over 1.5 acres for ultimate privacy and serenity. The open-concept living area features vaulted ceilings, a cozy gas fireplace, and expansive windows that frame breathtaking mountain views. The gourmet kitchen is fully equipped with high-end appliances, ample counter space, a large island, and a butler’s pantry. A formal dining area seats 14, with additional seating at the kitchen island and a breakfast nook set against a picturesque window. Just off the kitchen, a spacious deck with a grill, fireplace, and ample seating provides the perfect space to enjoy panoramic views and al fresco dining. Designed for year-round enjoyment, the lower-level patio features an outdoor firepit and pizza oven. The home’s entertainment spaces include a generous recreation room with foosball, air hockey, and a pool table, along with a separate media room. After a day on the slopes, unwind in the private hot tub or gather around the fire pit for a relaxing evening. The main-level primary suite boasts a private deck and en-suite bath, while two additional king suites, including one with its own deck and kitchenette, provide ample accommodations for guests. The remaining guest bedrooms offer a mix of queen, full, and bunk beds, ensuring space and comfort for family and friends. Each of the five bedrooms features its own en-suite bath plus two bunkbed sleeping nooks. Enjoy hydronic heating throughout and peace of mind with two backup storm generators, ensuring uninterrupted power in any weather. The heated driveway and spacious garage feature a 50 AMP plug for electric vehicles, ski lockers and a convenient elevator for effortless access. Homeowners enjoy Northstar Property Owners amenities, including pools, a fitness center, and a shuttle service to Northstar Village. Summer months bring added enjoyment with lawn games and stunning landscape design. Ideally located just minutes from Northstar Village and Lake Tahoe, this exceptional property is a true four-season retreat. Whether seeking world-class skiing, scenic hiking, or serene mountain relaxation, this Northstar estate offers an unparalleled lifestyle. Some images include AI-generated elements.
For sale
$5,900,000
2526 N Summit Pl, Truckee, CA 96161
5beds
5,977sqft
Single Family Residence
Built in ----
0.56 Acres Lot
$5,580,200 Zestimate®
$987/sqft
$142/mo HOA
What's special
Cozy gas fireplaceLarge islandPrivate hot tubSurrounded by ski easementsSki lockersAmple counter spaceTwo bunkbed sleeping nooks
- 255 days
- 312
- 9
Zillow last checked:
Listing updated:
Listed by:
Liza Killen 530-448-5111,
Tahoe Mountain Realty
Source: TSMLS,MLS#: 20260122
Facts & features
Interior
Bedrooms & bathrooms
- Bedrooms: 5
- Bathrooms: 7
- Full bathrooms: 6
- 1/2 bathrooms: 1
Heating
- Hydronic
Appliances
- Included: Range, Oven, Microwave, Disposal, Dishwasher, Refrigerator, Washer, Dryer, Other
- Laundry: Laundry Room
Features
- Pantry, Phone, High Speed Internet, Wine Room, Family Room, Great Room, Rec Room, Formal Dining, Breakfast Room, Den, Mud Room, 4 or More Ensuite
- Flooring: Carpet, Wood, Stone, Tile
- Has fireplace: Yes
- Fireplace features: Fireplace: Living Room, Family Room
Interior area
- Total structure area: 5,977
- Total interior livable area: 5,977 sqft
Video & virtual tour
Property
Parking
- Total spaces: 2
- Parking features: Two, Heated Drive, Attached
- Attached garage spaces: 2
Accessibility
- Accessibility features: Accessible Elevator Installed, Primary on Main Level
Features
- Levels: Two
- Patio & porch: Deck(s): 3 or more
- Spa features: Hot Tub
- Has view: Yes
- View description: Panoramic, Mountain(s), Ski Resort
Lot
- Size: 0.56 Acres
- Features: Ski Trail, Landscaped, Rental History, Ski In/Ski Out
- Topography: Downslope
Details
- Parcel number: 110640012000
- Special conditions: Standard
Construction
Type & style
- Home type: SingleFamily
- Architectural style: Mountain
- Property subtype: Single Family Residence
Materials
- Frame
- Foundation: Concrete Perimeter
- Roof: Composition,Metal
Condition
- Updated/Remodeled
- New construction: No
Utilities & green energy
- Sewer: Utility District
- Water: Utility District
- Utilities for property: Natural Gas Available, Cable Connected
Community & HOA
Community
- Security: Security System
HOA
- Has HOA: Yes
- Amenities included: Pool, Tennis Court(s), Golf Course, Cross Country Skiing, Down Hill Skiing, Exercise Equipment
- HOA fee: $1,700 annually
Location
- Region: Truckee
Financial & listing details
- Price per square foot: $987/sqft
- Tax assessed value: $4,108,310
- Price range: $5.9M - $5.9M
- Date on market: 1/29/2026
Estimated market value
$5,580,200
$5.30M - $5.86M
Not available
Price history
| Date | Event | Price |
|---|---|---|
| 1/29/2026 | Listed for sale | $5,900,000-7.8%$987/sqft |
Source:  TSMLS #20260122 Report a problem TSMLS #20260122 Report a problem | ||
| 12/9/2025 | Listing removed | $6,399,000$1,071/sqft |
Source: TSMLS #20250485 Report a problem | ||
| 4/3/2025 | Listed for sale | $6,399,000+100%$1,071/sqft |
Source: TSMLS #20250485 Report a problem | ||
| 8/26/2011 | Sold | $3,200,000$535/sqft |
Source: TSMLS #20101460 Report a problem | ||
Public tax history
| Year | Property taxes | Tax assessment |
|---|---|---|
| 2026 | -- | $4,108,310 +2% |
| 2025 | $45,269 +2.1% | $4,027,756 +2% |
| 2024 | $44,340 +0.2% | $3,948,781 +2% |
| 2023 | $44,235 +1.7% | $3,871,355 +2% |
| 2022 | $43,503 +3.3% | $3,795,447 +2% |
| 2021 | $42,114 +0.5% | $3,721,028 +1% |
| 2020 | $41,885 | $3,682,875 +2% |
| 2019 | $41,885 +3% | $3,610,663 +2% |
| 2018 | $40,663 +1.6% | $3,539,867 +2% |
| 2017 | $40,012 +0.5% | $3,470,459 +2% |
| 2016 | $39,802 +2.5% | $3,402,412 +1.5% |
| 2015 | $38,847 +3% | $3,351,426 +2.9% |
| 2014 | $37,709 | $3,258,325 +0.5% |
| 2013 | -- | $3,243,600 +3.3% |
| 2012 | -- | $3,141,500 -12.4% |
| 2011 | -- | $3,588,196 +0.8% |
| 2010 | -- | $3,561,379 -0.2% |
| 2009 | -- | $3,569,840 +2% |
| 2008 | -- | $3,499,844 +73.6% |
| 2007 | -- | $2,015,681 +92.3% |
| 2006 | -- | $1,048,158 +14.8% |
| 2005 | -- | $912,900 +2% |
| 2004 | -- | $895,000 |
Find assessor info on the county website
Monthly payment
Est. payment
Payment breakdown
Explore the cost of this home by adjusting the details. Changes won't be saved.Climate risks
Neighborhood: 96161

Similar homes
- $5,500,0007 bd9 ba6.6k sqft8745 Lahontan Dr, Truckee, CA 96161For Sale
 MLS ID #20252566, Jamison Blair, COMPASS. TSMLS
 - $4,295,0006 bd6 ba5.7k sqft12236 Pete Alvertson Dr, Truckee, CA 96161For Sale
 MLS ID #20262044, Alison Elder, Chase International - TK2. TSMLS
 - $6,495,0005 bd5 ba4.9k sqft13244 Snowshoe Thompson, Truckee, CA 96161For Sale
 MLS ID #20261973, Clayton Humphries, Compass. TSMLS
 - $3,499,0006 bd7 ba4.6k sqft2211 Silver Fox Ct, Truckee, CA 96161For Sale
 MLS ID #20261491, Kenny Rutledge, COMPASS. TSMLS
 - $4,495,0004 bd5 ba4k sqft12237 Pete Alvertson Dr, Truckee, CA 96161For SaleMLS ID #20262021, Shane Jones, Tahoe Mountain Realty. TSMLS
- $4,999,0005 bd6 ba4.5k sqft13212 Snowshoe Thompson Cir, Truckee, CA 96161For SaleMLS ID #20261094, Jacqueline Ginley, Chase International - Trk. TSMLS
- $5,250,0005 bd6 ba4.3k sqft13123 Snowshoe Thompson Cir, Truckee, CA 96161For SaleMLS ID #20261965, Jessica M Enos, Enos Company. TSMLS
- $4,095,0004 bd6 ba5.9k sqft153 Bob Sherman, Truckee, CA 96161For SaleMLS ID #20261093, Jeffrey P Hull, Martis Camp Realty, Inc.. TSMLS
- $4,495,0004 bd5 ba4k sqft600 Ej Brickell, Truckee, CA 96161For SaleMLS ID #20260854, Jeffrey P Hull, Martis Camp Realty, Inc.. TSMLS
- $3,699,0005 bd5 ba4.6k sqft260 Laura Knight, Truckee, CA 96161For SaleMLS ID #20260872, Scott E Willers, Compass. TSMLS
- $3,995,0005 bd5 ba4.9k sqft12804 Quail Ln, Truckee, CA 96161For SaleMLS ID #20261341, Christy Morrison, Home and Slate Real Estate. TSMLS
- $3,400,0004 bd5 ba4k sqft1753 Grouse Ridge Rd, Truckee, CA 96161For SaleMLS ID #20261871, Tori Long, Carr Long Real Estate. TSMLS
- $3,885,0004 bd6 ba3.7k sqft115 Bob Watson, Truckee, CA 96161For SaleMLS ID #20260967, Matthew J McInnis, Tahoe Mountain Realty. TSMLS
- $4,895,0004 bd4 ba3.6k sqft8815 George Whittell, Truckee, CA 96161For SaleMLS ID #20261184, Mary Jo Johnson, Martis Camp Realty, Inc.. TSMLS
- $7,250,0003 bd5 ba3.9k sqft16895 Walden Dr, Truckee, CA 96161For SaleMLS ID #20261830, Sue Daniels, Coldwell Banker Realty. TSMLS
- $3,995,0005 bd4 ba3.4k sqft10637 Carson Range Rd, Truckee, CA 96161For SaleMLS ID #20261910, Eric A Navarro, COMPASS. TSMLS
- $3,900,0004 bd5 ba3.3k sqft10264 Valmont Trl, Truckee, CA 96161For SaleMLS ID #20261819, Eric A Navarro, COMPASS. TSMLS
- $5,450,0004 bd6 ba4k sqft1000 Carnelian Bay Ave, Carnelian Bay, CA 96140For SaleMLS ID #20261147, Lindsay M Buchanan, Sierra Sotheby's Int - Rock. TSMLS
