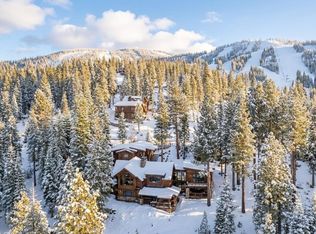
One-of-a-Kind Lahontan Estate | Spanning 2 Lots, Over 2.4 Acres of Privacy and Prestige Situated on one of the largest parcels within the prestigious Lahontan Golf Club community in Truckee, California, this extraordinary legacy compound offers the ultimate in luxury, space, and seclusion. Spanning 2.4 acres across two premier lots, this exceptional estate combines classic Tahoe architecture with modern amenities, ideal for multi-generational living or for those seeking a truly private mountain retreat. The main residence, built in 1999, is an architecturally award-winning home that captures the timeless essence of Old Tahoe. Crafted with extensive stonework, massive wood-burning fireplaces, wide-plank pine paneling, and charming dormered bedrooms, the home exudes warmth, craftsmanship, and character. With 5 spacious bedrooms, 5 full bathrooms, a powder room, a cozy family room, and a 3-car garage, this residence is designed for both comfort and entertaining. A heated pathway winds through lush, mature landscaping, past a custom fire pit, leading to the guest cottage, a thoughtfully designed retreat built in 2014. This additional residence offers vaulted ceilings, a chef’s kitchen, and 3 bedrooms and 3 baths, perfect for hosting family and friends in style and comfort. With two separate driveways, unparalleled privacy, and an ideal location within Lahontan’s gated, amenity-rich community, this rare estate delivers the ultimate mountain lifestyle, a true compound for those who value space, design, and timeless mountain charm.
For sale
Price cut: $295K (7/3)
$5,500,000
8745 Lahontan Dr, Truckee, CA 96161
7beds
6,611sqft
:
Get pre-qualified$36,802/mo
Single Family Residence
Built in 1999
2.4 Acres Lot
$5,199,100 Zestimate®
$832/sqft
$-- HOA
What's special
Guest cottageModern amenitiesWide-plank pine panelingHeated pathwayCozy family roomMassive wood-burning fireplacesClassic tahoe architecture
- 237 days |
- 921 |
- 53 |
Zillow last checked:
Listing updated:
Listed by:
Jamison Blair 530-277-8654,
COMPASS,
Brian J Grocott 530-448-4298,
COMPASS
Source: TSMLS,MLS#: 20252566
Facts & features
Interior
Bedrooms & bathrooms
- Bedrooms: 7
- Bathrooms: 9
- Full bathrooms: 7
- 1/2 bathrooms: 2
Heating
- Natural Gas, Hydronic
Appliances
- Included: Range, Oven, Disposal, Dishwasher, Refrigerator, Washer, Dryer
- Laundry: Laundry Room
Features
- Pantry, High Ceilings, Loft, Family Room, Great Room, Office, Formal Dining, In-Law Quarters, Detached ADU
- Flooring: Carpet, Wood, Stone, Mixed
- Has fireplace: Yes
- Fireplace features: Fireplace: Living Room, Family Room, Master Bedroom, 2 or +, Gas Fireplace, Stone
Interior area
- Total structure area: 6,611
- Total interior livable area: 6,611 sqft
Video & virtual tour
Property
Parking
- Total spaces: 3
- Parking features: Three, Attached, Garage Door Opener
- Attached garage spaces: 3
Features
- Levels: Two
- Patio & porch: Deck(s): 2
- Has view: Yes
- View description: Panoramic, Trees/Woods, Mountain(s)
Lot
- Size: 2.4 Acres
- Features: Street, Landscaped
- Topography: Level,Upslope
Details
- Additional structures: Outbuilding
- Parcel number: 108030003
- Special conditions: Standard
Construction
Type & style
- Home type: SingleFamily
- Architectural style: Old Tahoe
- Property subtype: Single Family Residence
Materials
- Frame
- Foundation: Concrete Perimeter
- Roof: Composition,Metal
Condition
- New construction: No
- Year built: 1999
Utilities & green energy
- Sewer: Utility District
- Water: Utility District
- Utilities for property: Natural Gas Available
Community & HOA
Community
- Features: Gated: To Subdivision
- Subdivision: Martis Valley
HOA
- Has HOA: Yes
- Amenities included: Tennis Court(s), Golf Course
Location
- Region: Truckee
Financial & listing details
- Price per square foot: $832/sqft
- Tax assessed value: $3,463,634
- Annual tax amount: $38,713
- Price range: $5.5M - $5.5M
- Date on market: 12/9/2025
Estimated market value
$5,199,100
$4.94M - $5.46M
$6,146/mo
Price history
| Date | Event | Price |
|---|---|---|
| 7/3/2026 | Price change | $5,500,000-5.1%$832/sqft |
Source:  TSMLS #20252566 Report a problem TSMLS #20252566 Report a problem | ||
| 12/9/2025 | Listed for sale | $5,795,000+160.4%$877/sqft |
Source: TSMLS #20252566 Report a problem | ||
| 8/25/2010 | Sold | $2,225,000-21.9%$337/sqft |
Source: TSMLS #20101850 Report a problem | ||
| 11/18/2005 | Sold | $2,850,000$431/sqft |
Source: TSMLS #2301868 Report a problem | ||
Public tax history
| Year | Property taxes | Tax assessment |
|---|---|---|
| 2025 | $38,713 +2.1% | $3,463,634 +2% |
| 2024 | $37,901 +0.3% | $3,395,721 +2% |
| 2023 | $37,786 +2% | $3,329,139 +2% |
| 2022 | $37,038 +3.1% | $3,263,862 +2% |
| 2021 | $35,920 +0.5% | $3,199,866 +1% |
| 2020 | $35,730 | $3,167,057 +2% |
| 2019 | $35,730 +4.8% | $3,104,959 +2% |
| 2018 | $34,078 +1.6% | $3,044,079 +2% |
| 2017 | $33,528 +0.6% | $2,984,392 +2% |
| 2016 | $33,336 +2.4% | $2,925,875 +1.5% |
| 2015 | $32,557 +37.5% | $2,881,927 +33.9% |
| 2014 | $23,682 | $2,151,579 +7.6% |
| 2013 | -- | $2,000,000 -11.9% |
| 2012 | -- | $2,269,500 +2% |
| 2011 | -- | $2,225,000 -26.3% |
| 2010 | -- | $3,017,273 -0.2% |
| 2009 | -- | $3,024,442 +2% |
| 2008 | -- | $2,965,140 +2% |
| 2007 | -- | $2,907,000 +2% |
| 2006 | -- | $2,850,000 +33.4% |
| 2005 | -- | $2,136,916 +2% |
| 2004 | -- | $2,095,016 +1.9% |
| 2003 | -- | $2,056,620 +2% |
| 2002 | -- | $2,016,295 +2% |
| 2001 | -- | $1,976,760 +2% |
| 2000 | -- | $1,938,000 |
Find assessor info on the county website
Monthly payment
Est. payment
Payment breakdown
Explore the cost of this home by adjusting the details. Changes won't be saved.Climate risks
Neighborhood: 96161
Nearby schools
GreatSchools rating
- 6/10Truckee Elementary SchoolGrades: K-5Distance: 3.5 mi
- 9/10Alder Creek Middle SchoolGrades: 6-8Distance: 3.5 mi
- 9/10Tahoe Truckee High SchoolGrades: 9-12Distance: 3.4 mi
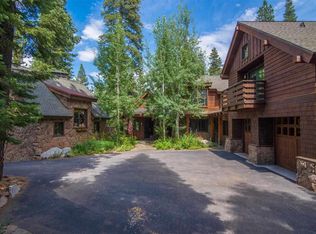
- $3,934,9005 bd5 ba4.4k sqft8730 Lahontan Dr, Truckee, CA 96161Off Market
- $123,138-- bd-- ba-- sqft8771 Lahontan Dr, Truckee, CA 96161Off Market
- $---- sqft8723 Lahontan Dr, Truckee, CA 96161Off Market
- $3,964,4005 bd4 ba4.7k sqft8750 Lahontan Dr, Truckee, CA 96161Off Market
- $3,697,9416 bd6 ba6k sqft8770 Lahontan Dr, Truckee, CA 96161Off Market
- $4,740,4004 bd4 ba5.7k sqft8720 Lahontan Dr, Truckee, CA 96161Off Market
- $189,6360.6 Acres240 George Giffen #1-T-63, Truckee, CA 96161Off Market
- $6,760,6006 bd6 ba9k sqft240 George Giffen, Truckee, CA 96161Off Market
A local agent can set up tours, give advice and negotiate with sellers.
Similar homes
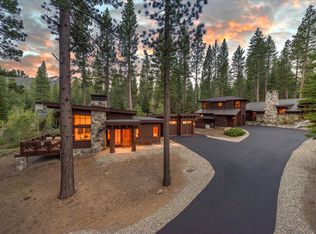
- $4,450,0006 bd6 ba5.7k sqft12236 Pete Alvertson Dr, Truckee, CA 96161For Sale
 MLS ID #20260792, Alison Elder, Chase International - TK2. TSMLS
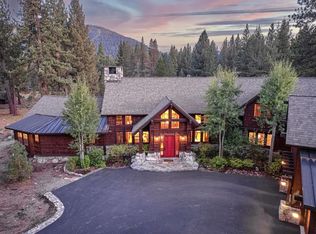
 - $4,775,0005 bd5 ba4.9k sqft8444 Jake Teeter, Truckee, CA 96161For Sale
 MLS ID #20260691, Katie Tyler, Tahoe Mountain Realty. TSMLS
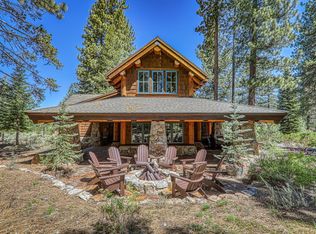
 - $4,495,0005 bd8 ba5.5k sqft163 Bob Sherman, Truckee, CA 96161For Sale
 MLS ID #20260866, Christy Morrison, Home and Slate Real Estate. TSMLS
 - $5,900,0005 bd7 ba5.9k sqft2526 N Summit Pl, Truckee, CA 96161For Sale
 MLS ID #20260122, Liza Killen, Tahoe Mountain Realty. TSMLS
 - $4,295,0005 bd7 ba5.9k sqft340 Elias Baldwin, Truckee, CA 96161For SaleMLS ID #20261529, MelindaTilly Mezger, Chase International - Trk. TSMLS
- $5,195,0005 bd4 ba4k sqft377 James Mc Iver, Truckee, CA 96161For SaleMLS ID #20260865, Breck Overall, Sierra Sotheby's Int - Rock. TSMLS
- $5,250,0005 bd6 ba4.5k sqft13212 Snowshoe Thompson Cir, Truckee, CA 96161For SaleMLS ID #20261094, Jacqueline Ginley, Chase International - Trk. TSMLS
- $4,495,0004 bd6 ba5.9k sqft153 Bob Sherman, Truckee, CA 96161For SaleMLS ID #20261093, Jeffrey P Hull, Martis Camp Realty, Inc.. TSMLS
- $6,295,0004 bd4 ba3.7k sqft10936 Olana Dr, Truckee, CA 96161For SaleMLS ID #20261187, Jeffrey P Hull, Martis Camp Realty, Inc.. TSMLS
- $5,600,0006 bd7 ba4.9k sqft9308 Ninebark Rd, Truckee, CA 96161New ConstructionMLS ID #20261352, Jacqueline Ginley, Chase International - Trk. TSMLS
- $3,985,0004 bd6 ba3.7k sqft115 Bob Watson, Truckee, CA 96161For SaleMLS ID #20260967, Matthew J McInnis, Tahoe Mountain Realty. TSMLS
- $4,895,0004 bd4 ba3.6k sqft8815 George Whittell, Truckee, CA 96161For SaleMLS ID #20261184, Mary Jo Johnson, Martis Camp Realty, Inc.. TSMLS
- $4,495,0004 bd5 ba4k sqft600 Ej Brickell, Truckee, CA 96161For SaleMLS ID #20260854, Jeffrey P Hull, Martis Camp Realty, Inc.. TSMLS
- $3,799,0005 bd5 ba4.6k sqft260 Laura Knight, Truckee, CA 96161For SaleMLS ID #20260872, Scott E Willers, Compass. TSMLS
- $3,325,0004 bd5 ba3.3k sqft604 Ej Brickell, Truckee, CA 96161For SaleMLS ID #20260456, Kirsten Soi, Dickson Realty. TSMLS
- $3,995,0005 bd5 ba4.9k sqft12804 Quail Ln, Truckee, CA 96161For SaleMLS ID #20261341, Christy Morrison, Home and Slate Real Estate. TSMLS
- $4,995,0004 bd5 ba4.1k sqft10633 Carson Range Rd, Truckee, CA 96161New ConstructionMLS ID #20260982, Jacqueline Ginley, Chase International - Trk. TSMLS
- $3,188,0004 bd4 ba4.2k sqft11621 Bottcher Loop, Truckee, CA 96161For SaleMLS ID #20261568, Valerie Forte, COMPASS. TSMLS
- $3,699,0006 bd7 ba4.5k sqft2211 Silver Fox Ct, Truckee, CA 96161For SaleMLS ID #20261491, Kenny Rutledge, COMPASS. TSMLS
- $5,700,0006 bd4 ba4.3k sqft3090 River Rd, Olympic Valley, CA 96146For SaleMLS ID #20261448, Sean M Collins, Truckee River Homes. TSMLS
Local buyer's agents are ready to help
