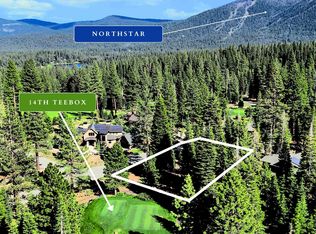
Set on a spacious homesite in the larger estate section of Schaffer's Mill, 9295 Brae Road offers an exceptional combination of privacy, architectural pedigree, and golf course living. Designed by renowned architect Donald Joseph and built by DMP Construction, this beautifully appointed 5-bedroom mountain home is surrounded by towering pines and backs to the 14th hole of the Schaffer's Mill Golf Course. Designed for year-round Tahoe living, the home features expansive covered outdoor spaces with a built-in BBQ, dedicated dining and lounge areas, and a private hot tub tucked beneath the pines. The generous homesite creates a wonderful sense of privacy while maintaining a direct connection to the golf course and surrounding mountain landscape. Inside, soaring ceilings, warm natural finishes, and generous living spaces create an inviting mountain atmosphere. At the heart of the home, the open-concept kitchen is anchored by a large center island and striking under-lit granite countertops, creating a dramatic glow that highlights the natural character of the stone. The kitchen flows seamlessly into the dining area and impressive great room, providing an ideal setting for entertaining, holiday gatherings, or relaxed evenings by the fire. Five generously sized bedrooms provide plenty of room for family and guests, with thoughtfully designed spaces throughout, allowing everyone to gather while still enjoying privacy and comfort. 2 Tesla Powerwalls add another layer of modern functionality, providing integrated battery backup and enhanced energy resiliency-an especially valuable feature for four-season mountain living. Ownership at Schaffer's Mill extends well beyond the home. HOA fees include the community's Social Membership, Schaffer's Mill's on-site amenities, dining, fitness facilities, resort-style pool, and family programming, along with exclusive access to the private Northstar ski lounge and seasonal shuttle service to Northstar. For golf members, ownership also provides access to the prestigious Troon Prive Privilege program, offering reciprocal playing opportunities and preferred access across an exclusive network of private clubs and premier golf destinations worldwide. Blending timeless Tahoe architecture with modern livability, Tesla Powerwall technology, and exceptional indoor-outdoor living, 9295 Brae Road captures the best of Schaffer's Mill-an estate-sized setting, golf course frontage, four-season amenities, and a home designed to be enjoyed in every season. Private tours available daily with scheduled showing.
New
$4,750,000
9295 Brae Rd, Truckee, CA 96161
5beds
3,800sqft
Single Family Residence
Built in 2024
0.63 Acres Lot
$4,475,500 Zestimate®
$1,250/sqft
$-- HOA
What's special
- 2 days
- 198
- 16
Zillow last checked:
Listing updated:
Listed by:
Eric Navarro 310-230-5478,
Compass
Source: MRED as distributed by MLS GRID,MLS#: 12762376
Facts & features
Interior
Bedrooms & bathrooms
- Bedrooms: 5
- Bathrooms: 6
- Full bathrooms: 5
- 1/2 bathrooms: 1
Rooms
- Room types: Bedroom 5
Primary bedroom
- Features: Bathroom (Full)
- Level: Main
- Area: 1 Square Feet
- Dimensions: 1X1
Bedroom 2
- Level: Second
- Area: 1 Square Feet
- Dimensions: 1X1
Bedroom 3
- Level: Second
- Area: 1 Square Feet
- Dimensions: 1X1
Bedroom 4
- Level: Second
- Area: 1 Square Feet
- Dimensions: 1X1
Bedroom 5
- Level: Second
- Area: 1 Square Feet
- Dimensions: 1X1
Dining room
- Level: Main
- Area: 1 Square Feet
- Dimensions: 1X1
Family room
- Level: Second
- Area: 1 Square Feet
- Dimensions: 1X1
Kitchen
- Level: Main
- Area: 1 Square Feet
- Dimensions: 1X1
Laundry
- Level: Main
- Area: 1 Square Feet
- Dimensions: 1X1
Living room
- Level: Main
- Area: 1 Square Feet
- Dimensions: 1X1
Heating
- Forced Air
Cooling
- Central Air
Features
- Vaulted Ceiling(s)
- Basement: None
Interior area
- Total structure area: 0
- Total interior livable area: 3,800 sqft
Property
Parking
- Total spaces: 3
- Parking features: Yes, Attached, Garage
- Attached garage spaces: 3
Accessibility
- Accessibility features: No Disability Access
Features
- Stories: 2
- Has spa: Yes
- Spa features: Outdoor Hot Tub
Lot
- Size: 0.63 Acres
- Dimensions: 127x229x111x223
Details
- Additional structures: Outdoor Kitchen
- Parcel number: 107200004000
- Special conditions: None
- Other equipment: Ceiling Fan(s)
Construction
Type & style
- Home type: SingleFamily
- Property subtype: Single Family Residence
Materials
- Cedar, Log
Condition
- New construction: No
- Year built: 2024
Utilities & green energy
- Sewer: Public Sewer
- Water: Public
Community & HOA
Community
- Features: Clubhouse, Park, Pool, Tennis Court(s), Other
HOA
- Services included: None
Location
- Region: Truckee
Financial & listing details
- Price per square foot: $1,250/sqft
- Tax assessed value: $3,418,402
- Date on market: 9/17/2026
- Ownership: Fee Simple
Estimated market value
$4,475,500
$4.25M - $4.70M
Not available
Price history
| Date | Event | Price |
|---|---|---|
| 9/17/2026 | Listed for sale | $4,750,000+693%$1,250/sqft |
Source:  MRED as distributed by MLS GRID #12762376 Report a problem MRED as distributed by MLS GRID #12762376 Report a problem | ||
| 1/7/2021 | Sold | $599,000$158/sqft |
Source: Public Record Report a problem | ||
Public tax history
| Year | Property taxes | Tax assessment |
|---|---|---|
| 2026 | -- | $3,418,402 +2% |
| 2025 | $36,708 +47.9% | $3,351,375 +50.4% |
| 2024 | $24,825 +78.9% | $2,228,662 +78.4% |
| 2023 | $13,878 +98.3% | $1,249,199 +104.5% |
| 2022 | $6,998 +651% | $610,980 +1557.6% |
| 2021 | $932 +1% | $36,860 +1% |
| 2020 | $923 | $36,483 +2% |
| 2019 | $923 +5.6% | $35,768 +2% |
| 2018 | $874 | $35,067 |
Find assessor info on the county website
Monthly payment
Est. payment
Payment breakdown
Explore the cost of this home by adjusting the details. Changes won't be saved.Climate risks
Neighborhood: 96161
Similar homes
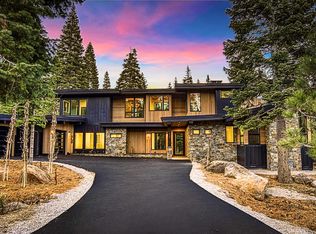
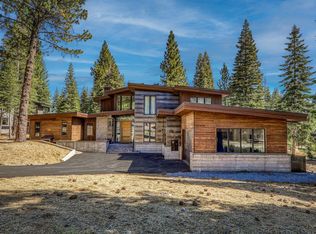
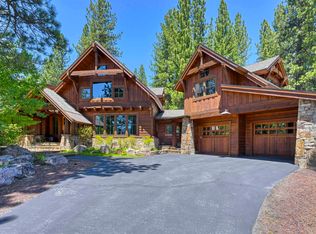
- $5,250,0005 bd6 ba4.3k sqft13123 Snowshoe Thompson Cir, Truckee, CA 96161For Sale
 MLS ID #20261965, Jessica M Enos, Enos Company. TSMLS
 - $3,995,0005 bd4 ba3.4k sqft10637 Carson Range Rd, Truckee, CA 96161For Sale
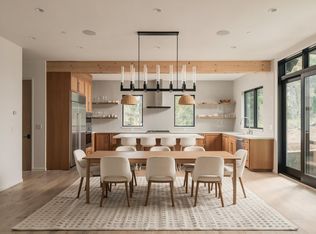 MLS ID #20261910, Eric A Navarro, COMPASS. TSMLS
 - $4,795,0004 bd5 ba3.4k sqft8408 Jake Teeter, Truckee, CA 96161For Sale
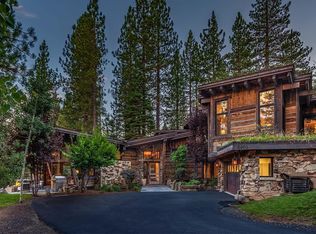 MLS ID #20261740, Kim Kennedy, Martis Camp Realty, Inc.. TSMLS
 - $4,350,0004 bd4 ba3.5k sqft9290 Brae Rd, Truckee, CA 96161For Sale
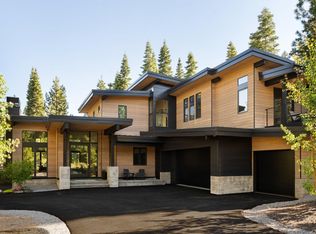 MLS ID #20261742, Eric A Navarro, COMPASS. TSMLS
 - $3,600,0004 bd6 ba4.2k sqft10931 Ghirard Ct, Truckee, CA 96161New ConstructionMLS ID #20261962, David L Gove, Real Broker, LLC. TSMLS
- $4,999,0005 bd6 ba4.5k sqft13212 Snowshoe Thompson Cir, Truckee, CA 96161For SaleMLS ID #20261094, Jacqueline Ginley, Chase International - Trk. TSMLS
- $4,995,0004 bd5 ba4.1k sqft10633 Carson Range Rd, Truckee, CA 96161New ConstructionMLS ID #20260982, Jacqueline Ginley, Chase International - Trk. TSMLS
- $4,495,0004 bd5 ba4k sqft600 Ej Brickell, Truckee, CA 96161For SaleMLS ID #20260854, Jeffrey P Hull, Martis Camp Realty, Inc.. TSMLS
- $3,900,0004 bd5 ba3.3k sqft10264 Valmont Trl, Truckee, CA 96161For SaleMLS ID #20261819, Eric A Navarro, COMPASS. TSMLS
- $4,995,0005 bd5 ba4.2k sqft9337 Heartwood Dr, Truckee, CA 96161New ConstructionMLS ID #20261244, Eric A Navarro, COMPASS. TSMLS
- $4,795,0005 bd6 ba3.9k sqft9287 Brae Rd, Truckee, CA 96161New ConstructionMLS ID #20251898, Stephan Skots, USKO Realty Inc. TSMLS
- $2,650,0005 bd5 ba4.2k sqft11669 Saint Bernard Dr, Truckee, CA 96161For SaleMLS ID #20261972, Kari J Chalstrom, Coldwell Banker Realty. TSMLS
- $4,595,0004 bd4 ba4.8k sqft725 John Mc Kinney, Truckee, CA 96161For SaleMLS ID #20261449, Jeffrey P Hull, Martis Camp Realty, Inc.. TSMLS
- $6,495,0005 bd5 ba4.9k sqft13244 Snowshoe Thompson, Truckee, CA 96161For SaleMLS ID #20261973, Clayton Humphries, Compass. TSMLS
- $4,895,0004 bd4 ba3.6k sqft8815 George Whittell, Truckee, CA 96161For SaleMLS ID #20261184, Mary Jo Johnson, Martis Camp Realty, Inc.. TSMLS
- $2,390,0004 bd4 ba3.2k sqft1949 Gray Wolf, Truckee, CA 96161For SaleMLS ID #20261980, Liza Killen, Tahoe Mountain Realty. TSMLS
- $3,150,0004 bd4 ba2.8k sqft10660 Talus Ct, Truckee, CA 96161For SaleMLS ID #20261437, Tracy Voelker, Berkshire Hathaway HomeService. TSMLS
- $3,985,0004 bd6 ba3.7k sqft115 Bob Watson, Truckee, CA 96161For SaleMLS ID #20260967, Matthew J McInnis, Tahoe Mountain Realty. TSMLS
- $4,998,0004 bd5 ba4.6k sqft9278 Brae Rd, Truckee, CA 96161New ConstructionMLS ID #20261040, Jennifer S Ridgeway, Ridgeway Realty. TSMLS
Local buyer's agents are ready to help
