Extensively reimagined with a spectacular new primary bath, beautifully redesigned kitchen, refined bar, updated laundry rooms & thoughtful enhancements throughout, this extraordinary estate pairs timeless craftsmanship with inspired design. Sweeping Lake Tahoe views, soaring rafters approaching 30' & a dramatic stone fireplace create a grand yet welcoming setting designed for unforgettable gatherings. A sweeping split staircase leads to a private primary suite with breathtaking lake views, one of 5 ensuite bedrooms thoughtfully designed for comfort, privacy & effortless hosting. Outside, beautifully curated gardens, terraces, water features & heated approaches blend seamlessly with the surrounding landscape, while hand-hewn beams, artisan finishes & exceptional craftsmanship create an estate of remarkable scale, enduring elegance & timeless Tahoe living designed for unforgettable entertaining, peaceful mornings & memories that last a lifetime, crafted to be admired for years to come.
For sale
Price cut: $255K (8/14)
$9,995,000
527 Sugarpine Dr, Incline Village, NV 89451
5beds
6,877sqft
Single Family Residence
Built in 2006
0.49 Acres Lot
$9,286,700 Zestimate®
$1,453/sqft
$-- HOA
What's special
Artisan finishesRefined barHand-hewn beamsWater featuresUpdated laundry roomsSweeping lake tahoe viewsDramatic stone fireplace
- 100 days
- 978
- 57
Zillow last checked:
Listing updated:
Listed by:
Mary Kleingartner S.173864 206-604-1200,
Compass,
Ryan Mitchell S.65547 775-287-2847,
Compass
Source: INCMLS,MLS#: 1019036 Originating MLS: Incline Village Board of Realtors
Originating MLS: Incline Village Board of RealtorsFacts & features
Interior
Bedrooms & bathrooms
- Bedrooms: 5
- Bathrooms: 6
- Full bathrooms: 5
- 1/2 bathrooms: 1
Rooms
- Room types: Breakfast Room/Nook, Den, Dining Room, Family Room, Game Room, Great Room, Library, Office, Pantry, Wine Room
Heating
- Natural Gas, Gas
Cooling
- Central Air, Wall/Window Unit(s), 1 Unit
Appliances
- Included: Dryer, Dishwasher, Disposal, Gas Oven, Gas Range, Microwave, Refrigerator, Washer
- Laundry: Laundry in Utility Room, Main Level, Laundry Room
Features
- Beamed Ceilings, Breakfast Area, Cathedral Ceiling(s), Central Vacuum, Granite Counters, High Ceilings, Kitchen Island, Marble Counters, Stone Counters, Vaulted Ceiling(s), Walk-In Closet(s), Walk-In Pantry
- Flooring: Hardwood, Partially Carpeted, Tile
- Number of fireplaces: 1
- Fireplace features: One, Two
Interior area
- Total interior livable area: 6,877 sqft
Video & virtual tour
Property
Parking
- Total spaces: 3
- Parking features: Three Car Garage, Garage Door Opener
- Garage spaces: 3
Features
- Stories: 3
- Patio & porch: Deck, Open, Porch
- Exterior features: Deck, Dog Run, Hot Tub/Spa
- Has spa: Yes
- Spa features: Hot Tub, OutdoorHot Tub
- Has view: Yes
- View description: Lake
- Has water view: Yes
- Water view: Lake
Lot
- Size: 0.49 Acres
- Topography: Sloping
Details
- Parcel number: 12211608
- Other equipment: Generator
Construction
Type & style
- Home type: SingleFamily
- Property subtype: Single Family Residence
Condition
- Year built: 2006
Community & HOA
Community
- Security: Fire Sprinkler System
HOA
- Has HOA: No
Location
- Region: Incline Village
Financial & listing details
- Price per square foot: $1,453/sqft
- Tax assessed value: $3,157,815
- Annual tax amount: $32,534
- Date on market: 7/3/2026
- Cumulative days on market: 100 days
- Listing agreement: Exclusive Right To Sell
- Listing terms: Cash,Conventional
Estimated market value
$9,286,700
$8.82M - $9.75M
Not available
Price history
| Date | Event | Price |
|---|---|---|
| 8/14/2026 | Price change | $9,995,000-2.5%$1,453/sqft |
Source:  INCMLS #1019036 Report a problem INCMLS #1019036 Report a problem | ||
| 7/3/2026 | Listed for sale | $10,250,000+14.8%$1,490/sqft |
Source: INCMLS #1019036 Report a problem | ||
| 5/3/2026 | Listing removed | $8,925,000$1,298/sqft |
Source: INCMLS #1018298 Report a problem | ||
| 2/27/2026 | Listed for sale | $8,925,000-0.3%$1,298/sqft |
Source: INCMLS #1018298 Report a problem | ||
| 7/1/2025 | Listed for sale | $8,950,000+70.5%$1,301/sqft |
Source: INCMLS #1018298 Report a problem | ||
| 6/1/2017 | Listing removed | $5,250,000$763/sqft |
Source: Sierra Sotheby's International Realty #943368 Report a problem | ||
| 6/8/2016 | Price change | $5,250,000-0.8%$763/sqft |
Source: Sierra Sotheby's International Realty #943368 Report a problem | ||
| 4/14/2016 | Listed for sale | $5,295,000+103%$770/sqft |
Source: Sierra Sotheby's International Realty Report a problem | ||
| 1/15/2009 | Sold | $2,608,000-29.4%$379/sqft |
Source: Public Record Report a problem | ||
| 5/30/2008 | Listing removed | $3,695,000$537/sqft |
Source: Z57 #935027 Report a problem | ||
| 5/3/2008 | Price change | $3,695,000-6.5%$537/sqft |
Source: Z57 #935027 Report a problem | ||
| 4/23/2008 | Listed for sale | $3,950,000$574/sqft |
Source: Z57 #935027 Report a problem | ||
| 3/15/2008 | Listing removed | $3,950,000$574/sqft |
Source: Homes & Land Report a problem | ||
| 2/2/2008 | Listed for sale | $3,950,000+2094.4%$574/sqft |
Source: Homes & Land Report a problem | ||
| 2/27/2002 | Sold | $180,000-69.5%$26/sqft |
Source: Public Record Report a problem | ||
| 5/14/1999 | Sold | $590,000$86/sqft |
Source: Public Record Report a problem | ||
Public tax history
| Year | Property taxes | Tax assessment |
|---|---|---|
| 2026 | $34,647 +6.5% | $1,105,235 +1.9% |
| 2025 | $32,534 +2.9% | $1,084,640 +2.1% |
| 2024 | $31,605 +1.9% | $1,062,474 +6.7% |
| 2023 | $31,023 +2.9% | $995,839 +14% |
| 2022 | $30,142 +2% | $873,808 +3.6% |
| 2021 | $29,564 +1.5% | $843,441 +3% |
| 2020 | $29,139 -1.4% | $819,123 |
| 2019 | $29,564 +1.5% | $819,123 -2.8% |
| 2018 | $29,139 +1.1% | $842,788 +1.4% |
| 2017 | $28,808 | $831,200 +0.2% |
| 2016 | $28,808 | $829,223 -0.7% |
| 2015 | $28,808 +3.1% | $834,961 +6% |
| 2014 | $27,939 | $787,655 -0.4% |
| 2013 | $27,939 | $791,198 +0.6% |
| 2012 | -- | $786,766 +4% |
| 2011 | -- | $756,832 +4.3% |
| 2010 | -- | $725,541 +0.3% |
| 2009 | -- | $723,650 -11.5% |
| 2008 | -- | $817,686 +7.9% |
| 2007 | -- | $757,678 +1.2% |
| 2006 | -- | $748,448 +8.8% |
| 2005 | -- | $687,885 +10.3% |
| 2004 | -- | $623,414 +163.5% |
| 2003 | -- | $236,545 +275.5% |
| 2002 | -- | $63,000 -45.6% |
| 2001 | -- | $115,903 |
Find assessor info on the county website
Monthly payment
Est. payment
Payment breakdown
Explore the cost of this home by adjusting the details. Changes won't be saved.Climate risks
Neighborhood: 89451
- $1,805,0004 bd3 ba1.6k sqft529 Silvertip Dr, Incline Village, NV 89451Sold
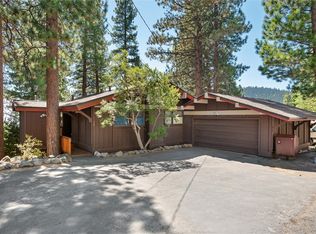
- $4,136,0005 bd4 ba3.4k sqft525 Sugarpine Dr, Incline Village, NV 89451Off Market
- $2,782,6003 bd3 ba3.2k sqft531 Sugarpine Dr, Incline Village, NV 89451Off Market
- $3,963,5004 bd4 ba4.1k sqft528 Sugarpine Dr, Incline Village, NV 89451Off Market
Similar homes
- $6,495,0005 bd6 ba7.4k sqft623 Tyner Way, Incline Village, NV 89451For Sale
 MLS ID #1019202, Mary Kleingartner, Compass. INCMLS
 - $8,924,0005 bd7 ba8.9k sqft240 Estates Dr, Incline Village, NV 89451For Sale
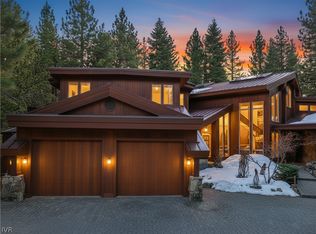 MLS ID #1018752, M Trevor Smith, Coldwell Banker Select. INCMLS
 - $7,195,0005 bd10 ba7.8k sqft949 Fairview Blvd, Incline Village, NV 89451For Sale
 MLS ID #1019071, Kerry Donovan, Chase International. INCMLS
 - $11,250,0007 bd8 ba8.2k sqft763 Judith Ct, Incline Village, NV 89451For Sale
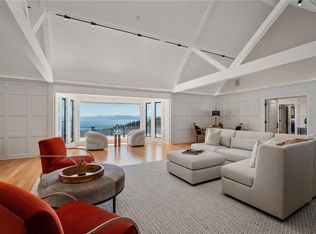 MLS ID #1011348, Susan Zangara, Coldwell Banker Select. INCMLS
 - $9,405,0004 bd6 ba5.4k sqft475 Tuscarora Rd, Crystal Bay, NV 89402For Sale
 MLS ID #20261664, Jamison Blair, COMPASS. TSMLS
 - $12,650,0005 bd6 ba5.7k sqft10536 Olana Dr, Truckee, CA 96161For SaleMLS ID #20261632, Jeffrey P Hull, Martis Camp Realty, Inc.. TSMLS
- $9,250,0004 bd6 ba4.8k sqft202 Haskell Mill Ct, Carson City, NV 89705Active
 MLS ID #260005512, Georgia Chase, Chase International - ZC. NNRMLS
 - $5,450,0004 bd6 ba4k sqft1000 Carnelian Bay Ave, Carnelian Bay, CA 96140For SaleMLS ID #20261147, Lindsay M Buchanan, Sierra Sotheby's Int - Rock. TSMLS
- $11,795,0006 bd8 ba6k sqft8082 Villandry Dr, Truckee, CA 96161For SaleMLS ID #20261182, Jeffrey P Hull, Martis Camp Realty, Inc.. TSMLS
- $10,950,0004 bd5 ba4.9k sqft3513 Cutoff Trl, Carson City, NV 89705ActiveMLS ID #250006517, Morgan Nevin, Far West Real Estate LLC. NNRMLS
- $8,895,0005 bd6 ba5.3k sqft181 Redding Way, Carson City, NV 89705ActiveMLS ID #260006572, Georgia Chase, Chase International - ZC. NNRMLS
- $5,900,0005 bd7 ba5.9k sqft2526 N Summit Pl, Truckee, CA 96161For SaleMLS ID #20260122, Liza Killen, Tahoe Mountain Realty. TSMLS
- $6,150,0004 bd7 ba6.7k sqft12360 High Vista Dr, Reno, NV 89511ActiveMLS ID #260010724, Dena Van Blaricom, Sierra Sotheby's International. NNRMLS
- $7,250,0003 bd5 ba3.9k sqft16895 Walden Dr, Truckee, CA 96161For SaleMLS ID #20261830, Sue Daniels, Coldwell Banker Realty. TSMLS
- $7,900,0007 bd8 ba8.2k sqft792 Aspen Trl, Reno, NV 89519ActiveMLS ID #260012025, Beau Keenan, Dickson Realty - Caughlin. NNRMLS
