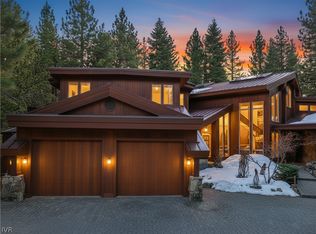
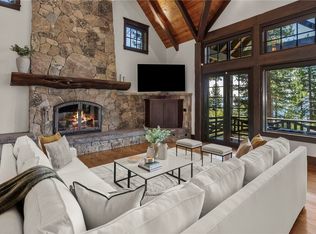
A statement in contemporary mountain architecture, this extraordinary new construction offering is set on a private 0.596-acre homesite backing to a greenbelt and year-round creek. Scheduled for completion in Summer 2027 and still customizable, the residence will encompass 6,306 square feet with 5 bedrooms, 5 full baths and 2 half baths. Dramatic lines, walls of glass and warm natural materials create a striking design that feels both sophisticated and deeply connected to its forested setting. Designed for exceptional indoor-outdoor living, the property will feature expansive entertaining spaces and an incredible backyard experience complete with a built-in spa, inviting gathering areas and the tranquil sights and sounds of the creek beyond. A rare opportunity to personalize one of Incline Village's most compelling new contemporary homes and create a truly one-of-a-kind Tahoe retreat.
New construction
$13,995,000
122 Pine Cone Rd, Incline Village, NV 89451
5beds
6,306sqft
Single Family Residence
Built in 2027
0.6 Acres Lot
$13,218,300 Zestimate®
$2,219/sqft
$-- HOA
What's special
Built-in spaWalls of glassWarm natural materialsDramatic linesIncredible backyard experienceInviting gathering areasExpansive entertaining spaces
- 86 days
- 1,061
- 48
Zillow last checked:
Listing updated:
Listed by:
Ryan Mitchell S.65547 775-287-2847,
Compass,
Mary Kleingartner S.173864 206-604-1200,
Compass
Source: INCMLS,MLS#: 1018980 Originating MLS: Incline Village Board of Realtors
Originating MLS: Incline Village Board of RealtorsFacts & features
Interior
Bedrooms & bathrooms
- Bedrooms: 5
- Bathrooms: 7
- Full bathrooms: 5
- 1/2 bathrooms: 2
Rooms
- Room types: Breakfast Room/Nook, Dining Room, Family Room, Game Room, Great Room, Library, Mud Room, Office, Pantry
Heating
- Hot Water
Appliances
- Included: Dryer, Dishwasher, Disposal, Gas Oven, Gas Range, Refrigerator, Wine Refrigerator, Washer
- Laundry: Laundry in Utility Room, Laundry Room
Features
- Breakfast Bar, Breakfast Area, Elevator, Kitchen Island, Main Level Primary, Stone Counters, Mud Room, Walk-In Pantry
- Flooring: Hardwood, Partially Carpeted
- Number of fireplaces: 4
- Fireplace features: Multiple
Interior area
- Total interior livable area: 6,306 sqft
Property
Parking
- Total spaces: 3
- Parking features: Three Car Garage
- Garage spaces: 3
Features
- Stories: 1
- Patio & porch: Covered, Patio
- Exterior features: Barbecue, Patio
- Has spa: Yes
- Spa features: Hot Tub, Sauna
- Has view: Yes
- View description: Mountain(s), Creek/Stream
- Has water view: Yes
- Water view: Creek/Stream
Lot
- Size: 0.6 Acres
- Features: Backs to Greenbelt/Park, Stream/Creek, Level
- Topography: Level
Details
- Parcel number: 13021115
- Other equipment: Generator
Construction
Type & style
- Home type: SingleFamily
- Architectural style: Mountain
- Property subtype: Single Family Residence
Condition
- New Construction
- New construction: Yes
- Year built: 2027
Details
- Warranty included: Yes
Community & HOA
Community
- Security: Fire Alarm
HOA
- Has HOA: No
Location
- Region: Incline Village
Financial & listing details
- Price per square foot: $2,219/sqft
- Tax assessed value: $1,029,250
- Annual tax amount: $9,810
- Date on market: 6/19/2026
- Listing agreement: Exclusive Right To Sell
- Listing terms: Cash,Conventional
Estimated market value
$13,218,300
$12.56M - $13.88M
Not available
Price history
| Date | Event | Price |
|---|---|---|
| 6/19/2026 | Listed for sale | $13,995,000+366.5%$2,219/sqft |
Source:  INCMLS #1018980 Report a problem INCMLS #1018980 Report a problem | ||
| 8/9/2024 | Sold | $3,000,000-6.3%$476/sqft |
Source: INCMLS #1015583 Report a problem | ||
| 8/1/2024 | Pending sale | $3,200,000$507/sqft |
Source: INCMLS #1015583 Report a problem | ||
| 7/9/2024 | Contingent | $3,200,000$507/sqft |
Source: INCMLS #1015583 Report a problem | ||
| 7/7/2024 | Listed for sale | $3,200,000$507/sqft |
Source: INCMLS #1015583 Report a problem | ||
Public tax history
| Year | Property taxes | Tax assessment |
|---|---|---|
| 2026 | $9,810 +18.8% | $360,238 +10.8% |
| 2025 | $8,260 +7.4% | $325,064 +5.8% |
| 2024 | $7,688 +2.8% | $307,150 +6.6% |
| 2023 | $7,477 +7.1% | $288,266 +15.4% |
| 2022 | $6,981 +4.8% | $249,811 +7.9% |
| 2021 | $6,662 +4.3% | $231,501 +4.9% |
| 2020 | $6,384 -4.2% | $220,625 |
| 2019 | $6,662 +4.3% | $220,625 +4.6% |
| 2018 | $6,384 +10.3% | $210,983 +9.3% |
| 2017 | $5,787 | $193,021 +10.1% |
| 2016 | $5,787 | $175,363 +0.7% |
| 2015 | $5,787 +2.9% | $174,163 -0.6% |
| 2014 | $5,624 | $175,174 +29.5% |
| 2013 | $5,624 | $135,301 -0.4% |
| 2012 | -- | $135,830 -7.9% |
| 2011 | -- | $147,475 -10% |
| 2010 | -- | $163,848 |
| 2009 | -- | $163,848 -28.8% |
| 2008 | -- | $230,053 |
| 2007 | -- | $230,053 +60.5% |
| 2006 | -- | $143,322 +2.8% |
| 2005 | -- | $139,485 +6.5% |
| 2004 | -- | $130,972 +31.6% |
| 2003 | -- | $99,501 +0.3% |
| 2002 | -- | $99,204 +18.9% |
| 2001 | -- | $83,454 |
Find assessor info on the county website
Monthly payment
Est. payment
Payment breakdown
Explore the cost of this home by adjusting the details. Changes won't be saved.Climate risks
Neighborhood: 89451
- $6,839,8005 bd6 ba5.3k sqft1106 Tiller Dr, Incline Village, NV 89451Off Market
- $2,582,1003 bd3 ba1.9k sqft145 Pine Cone Rd, Incline Village, NV 89451Off Market
- $1,923,1003 bd2 ba1.6k sqft155 Mayhew Cir, Incline Village, NV 89451Off Market
- $2,098,0004 bd2 ba2.2k sqft151 Mayhew Cir, Incline Village, NV 89451Off Market
Similar homes
- $7,500,0004 bd5 ba4.7k sqft545 Alpine View Dr, Incline Village, NV 89451For Sale
 MLS ID #1019175, Victoria Popescu, Lakeshore Realty. INCMLS
 - $8,924,0005 bd7 ba8.9k sqft240 Estates Dr, Incline Village, NV 89451For Sale
 MLS ID #1018752, M Trevor Smith, Coldwell Banker Select. INCMLS
 - $9,995,0005 bd6 ba6.8k sqft527 Sugarpine Dr, Incline Village, NV 89451For Sale
 MLS ID #1019036, Mary Kleingartner, Compass. INCMLS
 - $7,195,0005 bd10 ba7.8k sqft949 Fairview Blvd, Incline Village, NV 89451For Sale
 MLS ID #1019071, Kerry Donovan, Chase International. INCMLS
 - $12,950,0005 bd4 ba3.3k sqft9902 Lake St, Kings Beach, CA 96143For Sale
 MLS ID #20261691, Amie L Quirarte, Serhant California, Inc.. TSMLS
 - $12,250,0006 bd4 ba3.2k sqft500 Gonowabie Rd, Crystal Bay, NV 89402Active
 MLS ID #260010367, Gregory Ochoa, Mountain Luxury Properties. NNRMLS
 - $9,900,0004 bd6 ba5.4k sqft475 Tuscarora Rd, Crystal Bay, NV 89402For SaleMLS ID #20261664, Jamison Blair, COMPASS. TSMLS
- $13,995,0006 bd9 ba9.3k sqft10976 Olana Dr, Truckee, CA 96161For SaleMLS ID #20261135, Dominic J Cristalli, Martis Camp Realty, Inc.. TSMLS
- $14,995,0006 bd6 ba7.4k sqft215 Haskell Mill Ct, Carson City, NV 89705ActiveMLS ID #260011559, Georgia Chase, Chase International - ZC. NNRMLS
- $12,650,0005 bd6 ba5.7k sqft10536 Olana Dr, Truckee, CA 96161For SaleMLS ID #20261632, Jeffrey P Hull, Martis Camp Realty, Inc.. TSMLS
- $15,950,0006 bd6 ba8.7k sqft9612 Dunsmuir Way, Truckee, CA 96161For SaleMLS ID #20260873, Beth G Taylor, Sierra Sotheby's Int - Rock. TSMLS
- $12,495,0006 bd7 ba6k sqft8136 Villandry Dr, Truckee, CA 96161New ConstructionMLS ID #20261309, Jeffrey P Hull, Martis Camp Realty, Inc.. TSMLS
- $11,795,0006 bd8 ba6k sqft8082 Villandry Dr, Truckee, CA 96161For SaleMLS ID #20261182, Jeffrey P Hull, Martis Camp Realty, Inc.. TSMLS
- $10,950,0004 bd5 ba4.9k sqft3513 Cutoff Trl, Carson City, NV 89705ActiveMLS ID #250006517, Morgan Nevin, Far West Real Estate LLC. NNRMLS
- $7,950,0006 bd5 ba6.5k sqft261 Eagle Ln, Glenbrook, NV 89413ActiveMLS ID #260006734, Susan Lowe, Chase International - ZC. NNRMLS
- $8,895,0005 bd6 ba5.3k sqft181 Redding Way, Carson City, NV 89705ActiveMLS ID #260006572, Georgia Chase, Chase International - ZC. NNRMLS
- $7,250,0003 bd5 ba3.9k sqft16895 Walden Dr, Truckee, CA 96161For SaleMLS ID #20261830, Sue Daniels, Coldwell Banker Realty. TSMLS
